*OPEN HOUSE SUNDAY JULY 26 FROM 2-4* *Welcome to this beautifully maintained home located in the heart of Berkley , known for its vibrant community & convenient location! ! Many updates, clean & move-in ready! Beautiful front elevation w (new maintenance-free vinyl siding, fascia boards, soffits ,gutters, aluminum trim, huge (19x7)*cement front porch & new landscaping) all within the last 2 years! Previous updates incl Roof, furnace, A/C, HWT, windows, & cement driveway. Features hardwood floors throughout most of the home. New neutral paint throughout home(all 3 floors). Spacious Family room w large window open to dining room. updated kitchen w new stainless steel appliances(2025-2026), back splash ,floors, marble sill & light fixture . Both bathrooms have been fully renovated (tile, toilets, vanities ,lights & quartz counter in main bath). Spacious 2,030 sq ft of living space w 1,300 sq ft above and additional 720 sq ft in the finished basement. All 4 bedrooms have hardwood floors & ceiling fans. Finished basement w (22x16 ) rec area, glass bl windows, laundry room washer & dryer incl, storage area .In the back is new vinyl siding, window trim , 4 new patio posts, & 3 way shades for private summer gatherings. Fenced in yard w detached spacious 1 car garage & opener. Award winning Berkley schools! . This is a walkable neighborhood on a boulevard conveniently located near schools, major hospitals, shopping, highways , restaurants, and vibrant downtown Berkley !
For sale
Price cut: $15K (5/10)
$415,000
2034 Mortenson Blvd, Berkley, MI 48072
4beds
2,029sqft
:
Get pre-qualified$2,952/mo
Single Family Residence
Built in 1956
4,791 Square Feet Lot
$413,800 Zestimate®
$205/sqft
$-- HOA
What's special
Marble sillFenced in yardStorage areaBeautiful front elevationNew maintenance-free vinyl sidingNew landscapingCement driveway
- 137 days |
- 1,477 |
- 80 |
Zillow last checked:
Listing updated:
Listed by:
Randa Herish 810-343-2409,
Brookstone, Realtors LLC 248-963-0505
Source: MiRealSource,MLS#: 50201129 Originating MLS: MiRealSource
Originating MLS: MiRealSourceFacts & features
Interior
Bedrooms & bathrooms
- Bedrooms: 4
- Bathrooms: 2
- Full bathrooms: 1
- 1/2 bathrooms: 1
- Main level bathrooms: 1
- Main level bedrooms: 2
Rooms
- Room types: Bedroom, Living Room, First Flr Lavatory, Second Flr Full Bathroom, Dining Room
Bedroom 1
- Features: Wood
- Level: Main
- Area: 117
- Dimensions: 13 x 9
Bedroom 2
- Features: Wood
- Level: Main
- Area: 110
- Dimensions: 11 x 10
Bedroom 3
- Features: Wood
- Level: Second
- Area: 130
- Dimensions: 13 x 10
Bedroom 4
- Features: Wood
- Level: Second
- Area: 100
- Dimensions: 10 x 10
Bathroom 1
- Features: Tile
- Level: Main
- Area: 56
- Dimensions: 8 x 7
Dining room
- Features: Wood
- Level: Main
- Area: 88
- Dimensions: 11 x 8
Kitchen
- Features: Vinyl
- Level: Main
- Area: 110
- Dimensions: 11 x 10
Living room
- Features: Wood
- Level: Main
- Area: 176
- Dimensions: 16 x 11
Heating
- Forced Air, Natural Gas
Cooling
- Ceiling Fan(s), Central Air
Appliances
- Included: Dishwasher, Disposal, Dryer, Humidifier, Microwave, Range/Oven, Refrigerator, Washer, Gas Water Heater
- Laundry: In Basement
Features
- Sump Pump
- Flooring: Hardwood, Wood, Laminate, Vinyl
- Windows: Storms/Screens
- Basement: Finished,Concrete,Sump Pump
- Has fireplace: No
Interior area
- Total structure area: 2,209
- Total interior livable area: 2,029 sqft
- Finished area above ground: 1,310
- Finished area below ground: 719
Property
Parking
- Total spaces: 1
- Parking features: Detached, Garage Door Opener
- Garage spaces: 1
Features
- Levels: One and One Half
- Stories: 1.5
- Patio & porch: Patio, Porch
- Exterior features: Sidewalks
- Fencing: Fenced
- Frontage type: Road
- Frontage length: 42
Lot
- Size: 4,791 Square Feet
- Dimensions: 42*120
- Features: Subdivision, Walk to School
Details
- Parcel number: 2517377004
- Special conditions: Private
- Other equipment: Air Cleaner, Satellite Dish
Construction
Type & style
- Home type: SingleFamily
- Architectural style: Bungalow
- Property subtype: Single Family Residence
Materials
- Brick, Vinyl Siding
- Foundation: Basement, Concrete Perimeter
Condition
- New construction: No
- Year built: 1956
Utilities & green energy
- Sewer: Public Sanitary
- Water: Public
- Utilities for property: Cable/Internet Avail.
Community & HOA
Community
- Subdivision: Benjamin F Mortensons Garden Homes
HOA
- Has HOA: No
Location
- Region: Berkley
Financial & listing details
- Price per square foot: $205/sqft
- Tax assessed value: $301,020
- Annual tax amount: $8,428
- Date on market: 3/9/2026
- Cumulative days on market: 138 days
- Listing agreement: Exclusive Right to Sell/VR
- Listing terms: Cash,Conventional,FHA
Estimated market value
$413,800
$393,000 - $434,000
$2,863/mo
Price history
| Date | Event | Price |
|---|---|---|
| 6/24/2026 | Price change | $2,600-3.7%$1/sqft |
Source: Zillow Rentals Report a problem | ||
| 6/16/2026 | Price change | $2,700-6.9%$1/sqft |
Source: Zillow Rentals Report a problem | ||
| 5/23/2026 | Listed for rent | $2,900-9.4%$1/sqft |
Source: Zillow Rentals Report a problem | ||
| 5/10/2026 | Price change | $415,000-3.5%$205/sqft |
Source:  MiRealSource #50201129 Report a problem MiRealSource #50201129 Report a problem | ||
| 3/12/2026 | Listed for sale | $430,000+65.4%$212/sqft |
Source: MiRealSource #50201129 Report a problem | ||
| 2/5/2026 | Listing removed | $3,200$2/sqft |
Source: Zillow Rentals Report a problem | ||
| 1/19/2026 | Listed for rent | $3,200+10.3%$2/sqft |
Source: Zillow Rentals Report a problem | ||
| 12/29/2025 | Listing removed | $2,900$1/sqft |
Source: Zillow Rentals Report a problem | ||
| 11/1/2025 | Listed for rent | $2,900+7.4%$1/sqft |
Source: Zillow Rentals Report a problem | ||
| 7/30/2024 | Listing removed | -- |
Source: Zillow Rentals Report a problem | ||
| 6/13/2024 | Listed for rent | $2,700$1/sqft |
Source: Zillow Rentals Report a problem | ||
| 4/10/2023 | Listing removed | -- |
Source: Zillow Rentals Report a problem | ||
| 3/27/2023 | Listed for rent | $2,700$1/sqft |
Source: Zillow Rentals Report a problem | ||
| 6/19/2017 | Sold | $260,000+2%$128/sqft |
Source: Public Record Report a problem | ||
| 4/19/2017 | Pending sale | $255,000$126/sqft |
Source: Keller Williams - Royal Oak #217028056 Report a problem | ||
| 4/12/2017 | Listed for sale | $255,000+67.8%$126/sqft |
Source: Keller Williams Royal Oak Market Center #217028056 Report a problem | ||
| 8/28/2012 | Sold | $152,000-7.6%$75/sqft |
Source: Public Record Report a problem | ||
| 5/3/2000 | Sold | $164,500+11.9%$81/sqft |
Source: Public Record Report a problem | ||
| 10/1/1998 | Sold | $147,000$72/sqft |
Source: MiRealSource #553337 Report a problem | ||
Public tax history
| Year | Property taxes | Tax assessment |
|---|---|---|
| 2024 | $5,107 +5% | $150,510 +6.3% |
| 2023 | $4,864 +2.3% | $141,640 +7.6% |
| 2022 | $4,756 -0.3% | $131,610 +4.5% |
| 2021 | $4,773 | $126,000 +2.2% |
| 2020 | -- | $123,270 +6% |
| 2019 | $4,461 +45.3% | $116,260 +3.2% |
| 2018 | $3,070 -0.9% | $112,630 +5.3% |
| 2017 | $3,099 | $107,010 +4.9% |
| 2016 | $3,099 | $102,050 +4.4% |
| 2015 | -- | $97,780 +14.9% |
| 2014 | -- | $85,120 +15.1% |
| 2011 | -- | $73,980 -3.1% |
| 2010 | $2,667 -3.5% | $76,380 -9.5% |
| 2009 | $2,764 +8.2% | $84,380 -54.1% |
| 2005 | $2,554 | $183,850 +95.9% |
| 2003 | -- | $93,870 +10.8% |
| 2002 | -- | $84,690 +8.2% |
| 2001 | $2,670 +12.3% | $78,280 +11% |
| 2000 | $2,378 | $70,520 |
Find assessor info on the county website
Monthly payment
Est. payment
Payment breakdown
Explore the cost of this home by adjusting the details. Changes won't be saved.Climate risks
Neighborhood: 48072
Nearby schools
GreatSchools rating
- 8/10Rogers Elementary SchoolGrades: PK-5Distance: 0.2 mi
- 8/10Berkley High SchoolGrades: 7-12Distance: 0.4 mi
- 9/10Anderson Middle SchoolGrades: 4-8Distance: 0.9 mi
Schools provided by the listing agent
- District: Berkley City School District
Source: MiRealSource. This data may not be complete. We recommend contacting the local school district to confirm school assignments for this home.
- $411,0003 bd2 ba1.3k sqft2052 Mortenson Blvd, Berkley, MI 48072Sold
- $348,7003 bd2 ba1k sqft2018 Mortenson Blvd, Berkley, MI 48072Off Market

- $317,8003 bd1 ba1.2k sqft2068 Mortenson Blvd, Berkley, MI 48072Off Market
- $349,7003 bd2 ba1k sqft1738 Cambridge Rd, Berkley, MI 48072Off Market
- $350,9003 bd3 ba1.2k sqft1722 Cambridge Rd, Berkley, MI 48072Off Market
- $316,6003 bd2 ba1k sqft2086 Mortenson Blvd, Berkley, MI 48072Off Market
- $290,1002 bd1 ba1.1k sqft1737 Harvard Rd, Berkley, MI 48072Off Market
- $327,7004 bd1 ba1.1k sqft1980 Mortenson Blvd, Berkley, MI 48072Off Market
A local agent can set up tours, give advice and negotiate with sellers.
Similar homes
- $419,9003 bd2 ba1.5k sqft2679 Oxford Rd, Berkley, MI 48072For Sale

 MLS ID #26007852, Jaye Sanders, Nextpointe Real Estate Service. MichRIC
 - $410,0003 bd2 ba1.5k sqft3971 Thomas Ave, Berkley, MI 48072For Sale
 MLS ID #26032136, Adrena Holman, Redfin Corporation. MichRIC
 - $499,9004 bd3 ba2.4k sqft2519 Phillips Ave, Berkley, MI 48072For Sale

 MLS ID #50210766, Randa Herish, Brookstone, Realtors LLC. MiRealSource
 - $465,0003 bd3 ba1.9k sqft10425 Elgin Ave, Huntington Woods, MI 48070For Sale
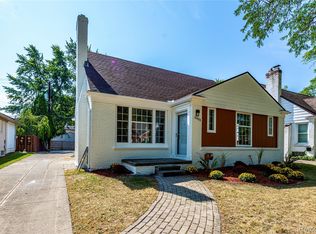
 MLS ID #20261053610, Nancy R Robinson, Real Broker, LLC Berkley. Realcomp II
 - $450,0004 bd3 ba2.1k sqft26061 Marlowe Pl, Oak Park, MI 48237For SaleMLS ID #26033705, Jeffery Mifsud, Buyers First Realty LLC. MichRIC
- $445,0005 bd4 ba2.5k sqft2665 Peterboro Rd, West Bloomfield, MI 48323For SaleMLS ID #26016952, Jyoti Gupta, New Michigan Realty LLC. MichRIC
- $419,9005 bd4 ba2.9k sqft19245 Eldridge Ln, Southfield, MI 48076For SaleMLS ID #50195885, Mark J Scully, Berkshire Hathaway HomeServices Kee Realty. MiRealSource
- $488,0004 bd4 ba2.3k sqft15542 Pennsylvania St, Southfield, MI 48075For SaleMLS ID #20261035643, Chris Anderson, Bottom Line Real Estate. Realcomp II
- $444,9004 bd3 ba1.6k sqft1641-1643 Fairview Ave, Royal Oak, MI 48073For SaleMLS ID #20261045435, Tahmidur Choudhury, Prime Time Realty. Realcomp II
- $330,0004 bd2 ba1.7k sqft3727 Normandy Rd, Royal Oak, MI 48073For SaleMLS ID #50214556, Kimberly Treier, Keller Williams Realty Great Lakes. MiRealSource
- $599,8663 bd4 ba2.5k sqft3280 Royal Ave, Berkley, MI 48072For SaleMLS ID #20261054346, Enos Genaro, 3DX Real Estate LLC Troy. Realcomp II
- $379,0003 bd2 ba1.4k sqft332 Normandy Rd, Royal Oak, MI 48073For SaleMLS ID #26029656, Jeffrey Bortnick, New Home Experts. MichRIC
- $439,8005 bd3 ba2.4k sqft5281 Wilby St, Shelby Township, MI 48317For SaleMLS ID #20261056555, Simon Bojaj, Remirus. Realcomp II
- $429,0002 bd2 ba1.6k sqft1815 E Lincoln St, Birmingham, MI 48009For SaleMLS ID #20261004226, Raymen Yaldo, Premier Property Partners LLC. Realcomp II
- $349,8883 bd2 ba1.6k sqft511 Kinross Ave, Clawson, MI 48017For SaleMLS ID #50213845, Donna Caumartin, Berkshire Hathaway HomeServices Kee Realty. MiRealSource
- $400,0003 bd2 ba2.6k sqft2837 Sherbourne Dr, Troy, MI 48083For SaleMLS ID #50213970, Matthew T Dababneh, Keller Williams Realty Lakeside. MiRealSource
- $390,0004 bd2 ba1.7k sqft3757 Oxley Dr, Troy, MI 48083For SaleMLS ID #20261039520, Aysar Yousif, Platinum Home Realty. Realcomp II
- $339,9003 bd2 ba2.2k sqft542 S Manitou Ave, Clawson, MI 48017For SaleMLS ID #20261003673, Kelly Esman, Kelly Esman & Associates. Realcomp II
- $419,9004 bd3 ba2.4k sqft6275 Westmoor Dr, Shelby Township, MI 48316For SaleMLS ID #20261039452, Michael Mason, The Agency Hall & Hunter. Realcomp II
- $320,0004 bd2 ba2.1k sqft1322 Desiax Ave, Bloomfield Hills, MI 48302For SaleMLS ID #26037743, James Radtke, James Radtke. MichRIC
