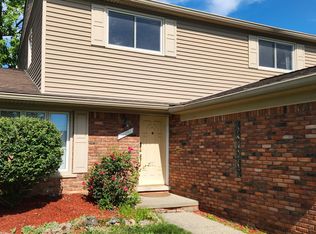
Welcome to 15542 Pennsylvania St., a stunning, fully renovated home that has been transformed from top to bottom, inside and out. Every detail of this property has been thoughtfully updated, so all you have to do is move in and enjoy.
Step inside to discover brand-new luxury vinyl plank (LVP) flooring flowing throughout the main living areas, offering both timeless style and lasting durability. The heart of the home is a beautiful, brand-new kitchen featuring high-end appliances, fresh cabinetry, and finishes that will impress even the most discerning buyer—perfect for everyday meals and entertaining alike.
All three bathrooms have been completely redone with new tile work, delivering a clean, modern, spa-like feel throughout the home. Upstairs, the fully renovated bedrooms provide comfortable retreats with plush brand-new carpet, creating cozy and inviting spaces for rest and relaxation.
The transformation doesn’t stop at the front door. The entire exterior has also been redone, giving this home incredible curb appeal and peace of mind for years to come. No projects, no updates needed—just turnkey living in a convenient Southfield location close to shopping, dining, schools, and major freeways.
Homes this meticulously renovated don’t last long. Schedule your private showing today and make this beautifully reimagined house your new home!
For sale
Price cut: $62K (7/13)
$488,000
15542 Pennsylvania St, Southfield, MI 48075
4beds
2,300sqft
Single Family Residence
Built in 1968
8,276 Square Feet Lot
$479,900 Zestimate®
$212/sqft
$-- HOA
What's special
- 116 days
- 325
- 10
Zillow last checked:
Listing updated:
Listed by:
Chris Anderson 248-515-5782,
Bottom Line Real Estate 248-515-5782
Source: Realcomp II,MLS#: 20261035643
Facts & features
Interior
Bedrooms & bathrooms
- Bedrooms: 4
- Bathrooms: 4
- Full bathrooms: 2
- 1/2 bathrooms: 2
Primary bedroom
- Level: Second
- Area: 156
- Dimensions: 13 X 12
Bedroom
- Level: Second
- Area: 132
- Dimensions: 12 X 11
Bedroom
- Level: Second
- Area: 90
- Dimensions: 10 X 9
Bedroom
- Level: Second
- Area: 90
- Dimensions: 10 X 9
Primary bathroom
- Level: Second
Other
- Level: Second
Other
- Level: Basement
Other
- Level: Entry
Family room
- Level: Entry
- Area: 196
- Dimensions: 14 X 14
Kitchen
- Level: Entry
- Area: 180
- Dimensions: 12 X 15
Living room
- Level: Entry
- Area: 260
- Dimensions: 20 X 13
Heating
- Forced Air, Natural Gas
Appliances
- Included: Built In Gas Oven, Dishwasher, Disposal, Exhaust Fan, Free Standing Refrigerator, Gas Cooktop, Microwave
Features
- Basement: Unfinished
- Has fireplace: Yes
- Fireplace features: Family Room
Interior area
- Total interior livable area: 2,300 sqft
- Finished area above ground: 2,300
Property
Parking
- Total spaces: 2
- Parking features: Two Car Garage, Attached
- Attached garage spaces: 2
Features
- Levels: Two
- Stories: 2
- Entry location: GroundLevel
- Pool features: None
Lot
- Size: 8,276 Square Feet
- Dimensions: 60 x 134
Details
- Parcel number: 2425280023
- Special conditions: Short Sale No,Standard
Construction
Type & style
- Home type: SingleFamily
- Architectural style: Colonial
- Property subtype: Single Family Residence
Materials
- Aluminum Siding, Brick
- Foundation: Basement, Poured
Condition
- New construction: No
- Year built: 1968
Utilities & green energy
- Sewer: Public Sewer
- Water: Public
Community & HOA
Community
- Subdivision: KENTFIELD MANORNO 1
HOA
- Has HOA: No
Location
- Region: Southfield
Financial & listing details
- Price per square foot: $212/sqft
- Tax assessed value: $146,000
- Annual tax amount: $4,451
- Date on market: 5/18/2026
- Cumulative days on market: 116 days
- Listing agreement: Exclusive Agency
- Listing terms: Cash,Conventional
Estimated market value
$479,900
$456,000 - $504,000
$2,789/mo
Price history
| Date | Event | Price |
|---|---|---|
| 7/13/2026 | Price change | $488,000-11.3%$212/sqft |
Source:  Realcomp II #20261035643 Report a problem Realcomp II #20261035643 Report a problem | ||
| 5/18/2026 | Listed for sale | $550,000+1249.7%$239/sqft |
Source: Realcomp II #20261035643 Report a problem | ||
| 6/8/2009 | Sold | $40,750-17.7%$18/sqft |
Source: Agent Provided Report a problem | ||
| 2/22/2009 | Price change | $49,500-14.5%$22/sqft |
Source: eWebEngine #28199036 Report a problem | ||
| 1/17/2009 | Price change | $57,900-10.8%$25/sqft |
Source: eWebEngine #28199036 Report a problem | ||
| 12/13/2008 | Listed for sale | $64,900-52.1%$28/sqft |
Source: eWebEngine #28199036 Report a problem | ||
| 4/22/2008 | Sold | $135,370$59/sqft |
Source: Public Record Report a problem | ||
Public tax history
| Year | Property taxes | Tax assessment |
|---|---|---|
| 2025 | -- | $156,350 +6.9% |
| 2024 | -- | $146,300 +16.8% |
| 2023 | -- | $125,250 +1.7% |
| 2022 | -- | $123,160 +3.3% |
| 2021 | -- | $119,180 +22.1% |
| 2020 | -- | $97,580 +12.7% |
| 2019 | -- | $86,560 +17.4% |
| 2018 | -- | $73,700 +41.5% |
| 2015 | -- | $52,080 +10.5% |
| 2014 | -- | $47,150 -9.7% |
| 2011 | -- | $52,230 -39.3% |
| 2010 | -- | $85,980 |
| 2009 | -- | $85,980 -9.6% |
| 2003 | -- | $95,140 +9% |
| 2002 | -- | $87,300 +55% |
| 2001 | $3,750 +20.1% | $56,340 +3.2% |
| 2000 | $3,124 | $54,600 |
Find assessor info on the county website
Monthly payment
Est. payment
Payment breakdown
Explore the cost of this home by adjusting the details. Changes won't be saved.Climate risks
Neighborhood: 48075
- $231,1002 bd1 ba1.3k sqft15560 Pennsylvania St, Southfield, MI 48075Off Market
- $295,5004 bd3 ba1.5k sqft15541 Shelley St, Southfield, MI 48075Off Market
- $276,500-- bd2 ba1.6k sqft15580 Pennsylvania St, Southfield, MI 48075Off Market
- $338,2003 bd2 ba1.7k sqft15563 Shelley St, Southfield, MI 48075Off Market
Similar homes
- $--4 bd2 ba2.1k sqft28400 Valley Forge St, Southfield, MI 48076Auction
 ServiceLink Auction
 - $499,9004 bd3 ba2.4k sqft2519 Phillips Ave, Berkley, MI 48072For Sale

 MLS ID #50210766, Randa Herish, Brookstone, Realtors LLC. MiRealSource
 - $415,0004 bd3 ba2.1k sqft26061 Marlowe Pl, Oak Park, MI 48237For Sale
 MLS ID #26043530, Jeffery Mifsud, Buyers First Realty LLC. MichRIC
 - $444,9003 bd2 ba1.9k sqft31180 E Rutland St, Beverly Hills, MI 48025For Sale
 MLS ID #50218436, Michele Milam, Canary Realty. MiRealSource
 - $424,9994 bd3 ba1.5k sqft735 Withington St, Ferndale, MI 48220For Sale
 MLS ID #20261062221, Jessica Aziz, Pro Realty. Realcomp II
 - $585,0003 bd2 ba1.4k sqft13128 Talbot Ave, Huntington Woods, MI 48070For SaleMLS ID #50216386, Jonathan Minerick, HomeCoin.com. MiRealSource
- $449,0004 bd2 ba2.5k sqft6366 Walker Dr, Troy, MI 48085For SaleMLS ID #20261045067, John P Hamameh, Woodgate Realty. Realcomp II
- $445,0005 bd4 ba2.5k sqft2665 Peterboro Rd, West Bloomfield, MI 48323For SaleMLS ID #26016952, Jyoti Gupta, New Michigan Realty LLC. MichRIC
- $459,9004 bd4 ba2.9k sqft34711 Valley Forge Dr, Farmington Hills, MI 48331For SaleMLS ID #50213501, Robert Kluck, Professional Leasing & Sales LLC. MiRealSource
- $470,0003 bd2 ba1.7k sqft5017 Saffron Dr, Troy, MI 48085For SaleMLS ID #26043552, Jyoti Gupta, New Michigan Realty LLC. MichRIC
- $539,0004 bd4 ba3k sqft5310 Hauser Way, West Bloomfield, MI 48323For SaleMLS ID #26042521, Ronald Jasgur, Seller Nation. MichRIC
- $319,0004 bd2 ba1.7k sqft3727 Normandy Rd, Royal Oak, MI 48073For SaleMLS ID #50214556, Kimberly Treier, Keller Williams Realty Great Lakes. MiRealSource
- $390,0004 bd3 ba2.2k sqft7096 Riverstone Rd, West Bloomfield, MI 48322For SaleMLS ID #26040989, Cheryl Linderman, KW Advantage. MichRIC
- $449,9004 bd3 ba3.3k sqft39501 Cobridge Dr, Clinton Township, MI 48038For SaleMLS ID #20261066782, Marina Bojaj, Remirus. Realcomp II
- $289,0003 bd1 ba1.4k sqft152 Highland Ave, Clawson, MI 48017For SaleMLS ID #20261072894, Jack Liang, AutoCity Realty LLC. Realcomp II
- $259,9003 bd2 ba1.4k sqft25626 Dunbar St, Southfield, MI 48033For SaleMLS ID #20261030719, Todd Harris, Harvest Homes Realty. Realcomp II
- $470,0004 bd3 ba3.1k sqft15873 Nathan Dr, Macomb, MI 48044For SaleMLS ID #20261067908, Carol Schrauben, Remerica Hometown One. Realcomp II
- $439,9003 bd2 ba1.5k sqft37234 Joy Rd, Livonia, MI 48150New ConstructionMLS ID #26017187, Brian Duggan, Duggan Realty. MichRIC
- $379,9004 bd2 ba1.7k sqft3757 Oxley Dr, Troy, MI 48083For SaleMLS ID #20261067633, James Yau, Thrive Realty Company. Realcomp II
