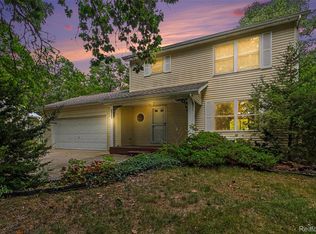
Welcome to this beautifully maintained 2-bedroom, 2-bath condominium in the desirable City of Brighton. Featuring neutral colors throughout, this inviting home offers a warm and versatile backdrop ready for your personal style. The comfortable living area includes a cozy fireplace, creating the perfect place to relax or gather with guests. Step outside to enjoy the deck, ideal for quiet evenings. A large full basement provides excellent storage, hobby space, or future finishing potential, while the spacious 2-car garage adds everyday convenience. Tucked at the end of a cul-de-sac, this condo offers a peaceful setting in a great Brighton location with easy access to area amenities, downtown charm, recreation, and major commuter routes.
For sale
$340,000
204 Texknoll Ct, Brighton, MI 48116
2beds
1,418sqft
Condominium
Built in 1995
-- sqft lot
$336,200 Zestimate®
$240/sqft
$360/mo HOA
What's special
- 6 days
- 541
- 24
Zillow last checked:
Listing updated:
Listed by:
Scott Griffith 810-227-1016,
Griffith Realty 810-227-1016
Source: Realcomp II,MLS#: 20261070655
Facts & features
Interior
Bedrooms & bathrooms
- Bedrooms: 2
- Bathrooms: 2
- Full bathrooms: 2
Primary bedroom
- Level: Entry
- Area: 168
- Dimensions: 14 X 12
Bedroom
- Level: Entry
- Area: 156
- Dimensions: 12 X 13
Primary bathroom
- Level: Entry
- Area: 64
- Dimensions: 8 X 8
Other
- Level: Entry
- Area: 64
- Dimensions: 8 X 8
Dining room
- Level: Entry
- Area: 132
- Dimensions: 12 X 11
Kitchen
- Level: Entry
- Area: 140
- Dimensions: 10 X 14
Laundry
- Level: Entry
- Area: 64
- Dimensions: 8 X 8
Living room
- Level: Entry
- Area: 325
- Dimensions: 25 X 13
Heating
- Forced Air, Natural Gas
Cooling
- Central Air
Appliances
- Included: Dishwasher, Dryer, Free Standing Electric Range, Free Standing Refrigerator, Microwave, Washer
Features
- Basement: Unfinished
- Has fireplace: No
Interior area
- Total interior livable area: 1,418 sqft
- Finished area above ground: 1,418
Property
Parking
- Total spaces: 2
- Parking features: Two Car Garage, Attached, Direct Access, Electricityin Garage, Garage Door Opener
- Attached garage spaces: 2
Features
- Levels: One
- Stories: 1
- Entry location: GroundLevelwSteps
- Patio & porch: Deck
- Pool features: None
Details
- Parcel number: 1831308056
- Special conditions: Short Sale No,Standard
Construction
Type & style
- Home type: Condo
- Architectural style: Ranch
- Property subtype: Condominium
Materials
- Brick, Vinyl Siding
- Foundation: Basement, Poured, Sump Pump
- Roof: Asphalt
Condition
- New construction: No
- Year built: 1995
Utilities & green energy
- Sewer: Public Sewer
- Water: Public
Community & HOA
Community
- Subdivision: WOODRIDGE KNOLL
HOA
- Has HOA: Yes
- HOA fee: $360 monthly
- HOA phone: 800-965-5292
Location
- Region: Brighton
Financial & listing details
- Price per square foot: $240/sqft
- Tax assessed value: $93,400
- Annual tax amount: $3,446
- Date on market: 9/4/2026
- Cumulative days on market: 6 days
- Listing agreement: Exclusive Right To Sell
- Listing terms: Cash,Conventional
Estimated market value
$336,200
$319,000 - $353,000
$2,156/mo
Price history
| Date | Event | Price |
|---|---|---|
| 9/4/2026 | Listed for sale | $340,000+183.6%$240/sqft |
Source:  Realcomp II #20261070655 Report a problem Realcomp II #20261070655 Report a problem | ||
| 7/9/2010 | Sold | $119,900$85/sqft |
Source: Public Record Report a problem | ||
| 6/7/2010 | Price change | $119,900-7.8%$85/sqft |
Source: HERITAGE GMAC REAL ESTATE-BRIG #210051597 Report a problem | ||
| 5/2/2010 | Listed for sale | $130,000-38%$92/sqft |
Source: Heritage GMAC Real Estate #210051597 Report a problem | ||
| 9/24/2009 | Sold | $209,716+24.2%$148/sqft |
Source: Public Record Report a problem | ||
| 11/17/1999 | Sold | $168,900+14.2%$119/sqft |
Source: Public Record Report a problem | ||
| 2/26/1996 | Sold | $147,900$104/sqft |
Source: Public Record Report a problem | ||
Public tax history
| Year | Property taxes | Tax assessment |
|---|---|---|
| 2026 | -- | $162,900 +0.9% |
| 2025 | -- | $161,500 +7.6% |
| 2024 | -- | $150,100 +11.4% |
| 2023 | -- | $134,700 +16.8% |
| 2022 | -- | $115,300 +0.7% |
| 2021 | -- | $114,500 -4.7% |
| 2020 | -- | $120,200 +15.4% |
| 2019 | $3,173 +321.7% | $104,200 +12.2% |
| 2018 | $752 | $92,900 +6.1% |
| 2017 | -- | $87,600 -2.2% |
| 2016 | -- | $89,600 +17.5% |
| 2014 | -- | $76,250 +13.7% |
| 2012 | $2,549 | $67,050 -2.8% |
| 2011 | -- | $68,980 -0.4% |
| 2010 | -- | $69,290 -10.2% |
| 2009 | -- | $77,200 -9.1% |
| 2008 | -- | $84,950 |
| 2007 | $2,456 +8.5% | -- |
| 2006 | $2,264 +90.2% | $98,400 +5.9% |
| 2005 | $1,190 -8.3% | $92,900 +5.3% |
| 2003 | $1,298 | $88,200 |
| 2002 | -- | -- |
| 2001 | -- | -- |
| 2000 | $1,451 | $82,800 |
Find assessor info on the county website
Monthly payment
Est. payment
Payment breakdown
Explore the cost of this home by adjusting the details. Changes won't be saved.Climate risks
Neighborhood: 48116

Similar homes
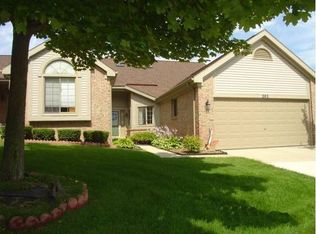
- $--3 bd2 ba1.7k sqft5022 Sage Dr, Brighton, MI 48116Auction
 Auction.com 2
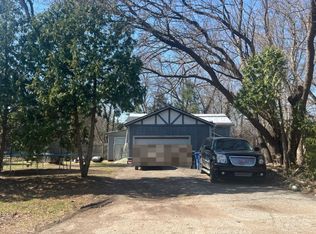
 - $359,9002 bd3 ba1.5k sqft544 Anne Ave, Brighton, MI 48116For Sale
 MLS ID #20261072584, Julie Tucker, KW Realty Livingston. Realcomp II
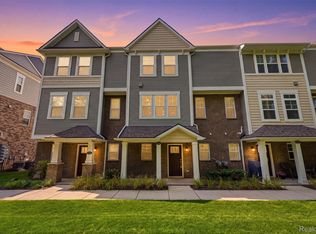
 - $295,0003 bd1 ba1.4k sqft6119 Marcy St, Brighton, MI 48116For Sale
 MLS ID #20261072496, Kyle M Lang, RE/MAX Dream Properties. Realcomp II
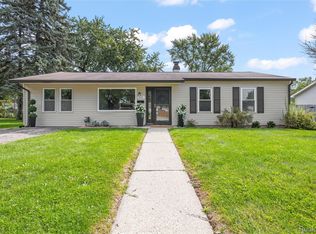
 - $330,0003 bd2 ba1.4k sqft8565 Hamburg Rd, Brighton, MI 48116For Sale
 MLS ID #20261068936, Donald W Putkela, The Putkela Group. Realcomp II
 - $360,0002 bd2 ba1.6k sqft4357 Skusa Dr, Brighton, MI 48116For SaleMLS ID #20261058761, David D Misko, Van Esley Real Estate Inc. Realcomp II
- $345,0002 bd3 ba1.5k sqft565 Jenny Way, Brighton, MI 48116For SaleMLS ID #20261054921, Patricia M Spangenburgh, National Realty Centers, Inc. Realcomp II
- $355,9003 bd2 ba1.9k sqft6574 Avon Dr, Brighton, MI 48116For SaleMLS ID #20261062113, Daniel J Callan, RE/MAX Platinum-Hartland. Realcomp II
- $325,0003 bd2 ba1.1k sqft9648 Hyne Rd, Brighton, MI 48114For SaleMLS ID #20261057291, Joel Schmidt, Realty Concierge Group. Realcomp II
- $310,0002 bd3 ba1.1k sqft860 Knollwood Cir, South Lyon, MI 48178For Sale
 MLS ID #26046217, Christopher Bailey, Remerica United Realty. MichRIC
 - $325,0004 bd3 ba2k sqft9405 Spicer Rd, Brighton, MI 48116For SaleMLS ID #20261056248, Jason C Matt, EXP Z Real Estate. Realcomp II
- $399,9993 bd2 ba1.3k sqft11044 Grand River Ave, Brighton, MI 48116For SaleMLS ID #20261046397, Ron Yarbrough, Avera Realty. Realcomp II
- $339,9003 bd1 ba1.4k sqft10505 Hall Rd, Whitmore Lake, MI 48189For Sale
 MLS ID #50220536, Glenna Stroud, Howard Hanna Real Estate Services-Tecumseh. MiRealSource
 - $359,0003 bd1 ba1.4k sqft4165 Highcrest Dr, Brighton, MI 48116For SaleMLS ID #20261052004, Michael Perna, EXP Realty The Perna Team. Realcomp II
- $309,0003 bd2 ba1.6k sqft6655 Cortland Ave, Brighton, MI 48114For SaleMLS ID #20261067398, Donald Swain, EXP Realty Main. Realcomp II
- $188,0002 bd1 ba923 sqft403 Water Tower Cir #92, Brighton, MI 48116For SaleMLS ID #20261031270, Jan Kellogg, Real Estate One-Brighton. Realcomp II
- $185,0002 bd2 ba1.1k sqft502 Stoneywood Dr, Brighton, MI 48116For SaleMLS ID #26008357, Bryan Herter, Grand Slam Realty LLC. MichRIC
- $459,9004 bd3 ba1.8k sqft6180 Meyer Ave, Brighton, MI 48116For SaleMLS ID #20261055247, William Maniaci, KW Realty Livingston. Realcomp II
- $395,0003 bd2 ba1.7k sqft8320 Hillpoint Dr, Brighton, MI 48116For SaleMLS ID #20261040703, Eric Meldrum, Real Broker, LLC. Realcomp II
