Skip main navigation
Sold for $515,000
  • $515,000

    7915 Goldenrod Ct, Brighton, MI 48116

    3beds
    2,898sqft
    Single Family Residence
    Built in 1994
    0.5 Acres Lot
    $521,900 Zestimate®
    $178/sqft
    $3,552 Estimated rent

    Home value

    $521,900

    $470,000 - $579,000

    $3,552/mo

    Zestimate® history
    Loading
    Loading...

    Owner options

    List your home for rent

    $3,552/mo

    Rent Zestimate®

    Find your next renter with Zillow Rental Manager. Plus, with online applications, you can quickly screen prospective tenants – for free.

    Learn more

    $3,552/mo

    Rent Zestimate®

    Refinance and save

    $3,696/mo

    Est. payment

    Refinancing to a lower rate could help reduce your monthly payments and save thousands over the life of the loan.

    See today's rates

    $3,696/mo

    Est. payment

    Explore your selling options

    Work with a Zillow partner agent

    Leverage their expertise and Zillow's premium Showcase listings to get your home seen by more buyers.

    Get started

    List with your own agent

    Get your home in front of millions of buyers by listing it on Zillow.

    Learn how to do it

    Sell it yourself

    Take full control of how buyers see your home on Zillow by listing For Sale by Owner (FSBO).

    List your home

    What's special

    Mature treesSpacious bedroomsSpacious primary bathDedicated primary ensuiteBright and welcoming layout
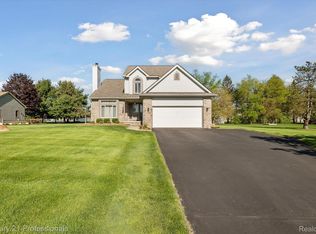
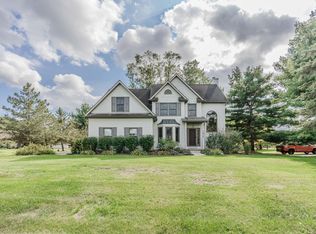
    Welcome to this beautifully maintained Colonial nestled in the desirable Brighton School District, located in sought-after Green Oak Township. Set on a serene 0.5-acre lot, this home is surrounded by mature trees offering privacy and a peaceful, wooded backdrop. With 3 spacious bedrooms, 2.5 baths, and nearly 2,900 total finished square feet—including a partially finished daylight lower level—there's plenty of space for comfortable living and entertaining. Inside, you'll find a bright and welcoming layout with pride of ownership throughout. The main floor offers a functional flow with generous living and dining spaces, while the lower level adds flexibility for a rec area, gym, or playroom. Upstairs, you'll love a dedicated Primary Ensuite with a spacious Primary Bath including a dual-sink vanity, soaker tub and walk-in shower. What truly sets this property apart is the impressive 28x32 second garage—rare for the area—complete with electricity, heat, and insulation. Whether you're a hobbyist, need a workshop, or extra storage for vehicles and toys, this space offers endless potential. Notables Include: Newer Pro Brothers Windows/Doorwall, 10 Yr Old Roof, New Furnace 2022, New Well Pump 2018. Located in a quiet, established neighborhood, You'll love the peaceful location situated with the community walking path nearby as well as the community playground. You're just minutes from downtown Brighton, local parks, shopping, and major commuter routes. This is the perfect combination of comfort, functionality, and location—don’t miss your chance to make this exceptional property your next home!

    Zillow last checked:

    Listing updated:

    Listed by:

    Patricia Lotz 734-637-3668,

    Real Estate One-Brighton,

    Christopher Lotz 734-474-8713,

    Real Estate One-Brighton

    Bought with:

    Anne J Loehr, 6501399584

    Redfin Corporation

    Source: Realcomp II,MLS#: 20250024455MLS Logo

    Facts & features

    Interior

    Bedrooms & bathrooms
    • Bedrooms: 3
    • Bathrooms: 3
    • Full bathrooms: 2
    • 1/2 bathrooms: 1
    Primary bedroom
    • Level: Second
    • Dimensions: 21 x 16
    Bedroom
    • Level: Second
    • Dimensions: 14 x 12
    Bedroom
    • Level: Second
    • Dimensions: 10 x 13
    Primary bathroom
    • Level: Second
    • Dimensions: 9 x 12
    Other
    • Level: Second
    • Dimensions: 10 x 8
    Other
    • Level: Entry
    • Dimensions: 8 x 3
    Bonus room
    • Level: Basement
    • Dimensions: 21 x 15
    Dining room
    • Level: Entry
    • Dimensions: 14 x 11
    Flex room
    • Level: Basement
    • Dimensions: 27 x 22
    Kitchen
    • Level: Entry
    • Dimensions: 14 x 12
    Laundry
    • Level: Entry
    • Dimensions: 8 x 13
    Library
    • Level: Entry
    • Dimensions: 11 x 12
    Living room
    • Level: Entry
    • Dimensions: 24 x 16
    Heating
    • Forced Air, Natural Gas
    Cooling
    • Ceiling Fans, Central Air
    Appliances
    • Included: Dishwasher, Disposal, Dryer, Free Standing Electric Range, Free Standing Refrigerator, Microwave, Washer, Water Softener Owned
    • Laundry: Laundry Room
    Features
    • High Speed Internet, Programmable Thermostat
    • Basement: Daylight,Full,Partially Finished
    • Has fireplace: Yes
    • Fireplace features: Living Room, Wood Burning
    Interior area
    • Total interior livable area: 2,898 sqft
    • Finished area above ground: 2,292
    • Finished area below ground: 606

    Property

    Parking
    • Total spaces: 2.5
    • Parking features: Twoand Half Car Garage, Attached, Direct Access, Electricityin Garage, Heated Garage, Garage Door Opener
    • Attached garage spaces: 2.5
    Features
    • Levels: Two
    • Stories: 2
    • Entry location: GroundLevelwSteps
    • Patio & porch: Covered, Deck, Porch
    • Exterior features: Chimney Caps, Gutter Guard System, Lighting
    • Pool features: None
    Lot
    • Size: 0.5 Acres
    • Dimensions: 135 x 180 x 132 x 178
    • Features: Level, Sprinklers, Wooded
    Details
    • Additional structures: Second Garage
    • Parcel number: 1608301036
    • Special conditions: Short Sale No,Standard

    Construction

    Type & style
    • Home type: SingleFamily
    • Architectural style: Colonial
    • Property subtype: Single Family Residence
    Materials
    • Brick, Vinyl Siding
    • Foundation: Active Radon Mitigation, Basement, Poured, Sump Pump
    • Roof: Asphalt
    Condition
    • Site Condo
    • New construction: No
    • Year built: 1994
    Details
    • Warranty included: Yes

    Utilities & green energy

    • Sewer: Septic Tank
    • Water: Well

    Community & HOA

    Community
    • Subdivision: HODGE'S GREEN NO 2
    HOA
    • Has HOA: Yes
    • Services included: Insurance, Maintenance Grounds, Trash
    • HOA fee: $500 annually
    • HOA phone: 734-660-2197
    Location
    • Region: Brighton

    Financial & listing details

    • Price per square foot: $178/sqft
    • Tax assessed value: $130,835
    • Annual tax amount: $3,482
    • Date on market: 4/10/2025
    • Cumulative days on market: 5 days
    • Listing agreement: Exclusive Right To Sell
    • Listing terms: Cash,Conventional,Va Loan
    • Exclusions: Exclusion(s) Do Not Exist

    Price history

    DateEventPrice
    5/12/2025Sold$515,000+4.1%$178/sqft
    Source: Realcomp II #20250024455 Report a problem
    4/21/2025Pending sale$494,500$171/sqft
    Source: Realcomp II #20250024455 Report a problem
    4/10/2025Listed for sale$494,500+79.9%$171/sqft
    Source: Realcomp II #20250024455 Report a problem
    5/31/2008Listing removed$274,900$95/sqft
    Source: Rubloff Chicago Real Estate #2800595 Report a problem
    4/18/2008Listed for sale$274,900$95/sqft
    Source: Rubloff Chicago Real Estate #2800595 Report a problem

    Public tax history

    YearProperty taxesTax assessment
    2025$3,790 +11.1%$239,400 +12.3%
    2024$3,410 +1.9%$213,200 +7.5%
    2023$3,346 +4.8%$198,300 +14.2%
    2022$3,192 $173,600 +3.8%
    2021-- $167,300 +5.4%
    2020-- $158,800 +17.9%
    2019$3,110 +86.2%$134,700 -5.5%
    2018$1,670 -44.5%$142,500 +5.8%
    2017$3,009 $134,700 +2.3%
    2016$3,009 $131,700 +10.7%
    2014$3,009 +23.7%$119,000 +17.6%
    2012$2,432 $101,200 -1.2%
    2011-- $102,400 +3.7%
    2010-- $98,700 -17.5%
    2009-- $119,700 -2.4%
    2008-- $122,700
    2007$1,406 +17.9%--
    2006$1,192 -43.1%$149,800 +4%
    2005$2,095 -4.4%$144,000 +4.7%
    2003$2,191 $137,600 +6.5%
    2002-- $129,200 +7.4%
    2001$2,684 +2%$120,300 +4.1%
    2000$2,631 $115,600
    Find assessor info on the county website

    Neighborhood: 48116

    Nearby schools

    GreatSchools rating
    Get a cash offer in 3 minutes
    Find out how much your home could sell for in as little as 3 minutes with a no-obligation cash offer.
    Estimated market value
    $521,900
    Get a cash offer in 3 minutes
    Find out how much your home could sell for in as little as 3 minutes with a no-obligation cash offer.
    Estimated market value
    $521,900