Skip main navigation
Sold for $500,000
  • $500,000

    7939 Goldenrod Ct, Brighton, MI 48116

    3beds
    2,572sqft
    Single Family Residence
    Built in 1994
    0.5 Acres Lot
    $506,300 Zestimate®
    $194/sqft
    $3,855 Estimated rent

    Home value

    $506,300

    $456,000 - $562,000

    $3,855/mo

    Zestimate® history
    Loading
    Loading...

    Owner options

    List your home for rent

    $3,855/mo

    Rent Zestimate®

    Find your next renter with Zillow Rental Manager. Plus, with online applications, you can quickly screen prospective tenants – for free.

    Learn more

    $3,855/mo

    Rent Zestimate®

    Refinance and save

    $3,605/mo

    Est. payment

    Refinancing to a lower rate could help reduce your monthly payments and save thousands over the life of the loan.

    See today's rates

    $3,605/mo

    Est. payment

    Explore your selling options

    Work with a Zillow partner agent

    Leverage their expertise and Zillow's premium Showcase listings to get your home seen by more buyers.

    Get started

    List with your own agent

    Get your home in front of millions of buyers by listing it on Zillow.

    Learn how to do it

    Sell it yourself

    Take full control of how buyers see your home on Zillow by listing For Sale by Owner (FSBO).

    List your home

    What's special

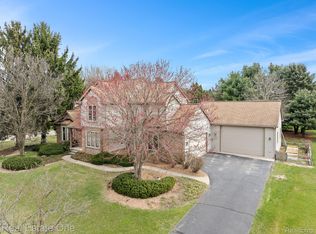
    Brighton Beauty – Move-In Ready & Full of Charm! Welcome to this beautifully maintained 3-bedroom, 3.5 bath home nestled on a spacious half-acre lot in the heart of Brighton. With two cozy fireplaces, generous room sizes, and an easy-flowing floor plan, this home offers the perfect blend of comfort, function, and style. Natural light fills every corner, enhancing the warm, inviting feel throughout. The updated kitchen with gorgeous cabinets and granite counters (2017) is a standout feature, ideal for cooking and gathering, while the newer roof (2022) adds lasting value and peace of mind. Both the main bath and primary bath have beautiful quartz counter tops. Enjoy extra space in the partially finished basement—perfect for a home office, gym, or playroom—and the convenience of an attached 2-car garage. Located in a sought-after area within the highly rated Brighton School District, you’ll love being close to charming downtown shops, restaurants, parks, and easy freeway access. This move-in ready, clean and well-maintained gem checks all the boxes—schedule your private tour today before it's gone! This property definitely feels like HOME! Make it your's today! Exclusions: All tv's & TV wall mounts This move-in ready gem checks all the boxes—schedule your private tour today Annual HOA $500 Dues include maintenance of common areas and trash

    Zillow last checked:

    Listing updated:

    Listed by:

    Kimberly M Dixon 248-756-1851,

    Century 21 Professionals Livonia,

    Ahmad El-Atrache 734-464-7111,

    Century 21 Professionals Livonia

    Bought with:

    Shelley Pies, 6501371557

    Epique Realty

    Source: Realcomp II,MLS#: 20250033908MLS Logo

    Facts & features

    Interior

    Bedrooms & bathrooms
    • Bedrooms: 3
    • Bathrooms: 4
    • Full bathrooms: 3
    • 1/2 bathrooms: 1
    Primary bedroom
    • Level: Second
    • Area: 289
    • Dimensions: 17 x 17
    Bedroom
    • Level: Second
    • Area: 143
    • Dimensions: 11 x 13
    Bedroom
    • Level: Second
    • Area: 143
    • Dimensions: 11 x 13
    Primary bathroom
    • Level: Second
    • Area: 130
    • Dimensions: 10 x 13
    Other
    • Level: Second
    • Area: 72
    • Dimensions: 6 x 12
    Other
    • Level: Basement
    • Area: 84
    • Dimensions: 7 x 12
    Other
    • Level: Entry
    • Area: 30
    • Dimensions: 5 x 6
    Bonus room
    • Level: Basement
    • Area: 486
    • Dimensions: 18 x 27
    Bonus room
    • Level: Basement
    • Area: 80
    • Dimensions: 10 x 8
    Dining room
    • Level: Entry
    • Area: 100
    • Dimensions: 10 x 10
    Flex room
    • Level: Entry
    • Area: 143
    • Dimensions: 11 x 13
    Kitchen
    • Level: Entry
    • Area: 170
    • Dimensions: 10 x 17
    Laundry
    • Level: Entry
    • Area: 49
    • Dimensions: 7 x 7
    Living room
    • Level: Entry
    • Area: 234
    • Dimensions: 18 x 13
    Heating
    • Forced Air, Natural Gas
    Cooling
    • Ceiling Fans, Central Air
    Appliances
    • Included: Dishwasher, Disposal, Dryer, Free Standing Gas Range, Free Standing Refrigerator, Microwave, Washer, Water Softener Owned
    • Laundry: Laundry Room
    Features
    • Entrance Foyer
    • Basement: Partially Finished
    • Has fireplace: Yes
    • Fireplace features: Basement, Gas, Great Room
    Interior area
    • Total interior livable area: 2,572 sqft
    • Finished area above ground: 1,922
    • Finished area below ground: 650

    Property

    Parking
    • Total spaces: 2
    • Parking features: Two Car Garage, Attached, Driveway, Garage Door Opener
    • Attached garage spaces: 2
    Features
    • Levels: One
    • Stories: 1
    • Entry location: GroundLevelwSteps
    • Patio & porch: Deck
    • Pool features: None
    Lot
    • Size: 0.50 Acres
    • Dimensions: 140 x 178 x 173 x 137
    • Features: Easement, Sprinklers
    Details
    • Parcel number: 1608301035
    • Special conditions: Short Sale No,Standard

    Construction

    Type & style
    • Home type: SingleFamily
    • Architectural style: Colonial
    • Property subtype: Single Family Residence
    Materials
    • Brick, Vinyl Siding
    • Foundation: Basement, Poured, Sump Pump
    • Roof: Asphalt
    Condition
    • New construction: No
    • Year built: 1994

    Utilities & green energy

    • Sewer: Septic Tank
    • Water: Well
    • Utilities for property: Underground Utilities

    Community & neighborhood

    Location
    • Region: Brighton

    HOA & financial

    HOA
    • Has HOA: Yes
    • HOA fee: $500 annually
    • Services included: Trash
    • Association phone: 734-660-2197

    Other

    Other facts
    • Listing agreement: Exclusive Right To Sell
    • Listing terms: Cash,Conventional

    Price history

    DateEventPrice
    6/24/2025Sold$500,000+1%$194/sqft
    Source: Realcomp II #20250033908 Report a problem
    6/17/2025Pending sale$495,000$192/sqft
    Source: Realcomp II #20250033908 Report a problem
    6/6/2025Listed for sale$495,000$192/sqft
    Source: Realcomp II #20250033908 Report a problem
    5/23/2025Pending sale$495,000$192/sqft
    Source: Realcomp II #20250033908 Report a problem
    5/16/2025Listed for sale$495,000$192/sqft
    Source: Realcomp II #20250033908 Report a problem

    Public tax history

    YearProperty taxesTax assessment
    2025$3,623 +11.1%$221,900 +12.5%
    2024$3,260 +1.9%$197,300 +7.5%
    2023$3,198 +4.8%$183,500 +14.1%
    2022$3,051 $160,800 +3.8%
    2021-- $154,900 +3.5%
    2020-- $149,600 +16.1%
    2019$2,973 +86.2%$128,900 -1.8%
    2018$1,596 -44.5%$131,200 +1.8%
    2017$2,877 $128,900 +2.5%
    2016$2,877 $125,700 +10.7%
    2014$2,877 +23%$113,600 +17.5%
    2012$2,339 $96,700 -1.5%
    2011-- $98,200 +3.5%
    2010-- $94,900 -11.4%
    2009-- $107,100 -11.3%
    2008-- $120,700
    2007$1,074 +17.9%--
    2006$911 -48%$147,500 +3.1%
    2005$1,751 -4%$143,000 +4.6%
    2003$1,824 $136,700 +6.5%
    2002-- $128,300 +7.4%
    2001$2,235 +2%$119,500 +4.1%
    2000$2,190 $114,800

    Find assessor info on the county website

    Neighborhood: 48116

    Nearby schools

    GreatSchools rating
    Get a cash offer in 3 minutes
    Find out how much your home could sell for in as little as 3 minutes with a no-obligation cash offer.
    Estimated market value
    $506,300
    Get a cash offer in 3 minutes
    Find out how much your home could sell for in as little as 3 minutes with a no-obligation cash offer.
    Estimated market value
    $506,300