Skip main navigation
Sold for $500,000
  • $500,000

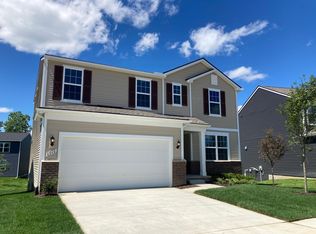
    6040 Fieldstone Cir, South Lyon, MI 48178

    4beds
    2,461sqft
    Single Family Residence
    Built in 2022
    5,227.2 Square Feet Lot
    $509,500 Zestimate®
    $203/sqft
    $3,291 Estimated rent

    Home value

    $509,500

    $484,000 - $535,000

    $3,291/mo

    Zestimate® history
    Loading
    Loading...

    Owner options

    List your home for rent

    $3,291/mo

    Rent Zestimate®

    Find your next renter with Zillow Rental Manager. Plus, with online applications, you can quickly screen prospective tenants – for free.

    Learn more

    $3,291/mo

    Rent Zestimate®

    Refinance and save

    $3,355/mo

    Est. payment

    Refinancing to a lower rate could help reduce your monthly payments and save thousands over the life of the loan.

    See today's rates

    $3,355/mo

    Est. payment

    Explore your selling options

    Work with a Zillow partner agent

    Leverage their expertise and Zillow's premium Showcase listings to get your home seen by more buyers.

    Get started

    List with your own agent

    Get your home in front of millions of buyers by listing it on Zillow.

    Learn how to do it

    Sell it yourself

    Take full control of how buyers see your home on Zillow by listing For Sale by Owner (FSBO).

    List your home

    What's special

    Spacious loftSpacious basementQuartz countertopsCustom walk-in showerOpen-concept floor planOversized walk-in closetLuxurious master suite
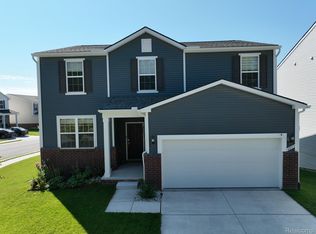
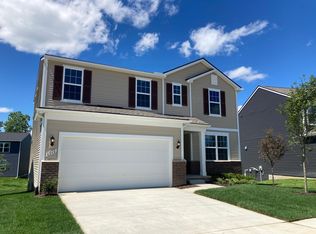
    Welcome to this almost brand-new 4 bedroom, 2.5 bath home built in 2022, offering modern luxury and thoughtful upgrades throughout! Nestled in a family-friendly neighborhood with walking trails and shared green spaces, this home also includes a spacious bonus room/office on the main level—ideal for remote work or a playroom. The open-concept floor plan seamlessly connects the kitchen, dining, and living areas, featuring upgraded 9-foot ceilings on both the main floor and basement for a grand, open feel. The gourmet kitchen is equipped with Samsung smart appliances (refrigerator, oven, microwave, and dishwasher, and washer/dryer), quartz counter tops, and flows effortlessly into the expanded living room thanks to a bump-out upgrade. Relax in the sunny 4-season sunroom, ideal for year-round enjoyment. Upstairs, you'll find a spacious loft for additional entertainment or relaxation space. Laundry room is also placed conveniently upstairs equipped with matching Samsung smart washer and dryer and laundry sink. Retreat to the luxurious master suite with a custom walk-in shower, rainfall showerhead, and an oversized walk-in closet. This smart home includes a smart thermostat, smart garage door, smart front door keypad, and WiFi boosters—all controllable remotely for comfort and convenience. The spacious basement is ready for finishing or perfect as extra storage. Additional highlights include a water softener (installed in 2022), air conditioner unit, and energy-efficient construction. Located less than 2 miles from downtown South Lyon, you’re close to dining, shopping, and entertainment, with easy access to everything the area has to offer.

    Zillow last checked:

    Listing updated:

    Listed by:

    Mark Zawaideh 248-937-1337,

    EXP Z Real Estate

    Bought with:

    Jinny Yun, 6501273296

    Century 21 Professionals Troy

    Source: Realcomp II,MLS#: 20250031094MLS Logo

    Facts & features

    Interior

    Bedrooms & bathrooms
    • Bedrooms: 4
    • Bathrooms: 3
    • Full bathrooms: 2
    • 1/2 bathrooms: 1
    Primary bedroom
    • Level: Second
    • Area: 285
    • Dimensions: 19 x 15
    Bedroom
    • Level: Second
    • Area: 110
    • Dimensions: 10 x 11
    Bedroom
    • Level: Second
    • Area: 130
    • Dimensions: 13 x 10
    Bedroom
    • Level: Second
    • Area: 110
    • Dimensions: 11 x 10
    Primary bathroom
    • Level: Second
    • Area: 72
    • Dimensions: 9 x 8
    Other
    • Level: Second
    • Area: 50
    • Dimensions: 5 x 10
    Other
    • Level: Entry
    • Area: 25
    • Dimensions: 5 x 5
    Other
    • Level: Entry
    • Area: 99
    • Dimensions: 9 x 11
    Dining room
    • Level: Entry
    • Area: 120
    • Dimensions: 15 x 8
    Family room
    • Level: Second
    • Area: 144
    • Dimensions: 12 x 12
    Kitchen
    • Level: Entry
    • Area: 154
    • Dimensions: 14 x 11
    Laundry
    • Level: Second
    • Area: 40
    • Dimensions: 8 x 5
    Living room
    • Level: Entry
    • Area: 323
    • Dimensions: 19 x 17
    Heating
    • Forced Air, Natural Gas
    Cooling
    • Central Air
    Appliances
    • Included: Water Softener Owned
    Features
    • Basement: Full,Unfinished
    • Has fireplace: Yes
    • Fireplace features: Family Room, Gas
    Interior area
    • Total interior livable area: 2,461 sqft
    • Finished area above ground: 2,461

    Property

    Parking
    • Total spaces: 2
    • Parking features: Two Car Garage, Attached, Direct Access, Garage Door Opener
    • Attached garage spaces: 2
    Features
    • Levels: Two
    • Stories: 2
    • Entry location: GroundLevelwSteps
    • Patio & porch: Covered, Porch
    • Pool features: None
    Lot
    • Size: 5,227 sqft
    • Dimensions: 50 x 106
    Details
    • Parcel number: 2119127034
    • Special conditions: Short Sale No,Standard

    Construction

    Type & style
    • Home type: SingleFamily
    • Architectural style: Colonial
    • Property subtype: Single Family Residence
    Materials
    • Vinyl Siding
    • Foundation: Basement, Poured
    Condition
    • New construction: No
    • Year built: 2022

    Utilities & green energy

    • Sewer: Public Sewer
    • Water: Public

    Community & neighborhood

    Location
    • Region: South Lyon
    • Subdivision: OAKLAND COUNTY CONDO PLAN NO 2343 FIELDSTONE

    HOA & financial

    HOA
    • Has HOA: Yes
    • HOA fee: $110 monthly
    • Association phone: 248-324-0400

    Other

    Other facts
    • Listing agreement: Exclusive Right To Sell
    • Listing terms: Cash,Conventional,FHA,Va Loan

    Price history

    DateEventPrice
    3/13/2026Sold$500,000-4.8%$203/sqft
    Source: Realcomp II #20250031094 Report a problem
    2/2/2026Pending sale$525,000$213/sqft
    Source: Realcomp II #20250031094 Report a problem
    10/13/2025Price change$525,000-2.8%$213/sqft
    Source: Realcomp II #20250031094 Report a problem
    7/24/2025Price change$540,000-1.8%$219/sqft
    Source: Realcomp II #20250031094 Report a problem
    5/28/2025Price change$549,969-1.8%$223/sqft
    Source: Realcomp II #20250031094 Report a problem
    5/19/2025Listed for sale$559,969+42.1%$228/sqft
    Source: Realcomp II #20250031094 Report a problem
    2/8/2022Listing removed--
    Source: Pulte Report a problem
    2/7/2022Listed for sale$393,990$160/sqft
    Source: Pulte Report a problem

    Public tax history

    Tax history is unavailable.

    Neighborhood: 48178

    Nearby schools

    GreatSchools rating
    Get a cash offer in 3 minutes
    Find out how much your home could sell for in as little as 3 minutes with a no-obligation cash offer.
    Estimated market value
    $509,500
    Get a cash offer in 3 minutes
    Find out how much your home could sell for in as little as 3 minutes with a no-obligation cash offer.
    Estimated market value
    $509,500