Welcome to this exceptional opportunity to own in one of West Bloomfield’s most desirable neighborhoods. This beautifully updated 4-bedroom, 3.1-bath home offers over 3,000 square feet of comfortable living space, thoughtfully designed with a bright, open layout, high ceilings, and an abundance of natural light throughout. Step inside to find fresh carpet, newer paint, and a spacious floor plan that flows effortlessly between living and entertaining areas. The expansive kitchen is perfect for everyday living or hosting, featuring stainless steel appliances, a generous island, and a sunlit breakfast area that opens to the great room. Just outside, enjoy a newly installed Trex deck overlooking the private backyard, ideal for relaxing or entertaining. Each of the four bedrooms offers generous proportions and excellent closet space, with all closets custom-designed by Closets by Design. The primary suite serves as a peaceful retreat with dual walk-in closets and a luxurious ensuite bath featuring dual vanities, a jetted tub, and a separate stall shower. The finished lower level adds incredible flexibility with ample storage and additional living space—perfect for a recreation area, home gym, or media room. A three-car attached garage provides added convenience, while mature landscaping and a beautifully maintained lot enhance the home’s curb appeal. Centrally located near multiple lakes, freeway access, and top-rated shopping and dining, this home offers both privacy and proximity in a serene setting. Don’t miss the chance to own this spacious, move-in-ready home with modern amenities and timeless appeal. Welcome Home!
For sale
$750,000
7359 Water Oaks, West Bloomfield, MI 48324
4beds
4,500sqft
:
Get pre-qualified$5,075/mo
Single Family Residence
Built in 1997
0.39 Acres Lot
$728,300 Zestimate®
$167/sqft
$-- HOA
What's special
- 41 days |
- 892 |
- 31 |
Zillow last checked:
Listing updated:
Listed by:
Sheel Sohal 248-249-3122,
KW Domain 248-590-0800
Source: Realcomp II,MLS#: 20261045654
Facts & features
Interior
Bedrooms & bathrooms
- Bedrooms: 4
- Bathrooms: 4
- Full bathrooms: 3
- 1/2 bathrooms: 1
Primary bedroom
- Level: Second
- Area: 224
- Dimensions: 16 X 14
Bedroom
- Level: Second
- Area: 121
- Dimensions: 11 X 11
Bedroom
- Level: Second
- Area: 120
- Dimensions: 12 X 10
Bedroom
- Level: Second
- Area: 143
- Dimensions: 13 X 11
Primary bathroom
- Level: Second
- Area: 25
- Dimensions: 5 X 5
Other
- Level: Second
- Area: 25
- Dimensions: 5 X 5
Other
- Level: Basement
- Area: 25
- Dimensions: 5 X 5
Other
- Level: Basement
- Area: 25
- Dimensions: 5 X 5
Other
- Level: Entry
- Area: 130
- Dimensions: 10 X 13
Dining room
- Level: Entry
- Area: 130
- Dimensions: 10 X 13
Great room
- Level: Entry
- Area: 234
- Dimensions: 13 X 18
Kitchen
- Level: Entry
- Area: 156
- Dimensions: 12 X 13
Laundry
- Level: Entry
- Area: 24
- Dimensions: 4 X 6
Library
- Level: Entry
- Area: 143
- Dimensions: 11 X 13
Living room
- Level: Entry
- Area: 208
- Dimensions: 13 X 16
Heating
- Forced Air, Natural Gas
Cooling
- Central Air
Appliances
- Included: Dishwasher, Dryer, Gas Cooktop, Range Hood, Stainless Steel Appliances, Washer
Features
- Entrance Foyer
- Basement: Finished
- Has fireplace: Yes
- Fireplace features: Gas, Living Room
Interior area
- Total interior livable area: 4,500 sqft
- Finished area above ground: 3,000
- Finished area below ground: 1,500
Video & virtual tour
Property
Parking
- Total spaces: 3
- Parking features: Three Car Garage, Attached, Side Entrance
- Garage spaces: 3
Features
- Levels: Two
- Stories: 2
- Entry location: GroundLevel
- Exterior features: Lighting
- Pool features: None
Lot
- Size: 0.39 Acres
- Dimensions: 100.00 x 170.00
Details
- Parcel number: 1807254009
- Special conditions: Short Sale No,Standard
Construction
Type & style
- Home type: SingleFamily
- Architectural style: Colonial
- Property subtype: Single Family Residence
Materials
- Brick
- Foundation: Basement, Poured
Condition
- New construction: No
- Year built: 1997
Utilities & green energy
- Sewer: Public Sewer
- Water: Public
Community & HOA
Community
- Subdivision: SPRING MEADOW SUB - WEST BLOOMFIELD
HOA
- Has HOA: No
Location
- Region: West Bloomfield
Financial & listing details
- Price per square foot: $167/sqft
- Tax assessed value: $183,287
- Annual tax amount: $9,440
- Date on market: 6/18/2026
- Cumulative days on market: 41 days
- Listing agreement: Exclusive Right To Sell
- Listing terms: Cash,Conventional,FHA,Va Loan
- Exclusions: Exclusion(s) Do Not Exist
Estimated market value
$728,300
$692,000 - $765,000
$4,525/mo
Price history
| Date | Event | Price |
|---|---|---|
| 6/18/2026 | Listed for sale | $750,000+167.9%$167/sqft |
Source:  Realcomp II #20261045654 Report a problem Realcomp II #20261045654 Report a problem | ||
| 6/6/2026 | Listed for rent | $3,600$1/sqft |
Source: Realcomp II #20261041028 Report a problem | ||
| 4/23/2026 | Listing removed | $3,600$1/sqft |
Source: Realcomp II #20261024421 Report a problem | ||
| 4/18/2026 | Listed for rent | $3,600+2.9%$1/sqft |
Source: Realcomp II #20261024421 Report a problem | ||
| 8/13/2025 | Listing removed | $3,500$1/sqft |
Source: Realcomp II #20250027494 Report a problem | ||
| 7/21/2025 | Price change | $3,500-12.4%$1/sqft |
Source: Realcomp II #20250027494 Report a problem | ||
| 7/18/2025 | Price change | $3,995-6%$1/sqft |
Source: Realcomp II #20250027494 Report a problem | ||
| 6/13/2025 | Price change | $4,250-5.6%$1/sqft |
Source: Realcomp II #20250027494 Report a problem | ||
| 4/28/2025 | Listed for rent | $4,500$1/sqft |
Source: Realcomp II #20250027494 Report a problem | ||
| 3/15/2011 | Sold | $280,000$62/sqft |
Source:  MiRealSource #31040568 Report a problem MiRealSource #31040568 Report a problem | ||
Public tax history
Tax history is unavailable.
Monthly payment
Est. payment
Payment breakdown
Explore the cost of this home by adjusting the details. Changes won't be saved.Climate risks
Neighborhood: 48324
Nearby schools
GreatSchools rating
- 7/10Keith Elementary SchoolGrades: K-5Distance: 0.3 mi
- 8/10Clifford H. Smart Middle SchoolGrades: 6-8Distance: 1.1 mi
- 8/10Walled Lake Northern High SchoolGrades: 9-12Distance: 3.7 mi
- $614,9004 bd4 ba5.5k sqft7359 Water Oaks Dr, West Bloomfield, MI 48324Off Market
- $534,8004 bd3 ba2.7k sqft7381 Water Oaks Dr, West Bloomfield, MI 48324Off Market
- $---- bd-- ba-- sqft7381 Water Oaks, West Bloomfield, MI 48324Off Market
- $754,4004 bd4 ba5.5k sqft7329 Water Oaks Dr, West Bloomfield, MI 48324Off Market
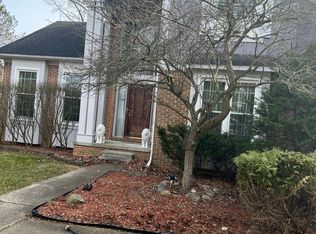
- $475,0003 bd2 ba2.1k sqft7387 Water Oaks Dr, West Bloomfield, MI 48324Off Market
- $479,1004 bd3 ba2.1k sqft7366 Water Oaks Dr, West Bloomfield, MI 48324Off Market
- $534,9004 bd2 ba2.8k sqft7350 Water Oaks Dr, West Bloomfield, MI 48324Off Market
- $---- bd-- ba-- sqft7350 Water Oaks, West Bloomfield, MI 48324Off Market
A local agent can set up tours, give advice and negotiate with sellers.
Similar homes
- $799,0004 bd5 ba4.6k sqft5863 Seville Cir, Orchard Lake, MI 48324For Sale

 MLS ID #20261048579, Elizabeth Essad, DOBI Real Estate. Realcomp II
 - $1,000,0004 bd3 ba4.4k sqft2745 Lari Ct, West Bloomfield, MI 48324For Sale
 MLS ID #20261047176, Joy E DiMaggio, KW Domain. Realcomp II
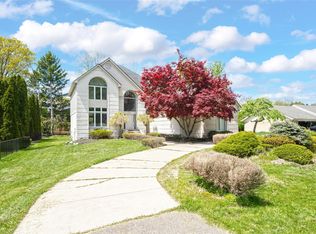
 - $774,0005 bd5 ba5.2k sqft2337 Horseshoe Dr, West Bloomfield, MI 48322For Sale
 MLS ID #20261047761, Alan Amcheslavsky, Home One Realty LLC. Realcomp II
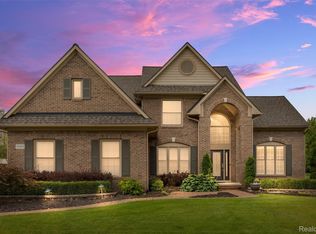
 - $770,0004 bd4 ba4.4k sqft30425 Norwich Dr, Novi, MI 48377For Sale
 MLS ID #20261045804, Jeffery Kavanaugh, Remerica Integrity. Realcomp II
 - $799,9004 bd4 ba5.3k sqft4417 Island View Dr, Waterford, MI 48328For SaleMLS ID #20261048728, James M Horn, KW Domain. Realcomp II
- $699,9005 bd4 ba3.9k sqft260 Forest Crest Dr, Commerce Township, MI 48390For SaleMLS ID #20261003433, Andrew Huska, Real Broker, LLC. Realcomp II
- $694,9004 bd5 ba5.5k sqft28959 Augusta, Farmington Hills, MI 48331For SaleMLS ID #20261056345, Delilah Milne, Community Choice Realty Inc. Realcomp II
- $499,9995 bd3 ba2.9k sqft1880 Poppleton Dr, West Bloomfield, MI 48324For SaleMLS ID #20261046265, Yu Chen, 1st Michigan Realty LLC. Realcomp II
- $699,9005 bd6 ba6.3k sqft2935 Ivy Hill Dr, Commerce Township, MI 48382For SaleMLS ID #20261043283, Jeff Glover, KW Professionals. Realcomp II
- $750,0004 bd5 ba5.2k sqft2463 Kimberly Fair St, Rochester Hills, MI 48309For SaleMLS ID #20261051830, Jane Evans, @properties Christie's Int'l R E Rochester. Realcomp II
- $699,9994 bd4 ba3.9k sqft3454 Paddington Dr, Troy, MI 48084For SaleMLS ID #20261056198, Joe Cubera, KW Domain. Realcomp II
- $779,9004 bd5 ba4.6k sqft49847 Parkside Dr, Northville, MI 48168For SaleMLS ID #20261057299, Timothy Gohl Jr, Berkshire Hathaway Michigan. Realcomp II
- $799,9995 bd4 ba3.6k sqft1370 Fieldway Dr, Bloomfield Hills, MI 48302For SaleMLS ID #20261047777, Kate Hayman, KW Domain. Realcomp II
- $699,9954 bd3 ba2.8k sqft9360 Lexford Way, Brighton, MI 48114For Sale
 MLS ID #26038717, Gary Reggish, Remerica United Realty. MichRIC
 - $675,0004 bd3 ba4.6k sqft549 Grixdale Ln, Waterford, MI 48328For SaleMLS ID #20251062221, Tricia Kortes, Berkshire Hathaway HomeServices Kee Realty Clinton. Realcomp II
- $759,9004 bd3 ba2.9k sqft821 Box Canyon Ct, Rochester Hills, MI 48309For SaleMLS ID #20261056176, Cheryl Wilson, RE/MAX Eclipse. Realcomp II
- $795,0004 bd4 ba3.6k sqft27967 Galien Dr, South Lyon, MI 48178New ConstructionMLS ID #20261041514, Nancy J Rademacher, KW Professionals Brighton. Realcomp II
- $595,0004 bd4 ba3.9k sqft27966 Trailwood Ct, Farmington Hills, MI 48331For SaleMLS ID #20261030576, Michael Perna, EXP Realty The Perna Team. Realcomp II
- $675,0004 bd4 ba3.6k sqft6568 Crabapple Dr, Troy, MI 48098For SaleMLS ID #26032059, Filia Lee, Keller Williams Paint Creek. MichRIC
- $739,9004 bd4 ba4.7k sqft51037 Weston Dr, Plymouth, MI 48170For SaleMLS ID #20261049056, Robert Rech, RE/MAX Dream Properties. Realcomp II
