Welcome to this spacious and beautifully appointed 5-bedroom split-level home, offering an incredible combination of comfort, luxury, functionality, entertainment space, and outdoor amenities. This home has room for everyone and features an impressive list of amenities both inside and out! Enjoy the convenience of a private first-floor master bedroom featuring a luxurious bathroom with a jacuzzi tub and separate stand-up shower. The kitchen is designed for both everyday living and entertaining, featuring stainless steel appliances, granite countertops, plenty of cabinet space, and a walk-in pantry. A convenient first-floor laundry room adds functionality and ease to your daily routine. The upper level features four additional bedrooms and a full bathroom, providing plenty of space for family, guests, or a home office. Additional living spaces include a study/den, offering flexible options for a home office, playroom, hobby area, or relaxing retreat. The finished garage features laminate flooring, plenty of cabinets, and granite countertops, creating an incredible workspace for projects, hobbies, storage, or entertaining. The garage also includes a separate entrance to the basement. TV wall included. The finished basement is perfect for entertaining and relaxing, featuring a full bar, large storage area, and infrared sauna. This space provides the perfect setting for hosting friends and family or enjoying your own private retreat. TV wall included. Enjoy summer in your own backyard with an in-ground pool featuring a brand-new liner and brand-new steps installed in 2026. Whether you're entertaining guests or relaxing poolside, this backyard is ready for summer fun. The property features an extra-large driveway with two basketball nets, creating a private basketball court— perfect for recreation, family fun, and outdoor games. BATVAI.
For sale
Price cut: $20K (9/18)
$619,000
20064 Chesterbrook Dr, Macomb, MI 48044
5beds
4,300sqft
Single Family Residence
Built in 2002
0.25 Acres Lot
$611,000 Zestimate®
$144/sqft
$11/mo HOA
What's special
- 53 days
- 2,340
- 168
Zillow last checked:
Listing updated:
Listed by:
Edward Vanassche 313-334-2823,
Worldwide Realty & Investment 586-612-5887
Source: MiRealSource,MLS#: 50218986 Originating MLS: MiRealSource
Originating MLS: MiRealSourceFacts & features
Interior
Bedrooms & bathrooms
- Bedrooms: 5
- Bathrooms: 4
- Full bathrooms: 4
- Main level bathrooms: 2
- Main level bedrooms: 1
Rooms
- Room types: Basement Lavatory
Bedroom 1
- Features: Wood
- Level: Main
- Area: 224
- Dimensions: 16 x 14
Bedroom 2
- Features: Wood
- Level: Second
- Area: 120
- Dimensions: 10 x 12
Bedroom 3
- Features: Wood
- Level: Second
- Area: 120
- Dimensions: 10 x 12
Bedroom 4
- Features: Wood
- Level: Second
- Area: 140
- Dimensions: 10 x 14
Bedroom 5
- Features: Wood
- Level: Second
- Area: 196
- Dimensions: 14 x 14
Bathroom 1
- Level: Main
Bathroom 2
- Level: Main
Bathroom 3
- Level: Second
Bathroom 4
- Level: Basement
Dining room
- Features: Wood
- Level: Main
- Area: 120
- Dimensions: 10 x 12
Kitchen
- Features: Wood
- Level: Main
- Area: 100
- Dimensions: 10 x 10
Living room
- Features: Wood
- Level: Main
- Area: 285
- Dimensions: 15 x 19
Heating
- Forced Air, Natural Gas
Cooling
- Ceiling Fan(s), Central Air, Attic Fan
Appliances
- Included: Dishwasher, Disposal, Dryer, Humidifier, Range/Oven, Refrigerator, Washer, Water Softener Owned, Tankless Water Heater
- Laundry: Main Level
Features
- High Ceilings, Cathedral/Vaulted Ceiling, Sump Pump, Walk-In Closet(s), Bar
- Flooring: Ceramic Tile, Hardwood, Wood
- Windows: Skylight(s)
- Basement: Finished,Full,Concrete,Interior Entry,Sump Pump
- Number of fireplaces: 1
- Fireplace features: Gas, Living Room
Interior area
- Total structure area: 5,100
- Total interior livable area: 4,300 sqft
- Finished area above ground: 2,550
- Finished area below ground: 1,750
Property
Parking
- Total spaces: 3
- Parking features: 3 or More Spaces, Garage, Attached, Basement, Electric in Garage, Garage Door Opener, Heated Garage, Off Street
- Attached garage spaces: 3
Features
- Levels: Multi/Split,Two
- Stories: 2
- Has private pool: Yes
- Pool features: In Ground, Outdoor Pool
- Has spa: Yes
- Spa features: Bath, Spa/Jetted Tub
- Fencing: Fenced
- Frontage type: Road
- Frontage length: 90
Lot
- Size: 0.25 Acres
- Dimensions: 90 x 120
- Features: Corner Lot
Details
- Additional structures: Sauna
- Parcel number: 200828254009
- Special conditions: Private
Construction
Type & style
- Home type: SingleFamily
- Property subtype: Single Family Residence
Materials
- Brick, Wood Siding
- Foundation: Basement, Concrete Perimeter
Condition
- Year built: 2002
Utilities & green energy
- Sewer: Public At Street
- Water: Public Water at Street
- Utilities for property: Cable/Internet Avail.
Community & HOA
Community
- Subdivision: Lancaster Sub
HOA
- Has HOA: Yes
- HOA fee: $130 annually
- HOA phone: 810-228-2640
Location
- Region: Macomb
Financial & listing details
- Price per square foot: $144/sqft
- Tax assessed value: $501,600
- Annual tax amount: $6,814
- Date on market: 8/18/2026
- Cumulative days on market: 54 days
- Listing agreement: Exclusive Right To Sell
- Listing terms: Cash,Conventional,FHA,VA Loan
Estimated market value
$611,000
$580,000 - $642,000
$4,406/mo
Price history
| Date | Event | Price |
|---|---|---|
| 9/18/2026 | Price change | $619,000-3.1%$144/sqft |
Source:  MiRealSource #50218986 Report a problem MiRealSource #50218986 Report a problem | ||
| 8/21/2026 | Listed for sale | $639,000+131.6%$149/sqft |
Source: MiRealSource #50218986 Report a problem | ||
| 1/14/2003 | Sold | $275,900$64/sqft |
Source: Public Record Report a problem | ||
Public tax history
| Year | Property taxes | Tax assessment |
|---|---|---|
| 2026 | $6,814 -3.8% | $250,800 +5.1% |
| 2025 | $7,083 +22.3% | $238,700 +3% |
| 2024 | $5,791 +10.6% | $231,700 +10.7% |
| 2023 | $5,237 0% | $209,300 +12.1% |
| 2022 | $5,237 +8.8% | $186,700 +7.3% |
| 2021 | $4,815 | $174,000 +1.8% |
| 2020 | $4,815 +2% | $170,900 +4.7% |
| 2019 | $4,719 +3.4% | $163,200 +3.5% |
| 2018 | $4,564 -5.1% | $157,700 +4.1% |
| 2017 | $4,810 | $151,510 |
| 2016 | $4,810 | $151,510 +6.1% |
| 2015 | $4,810 +283.9% | $142,750 +11.5% |
| 2014 | $1,253 -56.9% | $128,060 |
| 2013 | $2,906 | $128,060 0% |
| 2011 | -- | $128,110 -10.1% |
| 2009 | -- | $142,440 |
Find assessor info on the county website
Monthly payment
Est. payment
Payment breakdown
Explore the cost of this home by adjusting the details. Changes won't be saved.Climate risks
Neighborhood: 48044
Nearby schools
Schools provided by the listing agent
- District: Chippewa Valley Schools
Source: MiRealSource. This data may not be complete. We recommend contacting the local school district to confirm school assignments for this home.

Similar homes
- $600,0003 bd3 ba3.4k sqft48259 Beacon Square Dr, Macomb, MI 48044For Sale
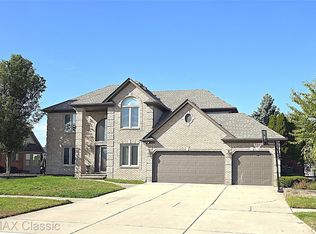
 MLS ID #20261067993, Thomas Hutt, RE/MAX Classic. Realcomp II
 - $570,0005 bd5 ba4.4k sqft50068 Basil Dr, Macomb, MI 48044For Sale

 MLS ID #50224418, Raymond Nadolski, RE/MAX First. MiRealSource
 - $--4 bd3 ba2.7k sqft49875 Bufflehead Ln, Macomb, MI 48044Auction
 Auction.com 2
 - $--4 bd2 ba2.5k sqft46552 Leanna Dr, Macomb, MI 48044Auction
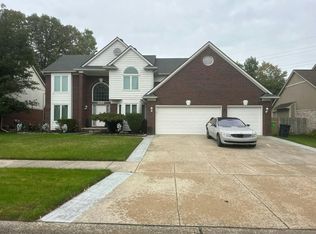 Auction.com 2
 - $599,9994 bd4 ba4.2k sqft19330 Middle Branch Dr, Macomb, MI 48044For SaleMLS ID #20261070563, Asten Cholagh, Golden Key Realty Group LLC. Realcomp II
- $618,9004 bd3 ba3.3k sqft16308 Adelaide Dr, Macomb, MI 48044For SaleMLS ID #20261068107, Venus T Shaman, Vistanova Realty, LLC. Realcomp II
- $534,8004 bd4 ba4.4k sqft21194 Fairfield Dr, Macomb, MI 48044For SaleMLS ID #50222850, Kristy Paul, Brookstone, Realtors LLC. MiRealSource
- $500,0004 bd4 ba3.8k sqft46821 Twin City Trl, Macomb, MI 48044For SaleMLS ID #20261082197, Andre Wadley Jr, EXP Realty Main. Realcomp II
- $529,9005 bd3 ba4.3k sqft50470 Chief Dr, Macomb, MI 48044For SaleMLS ID #20261065853, Micah Bruce, Epique Realty. Realcomp II
- $549,9004 bd3 ba3k sqft48850 Austrian Pine Dr, Macomb, MI 48044For SaleMLS ID #20261065227, Scott K Van Sickle, Market Elite Inc. Realcomp II
- $559,9005 bd4 ba4.4k sqft22344 Woodlake Dr, Macomb, MI 48044For SaleMLS ID #20261063971, Ta'Nia Bradley, AXEN Realty LLC. Realcomp II
- $545,0004 bd4 ba3.3k sqft49235 Yale Dr, Macomb, MI 48044For SaleMLS ID #20261061034, Kin Yu, EXP Realty Main. Realcomp II
- $525,0004 bd3 ba3.2k sqft48802 Crescent Dr, Macomb, MI 48044For SaleMLS ID #20261068534, Rory MacDonald, EXP Realty Clinton Twp. Realcomp II
- $637,5003 bd4 ba4.5k sqft49389 Monarch Dr, Macomb, MI 48044For SaleMLS ID #20261073584, Frank J Tarala Jr, Sire Realty Frank Tarala. Realcomp II
- $530,0004 bd4 ba4.2k sqft45563 Thorn Tree Ln, Macomb, MI 48044For SaleMLS ID #20261078470, Nathaniel Korkis, Summit Union Real Estate. Realcomp II
- $499,9004 bd3 ba4.1k sqft21257 Gentry Dr, Macomb, MI 48044For SaleMLS ID #20261078067, David Nguyen, Keller Williams Paint Creek. Realcomp II
- $559,9005 bd4 ba3.7k sqft50494 Commons Dr, Macomb, MI 48042For SaleMLS ID #50224039, Anthony Tocco, Keller Williams Realty Lakeside. MiRealSource
- $550,0004 bd3 ba2.8k sqft46793 Springwood Dr, Macomb, MI 48044For Sale
 MLS ID #26050558, Nicole Egdell, Egdell & Associates Realty. MichRIC
 - $510,0004 bd4 ba3.8k sqft48746 Bradford Dr, Macomb, MI 48044For SaleMLS ID #20261067072, Jeff Glover, KW Professionals. Realcomp II
