Welcome to this beautifully updated 3-bedroom, 2.1-bath brick colonial offering an exceptional blend of comfort, style, functionality, and outdoor entertaining.
The impressive 2-story foyer opens to a spacious great room with soaring ceilings, a new fireplace surround, and fresh paint. The recently remodeled kitchen features quartz countertops, a large island with ample storage, cabinetry with under-mount lighting, stainless steel appliances, a built-in double oven, and ceramic backsplash. New ceramic tile flooring extends throughout the entire first floor, including the dining room and great room.The home also features a private study/library, an upstairs loft or sitting room, and a spacious primary suite with double doors and a luxurious bath offering a Jacuzzi tub and separate shower.
The 3-car garage is equipped with epoxy flooring, built-in cabinetry, and a car lift—ideal for automotive enthusiasts, hobbies, or additional storage.Step outside to your private backyard retreat featuring a built-in saltwater pool, 2-tier paver patio, lush landscaping, waterfall with lily pond, and pathway lighting—perfect for entertaining or relaxing.Recent updates include a new roof (2025), new windows, pool liner (2014), A/C (2016), and newer hot water tank.Ideally located near Waldenburg Park, Partridge Creek Mall, and award-winning Chippewa Valley schools, this home offers the space, amenities, and updates you've been looking for.
For sale
$600,000
48259 Beacon Square Dr, Macomb, MI 48044
3beds
3,414sqft
Single Family Residence
Built in 2000
0.27 Acres Lot
$586,200 Zestimate®
$176/sqft
$-- HOA
What's special
- 2 days
- 452
- 42
Zillow last checked:
Listing updated:
Listed by:
Thomas Hutt 248-646-5000,
RE/MAX Classic 248-646-5000
Source: Realcomp II,MLS#: 20261067993
Facts & features
Interior
Bedrooms & bathrooms
- Bedrooms: 3
- Bathrooms: 3
- Full bathrooms: 2
- 1/2 bathrooms: 1
Primary bedroom
- Level: Second
- Area: 195
- Dimensions: 15 X 13
Bedroom
- Level: Second
- Area: 121
- Dimensions: 11 X 11
Bedroom
- Level: Second
- Area: 160
- Dimensions: 16 X 10
Other
- Level: Second
- Area: 56
- Dimensions: 8 X 7
Other
- Level: Basement
- Area: 63
- Dimensions: 9 X 7
Other
- Level: Entry
- Area: 30
- Dimensions: 6 X 5
Dining room
- Level: Entry
- Area: 200
- Dimensions: 20 X 10
Family room
- Level: Second
- Area: 168
- Dimensions: 14 X 12
Great room
- Level: Basement
- Area: 1330
- Dimensions: 38 X 35
Kitchen
- Level: Entry
- Area: 340
- Dimensions: 20 X 17
Laundry
- Level: Entry
- Area: 70
- Dimensions: 10 X 7
Library
- Level: Entry
- Area: 168
- Dimensions: 14 X 12
Living room
- Level: Entry
- Area: 342
- Dimensions: 19 X 18
Heating
- Forced Air, Natural Gas
Features
- Basement: Full,Partially Finished
- Has fireplace: No
Interior area
- Total interior livable area: 3,414 sqft
- Finished area above ground: 2,614
- Finished area below ground: 800
Property
Parking
- Total spaces: 3
- Parking features: Three Car Garage, Attached, Electricityin Garage, Garage Faces Front, Garage Door Opener
- Garage spaces: 3
Features
- Levels: Two
- Stories: 2
- Entry location: GroundLevelwSteps
- Pool features: In Ground
Lot
- Size: 0.27 Acres
- Dimensions: 76 x 152
Details
- Parcel number: 0828197002
- Special conditions: Short Sale No,Standard
Construction
Type & style
- Home type: SingleFamily
- Architectural style: Colonial
- Property subtype: Single Family Residence
Materials
- Brick
- Foundation: Basement, Poured
- Roof: Asphalt
Condition
- New construction: No
- Year built: 2000
Utilities & green energy
- Sewer: Public Sewer
- Water: Public
Community & HOA
Community
- Subdivision: PINECREST SUB #3
HOA
- Has HOA: No
Location
- Region: Macomb
Financial & listing details
- Price per square foot: $176/sqft
- Tax assessed value: $189,582
- Annual tax amount: $7,256
- Date on market: 10/9/2026
- Cumulative days on market: 2 days
- Listing agreement: Exclusive Right To Sell
- Listing terms: Cash,Conventional
Estimated market value
$586,200
$557,000 - $616,000
$3,289/mo
Price history
| Date | Event | Price |
|---|---|---|
| 10/9/2026 | Listed for sale | $600,000+64.4%$176/sqft |
Source:  Realcomp II #20261067993 Report a problem Realcomp II #20261067993 Report a problem | ||
| 11/14/2017 | Sold | $365,000-1.1%$107/sqft |
Source:  MiRealSource #31330092 Report a problem MiRealSource #31330092 Report a problem | ||
| 9/11/2017 | Pending sale | $369,000$108/sqft |
Source: Lakeside #31330092 Report a problem | ||
| 9/6/2017 | Listed for sale | $369,000+17.1%$108/sqft |
Source: Keller Williams Realty Lakeside #31330092 Report a problem | ||
| 3/14/2003 | Sold | $315,000+27.6%$92/sqft |
Source: MiRealSource #806235 Report a problem | ||
| 9/10/2001 | Sold | $246,900+266.6%$72/sqft |
Source: Public Record Report a problem | ||
| 5/18/2001 | Sold | $67,352$20/sqft |
Source: Public Record Report a problem | ||
Public tax history
| Year | Property taxes | Tax assessment |
|---|---|---|
| 2026 | $7,256 -12% | $244,500 +4.2% |
| 2025 | $8,241 +27.8% | $234,600 +3.9% |
| 2024 | $6,447 +0.9% | $225,900 +10.5% |
| 2023 | $6,388 +15.7% | $204,500 +11.9% |
| 2022 | $5,520 +1.2% | $182,700 +7.3% |
| 2021 | $5,455 | $170,300 +1.9% |
| 2020 | $5,455 +1.6% | $167,200 +4.5% |
| 2019 | $5,368 -2.4% | $160,000 +4.8% |
| 2018 | $5,500 +13.6% | $152,600 +5.8% |
| 2017 | $4,839 | $144,250 |
| 2016 | $4,839 | $144,250 +6.2% |
| 2015 | $4,839 +419.3% | $135,780 +9.4% |
| 2014 | $932 | $124,100 +3.9% |
| 2011 | $932 | $119,440 -3.9% |
| 2009 | -- | $124,330 +115.9% |
| 2001 | $2,582 | $57,590 |
Find assessor info on the county website
Monthly payment
Est. payment
Payment breakdown
Explore the cost of this home by adjusting the details. Changes won't be saved.Climate risks
Neighborhood: 48044
Similar homes
- $--4 bd3 ba2.7k sqft49875 Bufflehead Ln, Macomb, MI 48044Auction
 Auction.com 2
 - $575,0004 bd4 ba3.9k sqft15829 Kennedy Dr, Macomb, MI 48044For Sale
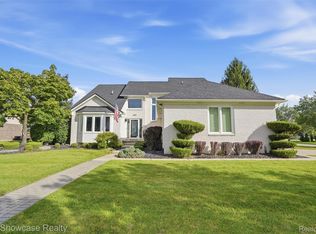
 MLS ID #20261080330, Frederick A Alexander, KW Showcase Realty. Realcomp II
 - $570,0005 bd5 ba4.4k sqft50068 Basil Dr, Macomb, MI 48044For Sale

 MLS ID #50224418, Raymond Nadolski, RE/MAX First. MiRealSource
 - $--4 bd2 ba2.5k sqft46552 Leanna Dr, Macomb, MI 48044Auction
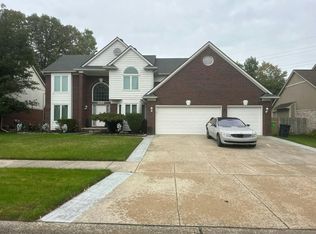 Auction.com 2
 - $619,0005 bd4 ba4.3k sqft20064 Chesterbrook Dr, Macomb, MI 48044For SaleMLS ID #50218986, Edward Vanassche, Worldwide Realty & Investment. MiRealSource
- $465,0003 bd3 ba2.1k sqft16184 Nathan Dr, Macomb, MI 48044For SaleMLS ID #50224279, Robert Marzolf, Berkshire Hathaway HomeServices Kee Realty. MiRealSource
- $549,9004 bd3 ba3k sqft48850 Austrian Pine Dr, Macomb, MI 48044For SaleMLS ID #20261065227, Scott K Van Sickle, Market Elite Inc. Realcomp II
- $550,0004 bd3 ba2.8k sqft46793 Springwood Dr, Macomb, MI 48044For Sale
 MLS ID #26050558, Nicole Egdell, Egdell & Associates Realty. MichRIC
 - $499,9003 bd4 ba4.2k sqft19287 Scenic Harbor Dr, Macomb, MI 48044For SaleMLS ID #20261074802, Stephanie Alkass, Market Elite Inc. Realcomp II
- $599,9994 bd4 ba4.2k sqft19330 Middle Branch Dr, Macomb, MI 48044For SaleMLS ID #20261070563, Asten Cholagh, Golden Key Realty Group LLC. Realcomp II
- $545,0004 bd4 ba3.3k sqft49235 Yale Dr, Macomb, MI 48044For SaleMLS ID #20261061034, Kin Yu, EXP Realty Main. Realcomp II
- $534,8004 bd4 ba4.4k sqft21194 Fairfield Dr, Macomb, MI 48044For SaleMLS ID #50222850, Kristy Paul, Brookstone, Realtors LLC. MiRealSource
- $525,0004 bd3 ba3.2k sqft48802 Crescent Dr, Macomb, MI 48044For SaleMLS ID #20261068534, Rory MacDonald, EXP Realty Clinton Twp. Realcomp II
- $479,9003 bd3 ba2.3k sqft19741 Mount Vernon Dr, Macomb, MI 48044For SaleMLS ID #20261071150, Eric R Jurmo, KW Platinum. Realcomp II
- $460,0003 bd3 ba3.5k sqft19944 Townsend Dr, Macomb, MI 48044For SaleMLS ID #20261056644, Matthew Berney, Quest Realty LLC. Realcomp II
- $618,9004 bd3 ba3.3k sqft16308 Adelaide Dr, Macomb, MI 48044For SaleMLS ID #20261068107, Venus T Shaman, Vistanova Realty, LLC. Realcomp II
- $575,0003 bd3 ba2.2k sqft21797 Sabrina Dr, Macomb, MI 48044For SaleMLS ID #20261058482, Jeffrey Karam, Market Elite Inc. Realcomp II
- $499,9004 bd3 ba4.1k sqft21257 Gentry Dr, Macomb, MI 48044For SaleMLS ID #20261078067, David Nguyen, Keller Williams Paint Creek. Realcomp II
- $504,9503 bd4 ba3.9k sqft17903 Rocco Dr, Macomb, MI 48044For SaleMLS ID #50221261, Earl M. Dommer, Real Estate One Clinton. MiRealSource
