Gorgeous all-brick 4-bedroom, 3.5-bath home featuring a first-floor primary suite and an incredible backyard oasis! The inviting two-story foyer opens to a spacious family room with vaulted ceilings and a gas fireplace, plus a large office with expansive windows. The family room flows into the dining area and beautifully updated kitchen featuring bright cabinetry, granite countertops and stainless steel appliances. The main-level primary suite offers a walk-in closet and custom en-suite bath. Upstairs, find three generously sized bedrooms and a full bath. The finished basement, updated in 2025, is an entertainer’s dream with a second kitchen, bar, abundant gathering space and full bath. Enjoy the fenced backyard with a paver patio, expansive saltwater pool and storage shed—perfect for hosting family and friends. Recent updates include roof (2024), pool renovation and heater (2023), finished basement (2025), AC (2026), kitchen/laundry/powder room (approximately 5 years) and windows (approximately 6 years). Additional highlights include a side-entry 3-car garage and an oversized driveway accommodating up to 9 vehicles. Located in the Utica Community Schools district, this home offers exceptional space, comfort and entertaining potential inside and out!
For sale
$575,000
15829 Kennedy Dr, Macomb, MI 48044
4beds
3,980sqft
Single Family Residence
Built in 1997
0.5 Acres Lot
$564,400 Zestimate®
$144/sqft
$-- HOA
What's special
- 1 day
- 602
- 77
Zillow last checked:
Listing updated:
Listed by:
Frederick A Alexander 248-787-7682,
KW Showcase Realty 248-360-2900,
Randi Alexander 248-787-7682,
KW Showcase Realty
Source: Realcomp II,MLS#: 20261080330
Facts & features
Interior
Bedrooms & bathrooms
- Bedrooms: 4
- Bathrooms: 4
- Full bathrooms: 3
- 1/2 bathrooms: 1
Primary bedroom
- Level: Entry
- Area: 260
- Dimensions: 20 X 13
Bedroom
- Level: Second
- Area: 266
- Dimensions: 19 X 14
Bedroom
- Level: Second
- Area: 196
- Dimensions: 14 X 14
Bedroom
- Level: Second
- Area: 140
- Dimensions: 14 X 10
Primary bathroom
- Level: Entry
- Area: 99
- Dimensions: 11 X 9
Other
- Level: Second
- Area: 72
- Dimensions: 9 X 8
Other
- Level: Basement
- Area: 60
- Dimensions: 10 X 6
Other
- Level: Entry
- Area: 30
- Dimensions: 6 X 5
Bonus room
- Level: Basement
- Area: 132
- Dimensions: 12 X 11
Dining room
- Level: Entry
- Area: 169
- Dimensions: 13 X 13
Family room
- Level: Entry
- Area: 342
- Dimensions: 19 X 18
Game room
- Level: Basement
- Area: 260
- Dimensions: 20 X 13
Great room
- Level: Basement
- Area: 340
- Dimensions: 20 X 17
Kitchen
- Level: Entry
- Area: 169
- Dimensions: 13 X 13
Other
- Level: Basement
- Area: 136
- Dimensions: 17 X 8
Laundry
- Level: Entry
- Area: 48
- Dimensions: 8 X 6
Media room
- Level: Entry
- Area: 169
- Dimensions: 13 X 13
Heating
- Forced Air, Natural Gas
Cooling
- Ceiling Fans, Central Air
Appliances
- Included: Bar Fridge, Dishwasher, Disposal, Dryer, Free Standing Electric Range, Free Standing Gas Range, Free Standing Refrigerator, Microwave, Stainless Steel Appliances, Washer, Wine Refrigerator
- Laundry: Laundry Room
Features
- Basement: Finished
- Has fireplace: Yes
- Fireplace features: Family Room, Gas
Interior area
- Total interior livable area: 3,980 sqft
- Finished area above ground: 2,480
- Finished area below ground: 1,500
Video & virtual tour
Property
Parking
- Total spaces: 3
- Parking features: Three Car Garage, Attached, Electricityin Garage, Garage Door Opener, Side Entrance
- Garage spaces: 3
Features
- Levels: Two
- Stories: 2
- Entry location: GroundLevelwSteps
- Pool features: In Ground
Lot
- Size: 0.5 Acres
- Dimensions: 145 x 150
Details
- Parcel number: 0830201001
- Special conditions: Short Sale No,Standard
Construction
Type & style
- Home type: SingleFamily
- Architectural style: Colonial
- Property subtype: Single Family Residence
Materials
- Brick
- Foundation: Basement, Poured, Sump Pump
- Roof: Asphalt
Condition
- New construction: No
- Year built: 1997
Utilities & green energy
- Sewer: Public Sewer
- Water: Public
Community & HOA
Community
- Subdivision: JEFFERSON MEADOWS SUB
HOA
- Has HOA: No
Location
- Region: Macomb
Financial & listing details
- Price per square foot: $144/sqft
- Tax assessed value: $196,782
- Annual tax amount: $5,373
- Date on market: 10/10/2026
- Cumulative days on market: 1 day
- Listing agreement: Exclusive Right To Sell
- Listing terms: Cash,Conventional,FHA,Va Loan
Estimated market value
$564,400
$536,000 - $593,000
$1,908/mo
Price history
| Date | Event | Price |
|---|---|---|
| 10/11/2026 | Listed for sale | $575,000+11.7%$144/sqft |
Source:  Realcomp II #20261080330 Report a problem Realcomp II #20261080330 Report a problem | ||
| 9/18/2024 | Sold | $515,000+202.9%$129/sqft |
Source: Public Record Report a problem | ||
| 4/7/1998 | Sold | $170,000$43/sqft |
Source: Public Record Report a problem | ||
Public tax history
| Year | Property taxes | Tax assessment |
|---|---|---|
| 2026 | $5,373 +29.4% | $246,600 +3.8% |
| 2025 | $4,153 +4.8% | $237,600 +12.2% |
| 2024 | $3,964 +5.2% | $211,700 +10% |
| 2023 | $3,768 +2.7% | $192,500 +8.1% |
| 2022 | $3,670 -0.1% | $178,100 +4.6% |
| 2021 | $3,672 | $170,300 +4.3% |
| 2020 | $3,672 +9.1% | $163,300 +3.9% |
| 2019 | $3,366 +1.9% | $157,100 +3.8% |
| 2018 | $3,301 +8.6% | $151,400 +7.4% |
| 2017 | $3,041 | $140,940 0% |
| 2016 | $3,041 | $140,980 +6.5% |
| 2015 | $3,041 +132.2% | $132,330 +9.7% |
| 2014 | $1,309 | $120,590 +7.3% |
| 2011 | $1,309 | $112,360 -10.5% |
| 2009 | -- | $125,560 +13.2% |
| 2001 | $2,517 +3.5% | $110,940 +3.2% |
| 2000 | $2,433 | $107,500 |
Find assessor info on the county website
Monthly payment
Est. payment
Payment breakdown
Explore the cost of this home by adjusting the details. Changes won't be saved.Climate risks
Neighborhood: 48044
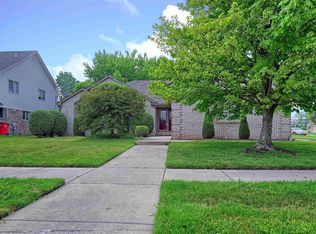

Similar homes
- $--4 bd3 ba2.7k sqft49875 Bufflehead Ln, Macomb, MI 48044Auction
 Auction.com 2
 - $570,0005 bd5 ba4.4k sqft50068 Basil Dr, Macomb, MI 48044For Sale

 MLS ID #50224418, Raymond Nadolski, RE/MAX First. MiRealSource
 - $600,0003 bd3 ba3.4k sqft48259 Beacon Square Dr, Macomb, MI 48044For Sale
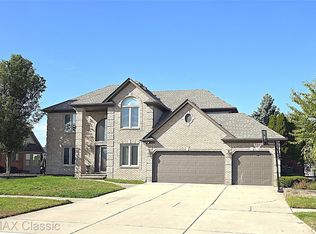
 MLS ID #20261067993, Thomas Hutt, RE/MAX Classic. Realcomp II
 - $598,0004 bd4 ba4.4k sqft16147 Adelaide Dr, Macomb, MI 48044For Sale
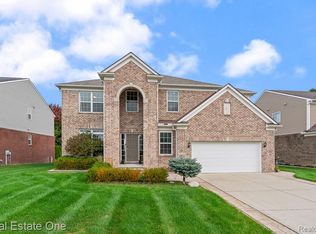 MLS ID #20261079449, Caron Koteles Riha, Real Estate One-Rochester. Realcomp II
 - $465,0003 bd3 ba2.1k sqft16184 Nathan Dr, Macomb, MI 48044For SaleMLS ID #50224279, Robert Marzolf, Berkshire Hathaway HomeServices Kee Realty. MiRealSource
- $542,9004 bd3 ba4k sqft49184 Gracechurch Rd, Macomb, MI 48044For SaleMLS ID #20261041632, Rami Yasi, Real Estate One-Sterling Heights. Realcomp II
- $618,9004 bd3 ba3.3k sqft16308 Adelaide Dr, Macomb, MI 48044For SaleMLS ID #20261068107, Venus T Shaman, Vistanova Realty, LLC. Realcomp II
- $560,0004 bd4 ba4.1k sqft47630 Robins Nest Dr, Shelby Township, MI 48315For SaleMLS ID #50223257, Joe Militello, EXP Realty LLC. MiRealSource
- $572,0003 bd3 ba3.7k sqft15444 Windsong Dr, Macomb, MI 48044For SaleMLS ID #50215971, Nicole Treba, Keller Williams Realty Lakeside. MiRealSource
- $499,9004 bd4 ba3.7k sqft51541 Pinewood Dr, Macomb, MI 48042For SaleMLS ID #20261080316, Zack Aboona, Keller Williams Lakeside. Realcomp II
- $545,0004 bd4 ba3.3k sqft49235 Yale Dr, Macomb, MI 48044For SaleMLS ID #20261061034, Kin Yu, EXP Realty Main. Realcomp II
- $549,9005 bd4 ba2.7k sqft46441 Rockford Dr, Shelby Township, MI 48315For SaleMLS ID #20261078789, Charles N Tamou, Top Agent Realty. Realcomp II
- $599,9994 bd4 ba4.2k sqft19330 Middle Branch Dr, Macomb, MI 48044For SaleMLS ID #20261070563, Asten Cholagh, Golden Key Realty Group LLC. Realcomp II
- $549,9004 bd3 ba3k sqft48850 Austrian Pine Dr, Macomb, MI 48044For SaleMLS ID #20261065227, Scott K Van Sickle, Market Elite Inc. Realcomp II
- $449,0004 bd4 ba3.9k sqft47405 Nola Dr, Macomb, MI 48044For SaleMLS ID #50223335, James Kaschalk, RE/MAX First. MiRealSource
- $479,9004 bd4 ba4k sqft17576 Canvasback Dr, Macomb, MI 48044For SaleMLS ID #20261053724, Cynthia Stanek, Keller Williams Paint Creek. Realcomp II
- $637,5003 bd4 ba4.5k sqft49389 Monarch Dr, Macomb, MI 48044For SaleMLS ID #20261073584, Frank J Tarala Jr, Sire Realty Frank Tarala. Realcomp II
