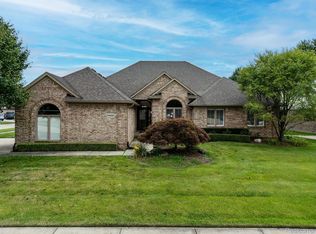
PUBLIC OPEN HOUSE ON SUNDAY 10/11 FROM 12-3 PM. Welcome home to this beautifully updated 4-bedroom home featuring a highly desirable first-floor primary suite and an impressive two-story great room with soaring ceilings, fireplace, abundant natural light, and an open second-floor overlook. The main level offers a spacious primary suite with private bath and walk-in closet, dedicated home office, formal dining room, first-floor laundry, and an updated kitchen with granite countertops, stainless steel appliances, tile backsplash, ample cabinetry, and peninsula seating. The adjoining breakfast nook provides additional dining space and overlooks the backyard.
Upstairs you'll find three additional bedrooms and a full bath, providing an ideal layout with the primary suite privately situated on the main level. The professionally finished basement adds approximately 1,200 square feet of additional space and features a large recreation/family room, full bathroom, and versatile bonus room—perfect for a home gym, office, hobby room, or additional entertaining space. The basement was finished by Matrix in 2018.
Major updates include roof and gutters (2025), Wallside windows (2020/2021), interior flooring by Refloor with lifetime warranty (2024), front door (2022), furnace and A/C (2018), blown-in attic insulation (2018), and basement wall waterproofing (2025). With its spacious floor plan, first-floor primary suite, dramatic two-story living area, finished basement, and extensive list of major updates, this home offers an exceptional combination of space, functionality, and move-in-ready convenience.
Accepting backups
$499,900
51541 Pinewood Dr, Macomb, MI 48042
4beds
3,700sqft
Single Family Residence
Built in 1997
9,583 Square Feet Lot
$501,800 Zestimate®
$135/sqft
$-- HOA
What's special
- 10 days
- 2,211
- 244
Zillow last checked:
Listing updated:
Listed by:
Zack Aboona 586-532-0500,
Keller Williams Lakeside 586-532-0500
Source: Realcomp II,MLS#: 20261080316
Facts & features
Interior
Bedrooms & bathrooms
- Bedrooms: 4
- Bathrooms: 4
- Full bathrooms: 3
- 1/2 bathrooms: 1
Primary bedroom
- Level: Entry
- Area: 273
- Dimensions: 21 X 13
Bedroom
- Level: Second
- Area: 170
- Dimensions: 17 X 10
Bedroom
- Level: Second
- Area: 143
- Dimensions: 13 X 11
Bedroom
- Level: Second
- Area: 144
- Dimensions: 12 X 12
Primary bathroom
- Level: Entry
Other
- Level: Second
Other
- Level: Basement
Other
- Level: Entry
Other
- Level: Entry
- Area: 132
- Dimensions: 12 X 11
Dining room
- Level: Entry
- Area: 170
- Dimensions: 17 X 10
Great room
- Level: Entry
- Area: 320
- Dimensions: 20 X 16
Kitchen
- Level: Entry
- Area: 132
- Dimensions: 12 X 11
Library
- Level: Entry
- Area: 130
- Dimensions: 13 X 10
Heating
- Forced Air, Natural Gas
Appliances
- Included: Dishwasher, Dryer, Free Standing Gas Range, Free Standing Refrigerator, Microwave, Stainless Steel Appliances, Washer
Features
- Basement: Finished
- Has fireplace: Yes
- Fireplace features: Great Room
Interior area
- Total interior livable area: 3,700 sqft
- Finished area above ground: 2,500
- Finished area below ground: 1,200
Property
Parking
- Total spaces: 2
- Parking features: Two Car Garage, Attached
- Attached garage spaces: 2
Features
- Levels: One And One Half
- Stories: 1.5
- Entry location: GroundLevel
- Pool features: None
Lot
- Size: 9,583 Square Feet
- Dimensions: 70 x 137
Details
- Parcel number: 0816304010
- Special conditions: Short Sale No,Standard
Construction
Type & style
- Home type: SingleFamily
- Architectural style: Contemporary
- Property subtype: Single Family Residence
Materials
- Brick, Vinyl Siding
- Foundation: Basement, Poured
Condition
- New construction: No
- Year built: 1997
- Major remodel year: 2024
Utilities & green energy
- Sewer: Public Sewer
- Water: Public
Community & HOA
Community
- Subdivision: PINEWOOD VILLAS SUB
HOA
- Has HOA: No
Location
- Region: Macomb
Financial & listing details
- Price per square foot: $135/sqft
- Tax assessed value: $172,561
- Annual tax amount: $5,761
- Date on market: 10/9/2026
- Cumulative days on market: 10 days
- Listing agreement: Exclusive Right To Sell
- Listing terms: Cash,Conventional,FHA,Va Loan
- Exclusions: Exclusion(s) Do Not Exist
Estimated market value
$501,800
$477,000 - $527,000
$3,238/mo
Price history
| Date | Event | Price |
|---|---|---|
| 10/9/2026 | Listed for sale | $499,900+72.4%$135/sqft |
Source:  Realcomp II #20261080316 Report a problem Realcomp II #20261080316 Report a problem | ||
| 8/3/2016 | Sold | $289,900$78/sqft |
Source: Public Record Report a problem | ||
| 6/7/2016 | Pending sale | $289,900$78/sqft |
Source: Keller Williams - Royal Oak #216046771 Report a problem | ||
| 5/28/2016 | Listed for sale | $289,900$78/sqft |
Source: Keller Williams - Royal Oak #216046771 Report a problem | ||
| 5/25/2016 | Pending sale | $289,900$78/sqft |
Source: Keller Williams - Royal Oak #216046771 Report a problem | ||
| 5/14/2016 | Listed for sale | $289,900+56.7%$78/sqft |
Source: Keller Williams Royal Oak Market Center #216046771 Report a problem | ||
| 3/24/2016 | Sold | $185,000-9.8%$50/sqft |
Source: Public Record Report a problem | ||
| 1/12/2016 | Listed for sale | $205,000$55/sqft |
Source: Owner Report a problem | ||
| 9/23/1997 | Sold | $205,000$55/sqft |
Source: Public Record Report a problem | ||
Public tax history
| Year | Property taxes | Tax assessment |
|---|---|---|
| 2026 | $5,760 +3.6% | $225,800 +3.7% |
| 2025 | $5,562 +4.7% | $217,700 +3.3% |
| 2024 | $5,311 +1.6% | $210,800 +9.8% |
| 2023 | $5,227 +6.7% | $191,900 +13.8% |
| 2022 | $4,898 +0.2% | $168,600 +5.9% |
| 2021 | $4,890 | $159,200 +1.7% |
| 2020 | $4,890 +6.6% | $156,600 +9.1% |
| 2019 | $4,589 +5.2% | $143,500 +3.3% |
| 2018 | $4,361 +18.3% | $138,900 +7.2% |
| 2017 | $3,686 | $129,600 0% |
| 2016 | $3,686 | $129,610 +5.2% |
| 2015 | $3,686 +266.5% | $123,160 +9.9% |
| 2014 | $1,006 | $112,070 +6.3% |
| 2011 | $1,006 | $105,380 -17.7% |
| 2009 | -- | $128,020 +17% |
| 2001 | $3,019 +6.3% | $109,460 +3.2% |
| 2000 | $2,841 | $106,070 |
Find assessor info on the county website
Monthly payment
Est. payment
Payment breakdown
Explore the cost of this home by adjusting the details. Changes won't be saved.Climate risks
Neighborhood: 48042
Similar homes
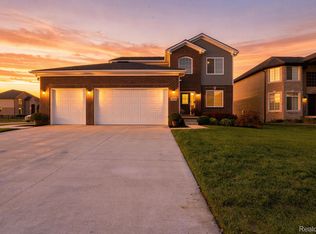
- $499,0004 bd3 ba3.3k sqft52658 Char Marie Dr, Macomb, MI 48042For Sale
 MLS ID #20261082774, Brandon Alafriz, SANGER. Luxury Real Estate. Realcomp II
 - $549,9954 bd4 ba3.9k sqft50569 Plaza Dr, Macomb, MI 48042For Sale
 MLS ID #20261073727, Jocelyn P Santiago, Dwellings Unlimited LLC. Realcomp II
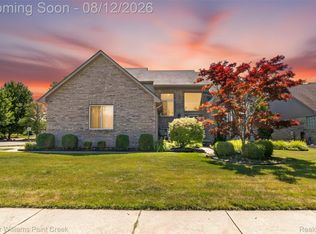
 - $479,9004 bd4 ba4k sqft17576 Canvasback Dr, Macomb, MI 48044For Sale
 MLS ID #20261053724, Cynthia Stanek, Keller Williams Paint Creek. Realcomp II
 - $454,9003 bd3 ba3.1k sqft53345 Abraham Dr, Macomb, MI 48042For Sale
 MLS ID #20261079012, Hadeer Emmanuel, Berkshire Hathaway HomeServices Kee Realty Clinton. Realcomp II
 - $525,0004 bd3 ba3.2k sqft48802 Crescent Dr, Macomb, MI 48044For SaleMLS ID #20261068534, Rory MacDonald, EXP Realty Clinton Twp. Realcomp II
- $460,0003 bd3 ba3.5k sqft19944 Townsend Dr, Macomb, MI 48044For SaleMLS ID #20261056644, Matthew Berney, Quest Realty LLC. Realcomp II
- $469,9003 bd3 ba2.3k sqft19741 Mount Vernon Dr, Macomb, MI 48044For SaleMLS ID #20261071150, Eric R Jurmo, KW Platinum. Realcomp II
- $475,0004 bd4 ba3.4k sqft44197 Ivory Way Dr, Sterling Heights, MI 48313For SaleMLS ID #20261081114, Fadi Fawzi, EXP Z Real Estate. Realcomp II
- $599,9994 bd4 ba4.2k sqft19330 Middle Branch Dr, Macomb, MI 48044For SaleMLS ID #20261070563, Asten Cholagh, Golden Key Realty Group LLC. Realcomp II
- $424,9004 bd3 ba3.1k sqft21019 Birchwood Ln, Macomb, MI 48044For SaleMLS ID #20261075097, Fady Hayaly, Keller Williams Advantage. Realcomp II
- $365,0004 bd2 ba2.8k sqft18238 Red Oaks Dr, Macomb, MI 48044For SaleMLS ID #20261080678, Johnny M Gewarges, EXP Realty. Realcomp II
- $649,0004 bd4 ba4.9k sqft55513 Caesars Dr, Shelby Township, MI 48315For SaleMLS ID #20261083336, Raymond Matti, KW Domain. Realcomp II
- $699,9004 bd4 ba3.1k sqft19266 Thompson Dr, Macomb, MI 48042For SaleMLS ID #20261072682, Hadeer Emmanuel, Berkshire Hathaway HomeServices Kee Realty Clinton. Realcomp II
- $559,9004 bd4 ba4.6k sqft18779 Sandhurst Dr, Clinton Township, MI 48038For SaleMLS ID #20261072357, Joe Helou, Summit Union Real Estate. Realcomp II
- $450,0004 bd3 ba3.5k sqft52905 Heatherway Dr, Shelby Township, MI 48316For SaleMLS ID #20261051096, Brad M Patrick, Oak and Stone Real Estate. Realcomp II
- $475,0004 bd3 ba2.3k sqft5150 Glengate Rd, Rochester, MI 48306For SaleMLS ID #20261072246, Barbara Zarantonello, Berkshire Hathaway HomeServices Kee Realty. Realcomp II
- $489,9994 bd3 ba2.6k sqft380 E South Blvd, Troy, MI 48085For SaleMLS ID #20261070470, Rana Yalda, Community Choice Realty Inc. Realcomp II
- $449,0004 bd3 ba2.3k sqft49586 Manistee Dr, Chesterfield, MI 48047For SaleMLS ID #20261079303, Rrok Koleci, RK Real Estate LLC. Realcomp II
- $659,9004 bd3 ba4.2k sqft69075 Brookhill Dr, Romeo, MI 48065For SaleMLS ID #20261083280, Christopher G Gustafson, Rise Realty. Realcomp II
- $410,0004 bd3 ba2.3k sqft19040 Livery Ct, Clinton Township, MI 48038For SaleMLS ID #20261069271, Johanna Walker, O'Connor Realty Detroit, LLC. Realcomp II
