Skip main navigation
Sold for $475,000
  • $475,000

    51525 Pinewood Dr, Macomb, MI 48042

    3beds
    4,586sqft
    Single Family Residence
    Built in 1997
    0.28 Acres Lot
    $530,700 Zestimate®
    $104/sqft
    $3,212 Estimated rent

    Home value

    $530,700

    $499,000 - $563,000

    $3,212/mo

    Zestimate® history
    Loading
    Loading...

    Owner options

    List your home for rent

    $3,212/mo

    Rent Zestimate®

    Find your next renter with Zillow Rental Manager. Plus, with online applications, you can quickly screen prospective tenants – for free.

    Learn more

    $3,212/mo

    Rent Zestimate®

    Refinance and save

    $3,075/mo

    Est. payment

    Refinancing to a lower rate could help reduce your monthly payments and save thousands over the life of the loan.

    See today's rates

    $3,075/mo

    Est. payment

    Explore your selling options

    Work with a Zillow partner agent

    Leverage their expertise and Zillow's premium Showcase listings to get your home seen by more buyers.

    Get started

    List with your own agent

    Get your home in front of millions of buyers by listing it on Zillow.

    Learn how to do it

    Sell it yourself

    Take full control of how buyers see your home on Zillow by listing For Sale by Owner (FSBO).

    List your home

    What's special

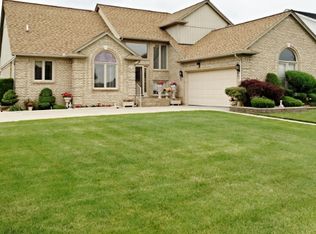
    51525 Pinewood is a brick ranch home with ground level access. Stepping into this home you will find yourself in a welcoming foyer overlooking the spacious living room. To the right, french doors lead to a home office with custom Lafata bookcases and hardwood floors. The front door is east facing with leaded glass inlay, this combined with the large office windows and french doors allow for natural sunlight to spill into the living room of the home, offering an inviting space with plush carpet (2023), fireplace, vaulted ceiling and west facing windows overlooking the backyard. Adjacent to the living room is the kitchen and a home chefs delight. Thoughtfully designed with custom Lafata cabinets, gas stove, and custom island the kitchen offers ample storage and counter space. This dinning room is highlighted by its color changing, underlit crown molding. The coordinating dining room table will stay. Off the kitchen is a hallway leading to the basement, guest bathroom, laundry room and the 2 car garage with epoxy flooring and built in storage. The Primary suite also features a vaulted ceiling, large walk-in closet and a spacious ensuite bathroom with soaking tub, shower stall, Lafata cabinets and quartz countertops. The shutters throughout the home were installed in 2023. The large, fully finished basement was repainted last year. The open space in the basement is great for entertaining and includes the air hockey table. The fully equipped second kitchen amplifies this spaces function making it a great for football games and holiday entertaining. There is an additional half bathroom on this level, a wine room and large storage room with built in shelving and cabinets. The backyard offers a tranquil retreat with a custom fire pit and fountain on the paver patio with built in benches and ample space for additional seating. This space is surrounded by mature landscaping with a manageable greenspace. The yard is also equipped with an invisible fence. The whole home generator was installed in 2023 with warranty.

    Zillow last checked:

    Listing updated:

    Listed by:

    Michelle Coleman 248-327-0275,

    Berkshire Hathaway HomeServices Kee Realty

    Bought with:

    Mario Kattula, 6501391391

    Keller Williams Realty Lakeside

    Source: Realcomp II,MLS#: 20240062873MLS Logo

    Facts & features

    Interior

    Bedrooms & bathrooms
    • Bedrooms: 3
    • Bathrooms: 4
    • Full bathrooms: 2
    • 1/2 bathrooms: 2
    Heating
    • Forced Air, Natural Gas
    Cooling
    • Ceiling Fans, Central Air
    Appliances
    • Included: Built In Electric Oven, Built In Gas Oven, Built In Refrigerator, Dishwasher, Disposal, Dryer, Free Standing Refrigerator, Microwave, Washer
    • Laundry: Laundry Room
    Features
    • Entrance Foyer, Jetted Tub
    • Basement: Finished,Full,Interior Entry
    • Has fireplace: Yes
    • Fireplace features: Living Room
    Interior area
    • Total interior livable area: 4,586 sqft
    • Finished area above ground: 2,293
    • Finished area below ground: 2,293

    Property

    Parking
    • Total spaces: 2
    • Parking features: Two Car Garage, Attached, Driveway
    • Attached garage spaces: 2
    Features
    • Levels: One
    • Stories: 1
    • Entry location: GroundLevel
    • Patio & porch: Covered, Patio, Porch
    • Pool features: None
    • Fencing: Fencing Allowed,Invisible
    Lot
    • Size: 0.28 Acres
    • Dimensions: 90.00 x 137.00
    • Features: Corner Lot, South West Shading, Sprinklers
    Details
    • Parcel number: 0816304011
    • Special conditions: Short Sale No,Standard

    Construction

    Type & style
    • Home type: SingleFamily
    • Architectural style: Ranch
    • Property subtype: Single Family Residence
    Materials
    • Brick
    • Foundation: Basement, Poured
    • Roof: Asphalt
    Condition
    • New construction: No
    • Year built: 1997
    • Major remodel year: 2023

    Utilities & green energy

    • Electric: Generator
    • Sewer: Public Sewer
    • Water: Public

    Community & neighborhood

    Community
    • Community features: Sidewalks
    Location
    • Region: Macomb

    Other

    Other facts
    • Listing agreement: Exclusive Right To Sell
    • Listing terms: Cash,Conventional,Va Loan

    Price history

    DateEventPrice
    10/25/2024Sold$475,000-2.7%$104/sqft
    Source: Realcomp II #20240062873 Report a problem
    9/23/2024Pending sale$488,000$106/sqft
    Source: Realcomp II #20240062873 Report a problem
    9/7/2024Listed for sale$488,000$106/sqft
    Source: Realcomp II #20240062873 Report a problem
    8/28/2024Pending sale$488,000$106/sqft
    Source: Realcomp II #20240062873 Report a problem
    8/23/2024Price change$488,000-1.4%$106/sqft
    Source: Realcomp II #20240062873 Report a problem
    8/9/2024Listed for sale$495,000+1.4%$108/sqft
    Source: Realcomp II #20240058200 Report a problem
    4/3/2023Sold$488,000-1.4%$106/sqft
    Source: MiRealSource #50101312 Report a problem
    3/18/2023Pending sale$494,900$108/sqft
    Source: MiRealSource #50101312 Report a problem
    3/2/2023Price change$494,900-6.6%$108/sqft
    Source: MiRealSource #50101312 Report a problem
    2/11/2023Listed for sale$529,900$116/sqft
    Source: MiRealSource #50101312 Report a problem

    Public tax history

    YearProperty taxesTax assessment
    2025$7,130 +52.9%$224,800 +4.3%
    2024$4,663 -42.5%$215,500 +11%
    2023$8,114 +60.2%$194,100 +9.4%
    2022$5,065 +8.7%$177,500 +5.7%
    2021$4,659 $168,000 +2.7%
    2020$4,659 +17%$163,600 +9.5%
    2019$3,982 -33.4%$149,400 +6%
    2018$5,982 +33.1%$140,900 +3.9%
    2017$4,495 $135,650 +0%
    2016$4,495 $135,610 +6%
    2015$4,495 +176.1%$127,980 +9.7%
    2014$1,628 $116,700 +6.2%
    2011$1,628 $109,860 -12.6%
    2009-- $125,640 +12.1%
    2001$3,090 +6.2%$112,110 +3.2%
    2000$2,909 $108,640

    Find assessor info on the county website

    Neighborhood: 48042

    Nearby schools

    GreatSchools rating
    Get a cash offer in 3 minutes
    Find out how much your home could sell for in as little as 3 minutes with a no-obligation cash offer.
    Estimated market value
    $530,700
    Get a cash offer in 3 minutes
    Find out how much your home could sell for in as little as 3 minutes with a no-obligation cash offer.
    Estimated market value
    $530,700