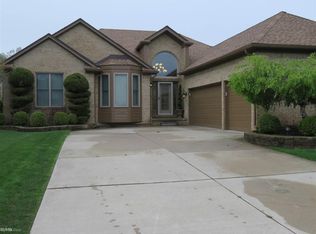
Discover refined living at 45563 Thorn Tree LN, Macomb Township, MI. This single-family residence, built in 2002, has been completely remodeled, offering a fresh perspective on sophisticated comfort. The heart of the home, the kitchen, is designed for both culinary exploration and effortless entertaining. It features gleaming stainless steel appliances, durable stone counters, and a functional island, creating an inviting space for gathering. Step into the living room, where a cozy fireplace provides a focal point for relaxation. The soaring high ceiling and vaulted ceiling enhance the sense of spaciousness, complemented by the warmth of hardwood flooring underfoot. A thoughtfully appointed bathroom offers convenience and style with a double vanity and a walk-in shower, providing a refreshing start or end to your day. Beyond the interior, a private yard beckons, offering a serene escape. The outdoor living space and patio provide ideal settings for al fresco dining or simply enjoying the Michigan seasons. Practicality meets comfort with an integrated laundry room and an attached garage. This property presents a remarkable opportunity to embrace a lifestyle of comfort and modern elegance.
For sale
$530,000
45563 Thorn Tree Ln, Macomb, MI 48044
4beds
4,288sqft
Single Family Residence
Built in 2002
9,147 Square Feet Lot
$520,900 Zestimate®
$124/sqft
$25/mo HOA
What's special
- 20 days
- 1,477
- 153
Likely to sell faster than
Zillow last checked:
Listing updated:
Listed by:
Nathaniel Korkis 586-554-6107,
Summit Union Real Estate 586-554-6107,
Joe Helou 248-635-3822,
Summit Union Real Estate
Source: Realcomp II,MLS#: 20261078470
Facts & features
Interior
Bedrooms & bathrooms
- Bedrooms: 4
- Bathrooms: 4
- Full bathrooms: 2
- 1/2 bathrooms: 2
Primary bedroom
- Level: Entry
- Area: 216
- Dimensions: 18 X 12
Bedroom
- Level: Second
- Area: 130
- Dimensions: 13 X 10
Bedroom
- Level: Second
- Area: 140
- Dimensions: 14 X 10
Bedroom
- Level: Second
- Area: 140
- Dimensions: 14 X 10
Primary bathroom
- Level: Entry
Other
- Level: Second
Other
- Level: Entry
Other
- Level: Lower
Other
- Level: Entry
- Area: 140
- Dimensions: 14 X 10
Dining room
- Level: Entry
- Area: 120
- Dimensions: 12 X 10
Great room
- Level: Entry
- Area: 216
- Dimensions: 18 X 12
Kitchen
- Level: Entry
- Area: 169
- Dimensions: 13 X 13
Laundry
- Level: Entry
- Area: 35
- Dimensions: 7 X 5
Library
- Level: Entry
- Length: 12
Other
- Level: Entry
- Area: 143
- Dimensions: 13 X 11
Heating
- Forced Air, Natural Gas
Features
- Basement: Finished
- Has fireplace: No
Interior area
- Total interior livable area: 4,288 sqft
- Finished area above ground: 2,520
- Finished area below ground: 1,768
Property
Parking
- Total spaces: 2.5
- Parking features: Twoand Half Car Garage, Attached
- Attached garage spaces: 2.5
Features
- Levels: Tri Level
- Entry location: GroundLevel
- Pool features: None
Lot
- Size: 9,147 Square Feet
- Dimensions: 70 x 128
Details
- Parcel number: 0833455029
- Special conditions: Short Sale No,Standard
Construction
Type & style
- Home type: SingleFamily
- Architectural style: Colonial,Split Level
- Property subtype: Single Family Residence
Materials
- Block, Brick
- Foundation: Basement, Poured
Condition
- New construction: No
- Year built: 2002
Utilities & green energy
- Sewer: Public Sewer
- Water: Public
Community & HOA
Community
- Subdivision: WESTCHESTER FARMS SUB #2
HOA
- Has HOA: Yes
- HOA fee: $300 annually
Location
- Region: Macomb
Financial & listing details
- Price per square foot: $124/sqft
- Tax assessed value: $160,252
- Annual tax amount: $5,313
- Date on market: 10/2/2026
- Cumulative days on market: 20 days
- Listing agreement: Exclusive Right To Sell
- Listing terms: Cash,Conventional,FHA,Va Loan
Estimated market value
$520,900
$495,000 - $547,000
$4,342/mo
Price history
| Date | Event | Price |
|---|---|---|
| 10/2/2026 | Listed for sale | $530,000+1%$124/sqft |
Source:  Realcomp II #20261078470 Report a problem Realcomp II #20261078470 Report a problem | ||
| 12/15/2025 | Sold | $525,000$122/sqft |
Source:  MiRealSource #50191800 Report a problem MiRealSource #50191800 Report a problem | ||
| 11/18/2025 | Pending sale | $525,000$122/sqft |
Source: MiRealSource #50191800 Report a problem | ||
| 10/17/2025 | Listed for sale | $525,000+37.4%$122/sqft |
Source: MiRealSource #50191800 Report a problem | ||
| 2/21/2025 | Sold | $382,000+1.9%$89/sqft |
Source: Public Record Report a problem | ||
| 12/16/2024 | Pending sale | $375,000$87/sqft |
Source: MiRealSource #50162737 Report a problem | ||
| 12/9/2024 | Listed for sale | $375,000+313.6%$87/sqft |
Source: MiRealSource #50162737 Report a problem | ||
| 6/2/2003 | Sold | $90,669$21/sqft |
Source: Public Record Report a problem | ||
Public tax history
| Year | Property taxes | Tax assessment |
|---|---|---|
| 2026 | $5,313 -31.4% | $247,000 +11.5% |
| 2025 | $7,748 +3.1% | $221,500 +4% |
| 2024 | $7,515 -1.3% | $213,000 +10.7% |
| 2023 | $7,617 -1.3% | $192,400 +12.2% |
| 2022 | $7,721 +7.8% | $171,500 +7.6% |
| 2021 | $7,164 | $159,400 +1.9% |
| 2020 | $7,164 +5.1% | $156,400 +4.8% |
| 2019 | $6,815 -2.8% | $149,200 +1.4% |
| 2018 | $7,014 +34.9% | $147,200 +4.4% |
| 2017 | $5,198 | $141,010 |
| 2016 | $5,198 | $141,010 +6.5% |
| 2015 | $5,198 +367.9% | $132,390 +13.2% |
| 2014 | $1,111 | $116,950 +2.4% |
| 2011 | $1,111 | $114,170 -6.7% |
| 2009 | -- | $122,380 |
Find assessor info on the county website
Monthly payment
Est. payment
Payment breakdown
Explore the cost of this home by adjusting the details. Changes won't be saved.Climate risks
Neighborhood: 48044
Similar homes
- $510,0003 bd4 ba3.9k sqft47641 Beacon Square Dr, Macomb, MI 48044For Sale

 MLS ID #50225161, Patricia Derkacz, Realty Executives Home Towne Shelby. MiRealSource
 - $572,0003 bd3 ba3.7k sqft15444 Windsong Dr, Macomb, MI 48044For Sale
 MLS ID #50215971, Nicole Treba, Keller Williams Realty Lakeside. MiRealSource
 - $364,5003 bd3 ba2.4k sqft21767 Brookside North Dr, Macomb, MI 48044For Sale

 MLS ID #20261076210, Kate Quatrine, Remerica Integrity. Realcomp II
 - $559,9994 bd3 ba2.2k sqft45537 Gable Dr, Macomb, MI 48088New Construction
 MLS ID #50222333, Kevin Koss, K4 Signature Realty LLC. MiRealSource
 - $529,9004 bd4 ba3k sqft39710 W Offshore Dr, Harrison Township, MI 48045For SaleMLS ID #50218821, Kathleen Collins Wozniak, W.C. Collins Realty. MiRealSource
- $614,8004 bd4 ba3.4k sqft49499 Hummel Dr, Macomb, MI 48044For SaleMLS ID #50221158, Chad Hagar, KW Domain. MiRealSource
- $584,9004 bd4 ba3.7k sqft55300 Azinger Dr, Macomb, MI 48042For SaleMLS ID #50218699, Ed Martin, RE/MAX First. MiRealSource
- $599,9004 bd3 ba2.9k sqft47042 Willingham Way, Shelby Township, MI 48315For SaleMLS ID #50221770, Vera Gonzalez, RE/MAX Eclipse. MiRealSource
- $589,9004 bd3 ba2.9k sqft50567 Summit View Dr Lot 32, Macomb, MI 48042New ConstructionMLS ID #50218211, Thomas Zibkowski, Real Estate One Inc-Shelby. MiRealSource
- $499,8004 bd3 ba2.7k sqft26699 Boston Dr, Chesterfield, MI 48051For SaleMLS ID #50223846, Jennifer Caira-Lauff, Real Estate One Chesterfield. MiRealSource
- $589,9004 bd3 ba2.9k sqft50529 Summit View Dr Lot 31, Macomb, MI 48042New ConstructionMLS ID #50218208, Thomas Zibkowski, Real Estate One Inc-Shelby. MiRealSource
- $589,9004 bd3 ba2.9k sqft22121 Tahquamenon Ct Lot 37, Macomb, MI 48042New ConstructionMLS ID #50218216, Thomas Zibkowski, Real Estate One Inc-Shelby. MiRealSource
- $719,9004 bd4 ba2.9k sqft19242 Potomac Dr, Macomb, MI 48044New ConstructionMLS ID #50217690, Lynn Amato Nassar, Great Lakes Realty and Property Management. MiRealSource
- $565,0003 bd3 ba4.1k sqft2679 Larch Dr, Sterling Heights, MI 48314For SaleMLS ID #50224026, Mwood Nafsou, Keller Williams Realty Lakeside. MiRealSource
- $517,0004 bd3 ba3.2k sqft1107 Mountainside Dr, Lake Orion, MI 48362For SaleMLS ID #20261083835, Valerie Eckl, RUSH Realty. Realcomp II
- $624,9004 bd4 ba5.2k sqft46640 Glen Pointe Dr, Shelby Township, MI 48315For SaleMLS ID #50213536, Richard J Landuyt, Coldwell Banker Professionals. MiRealSource
- $724,9004 bd5 ba3.1k sqft18901 Via Firenze, Macomb, MI 48044New ConstructionMLS ID #50215342, Vincenza Vitale, D'Anna Realty. MiRealSource
- $549,9004 bd3 ba2.9k sqft50710 Summit View Dr Lot 12, Macomb, MI 48042New ConstructionMLS ID #50218214, Thomas Zibkowski, Real Estate One Inc-Shelby. MiRealSource
- $539,9004 bd3 ba2.5k sqft49570 Manistee Dr, Chesterfield, MI 48047For SaleMLS ID #50221988, Anna M. Skowronek, Century 21 Professionals. MiRealSource
- $599,9004 bd3 ba3.1k sqft14450 Knightsbridge Dr, Shelby Township, MI 48315For SaleMLS ID #50212280, Francine Kanalos, Epique Inc.. MiRealSource
