Skip main navigation
Sold for $570,000
  • $570,000

    19312 River Valley Dr, Macomb, MI 48044

    3beds
    2,782sqft
    Single Family Residence
    Built in 1999
    0.39 Acres Lot
    $587,100 Zestimate®
    $205/sqft
    $3,373 Estimated rent

    Home value

    $587,100

    $552,000 - $622,000

    $3,373/mo

    Zestimate® history
    Loading
    Loading...

    Owner options

    List your home for rent

    $3,373/mo

    Rent Zestimate®

    Find your next renter with Zillow Rental Manager. Plus, with online applications, you can quickly screen prospective tenants – for free.

    Learn more

    $3,373/mo

    Rent Zestimate®

    Refinance and save

    $4,296/mo

    Est. payment

    Refinancing to a lower rate could help reduce your monthly payments and save thousands over the life of the loan.

    See today's rates

    $4,296/mo

    Est. payment

    Explore your selling options

    Work with a Zillow partner agent

    Leverage their expertise and Zillow's premium Showcase listings to get your home seen by more buyers.

    Get started

    List with your own agent

    Get your home in front of millions of buyers by listing it on Zillow.

    Learn how to do it

    Sell it yourself

    Take full control of how buyers see your home on Zillow by listing For Sale by Owner (FSBO).

    List your home

    What's special

    Mature treesEv chargerPrimary suiteCustom touchesCedar-lined walk-in closetTranquil creek viewNew andersen windows
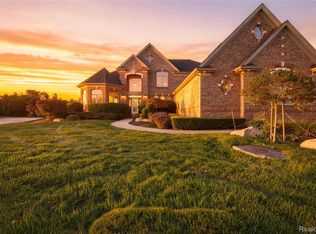
    Gain instant equity in this home! Price reduced to $569,900! Welcome to this meticulously maintained, luxury-upgraded home that perfectly blends modern convenience with timeless finishes. With over $200,000 in premium upgrades, this is truly a MUST-SEE property! Home sits in a cul-de-sac lot that backs up to a creek and tons of trees that make your backyard very private. The primary suite showcases thoughtful custom touches — including an electric heater/fan with thermostat in the bathroom and a cedar-lined walk-in closet. Energy-efficient upgrades include new Andersen windows and front door, a tankless water heater, whole-house generator, and sump pump with water backup. Large Loft area can be converted into a 4th Bedroom too! The chef’s kitchen features premium Lafata Cabinetry, while the heated 3-car garage offers a kitchenette, EV charger, barn door divider, and an additional rear garage door for easy backyard access. Enjoy peaceful outdoor living on the rebuilt deck with gazebo and pergola, surrounded by mature trees and a tranquil creek view. This home offers move-in ready luxury, smart-home features throughout, and exceptional craftsmanship inside and out!

    Zillow last checked:

    Listing updated:

    Listed by:

    Angeline L Dio 586-873-4255,

    Realty Executives Home Towne Shelby

    Bought with:

    Jennifer Gogo, 6502368050

    Realty Professional Group LLC

    Source: MiRealSource,MLS#: 50191089MLS LogoOriginating MLS: MiRealSource

    Facts & features

    Interior

    Bedrooms & bathrooms
    • Bedrooms: 3
    • Bathrooms: 3
    • Full bathrooms: 2
    • 1/2 bathrooms: 1
    Rooms
    • Room types: Laundry, Master Bedroom, Great Room, Master Bathroom, Bonus Room, Second Flr Full Bathroom
    Primary bedroom
    • Level: First
    Bedroom 1
    • Features: Wood
    • Level: First
    • Area: 234
    • Dimensions: 13 x 18
    Bedroom 2
    • Features: Carpet
    • Level: Second
    • Area: 144
    • Dimensions: 12 x 12
    Bedroom 3
    • Features: Carpet
    • Level: Second
    • Area: 120
    • Dimensions: 12 x 10
    Bathroom 1
    • Features: Ceramic
    • Level: First
    • Area: 169
    • Dimensions: 13 x 13
    Bathroom 2
    • Features: Ceramic
    • Level: Second
    • Area: 60
    • Dimensions: 12 x 5
    Dining room
    • Features: Carpet
    • Level: First
    • Area: 168
    • Dimensions: 12 x 14
    Great room
    • Level: First
    • Area: 525
    • Dimensions: 21 x 25
    Kitchen
    • Features: Wood
    • Level: First
    • Area: 255
    • Dimensions: 17 x 15
    Heating
    • Forced Air, Natural Gas
    Cooling
    • Ceiling Fan(s), Central Air
    Appliances
    • Included: Dishwasher, Disposal, Dryer, Microwave, Range/Oven, Refrigerator, Washer
    • Laundry: First Floor Laundry
    Features
    • Flooring: Wood, Carpet, Ceramic Tile
    • Basement: Concrete
    • Number of fireplaces: 1
    • Fireplace features: Gas, Great Room
    Interior area
    • Total structure area: 4,729
    • Total interior livable area: 2,782 sqft
    • Finished area above ground: 2,782
    • Finished area below ground: 0

    Property

    Parking
    • Total spaces: 3
    • Parking features: Attached, Electric in Garage
    • Attached garage spaces: 3
    Features
    • Levels: Multi/Split,One and One Half
    • Stories: 1.5
    • Frontage type: Road
    • Frontage length: 88
    Lot
    • Size: 0.39 Acres
    • Dimensions: 90 x 148
    • Features: Cul-De-Sac, Sidewalks
    Details
    • Parcel number: 200833127044
    • Special conditions: Private

    Construction

    Type & style
    • Home type: SingleFamily
    • Property subtype: Single Family Residence
    Materials
    • Brick, Cedar, Stone
    • Foundation: Basement, Concrete Perimeter
    Condition
    • Year built: 1999

    Utilities & green energy

    • Sewer: Public At Street
    • Water: Public

    Community & HOA

    Community
    • Subdivision: Riverwoods Sub #3
    HOA
    • Has HOA: Yes
    • HOA fee: $600 annually
    Location
    • Region: Macomb

    Financial & listing details

    • Price per square foot: $205/sqft
    • Tax assessed value: $538,600
    • Annual tax amount: $6,759
    • Date on market: 10/10/2025
    • Cumulative days on market: 66 days
    • Listing agreement: Exclusive Right To Sell
    • Listing terms: Cash,Conventional

    Price history

    DateEventPrice
    1/23/2026Sold$570,000+0%$205/sqft
    Source: MiRealSource #50191089 Report a problem
    12/23/2025Pending sale$569,900$205/sqft
    Source: MiRealSource #50191089 Report a problem
    12/5/2025Price change$569,900-3.4%$205/sqft
    Source: MiRealSource #50191089 Report a problem
    11/28/2025Price change$589,900-1.7%$212/sqft
    Source: MiRealSource #50191089 Report a problem
    11/15/2025Listed for sale$599,900$216/sqft
    Source: MiRealSource #50191089 Report a problem
    11/8/2025Pending sale$599,900$216/sqft
    Source: MiRealSource #50191089 Report a problem
    11/3/2025Price change$599,900-4.8%$216/sqft
    Source: MiRealSource #50191089 Report a problem
    10/26/2025Price change$629,900-3.1%$226/sqft
    Source: MiRealSource #50191089 Report a problem
    10/10/2025Listed for sale$649,900+62.5%$234/sqft
    Source: MiRealSource #50191089 Report a problem
    9/11/2017Listing removed$399,900$144/sqft
    Source: Reozom Real Estate Services #217050146 Report a problem
    9/8/2017Price change$399,900-2.4%$144/sqft
    Source: Reozom Real Estate Services #217050146 Report a problem
    8/22/2017Price change$409,900-2.4%$147/sqft
    Source: Reozom Real Estate Services #217050146 Report a problem
    7/19/2017Price change$419,900-1.2%$151/sqft
    Source: Reozom Real Estate Services #217050146 Report a problem
    7/1/2017Price change$424,900-2.3%$153/sqft
    Source: Reozom Real Estate Services #217050146 Report a problem
    6/21/2017Price change$434,900-3.1%$156/sqft
    Source: Reozom Real Estate Services #217050146 Report a problem
    6/13/2017Listed for sale$449,000$161/sqft
    Source: Reozom Real Estate Services #217050146 Report a problem

    Public tax history

    YearProperty taxesTax assessment
    2025$6,616 +4.7%$269,300 +10.5%
    2024$6,316 +5.3%$243,700 +7.5%
    2023$5,998 +2.8%$226,700 +7.3%
    2022$5,837 +0.2%$211,300 +6.7%
    2021$5,827 $198,100 +2.1%
    2020$5,827 +7.8%$194,000 +0.9%
    2019$5,406 +4.2%$192,200 +3.9%
    2018$5,188 +6.7%$185,000 +5.7%
    2017$4,860 $175,070
    2016$4,860 $175,070 +6.4%
    2015$4,860 +395.2%$164,520 +5.8%
    2014$982 -72.2%$155,510
    2013$3,529 $155,510 -3.1%
    2011-- $160,530 -2.6%
    2009-- $164,860 +15.7%
    2001$3,911 +95.5%$142,500 +218.9%
    2000$2,001 $44,680
    Find assessor info on the county website

    Neighborhood: 48044

    Nearby schools

    GreatSchools rating
    Schools provided by the listing agent
    • District: Chippewa Valley Schools

    Source: MiRealSource. This data may not be complete. We recommend contacting the local school district to confirm school assignments for this home.

    Get a cash offer in 3 minutes
    Find out how much your home could sell for in as little as 3 minutes with a no-obligation cash offer.
    Estimated market value
    $587,100
    Get a cash offer in 3 minutes
    Find out how much your home could sell for in as little as 3 minutes with a no-obligation cash offer.
    Estimated market value
    $587,100