Welcome to this inviting 4-bedroom, 2 1/2 bath colonial in desirable Macomb Township, conveniently located near the Macomb Recreation Center and the future downtown Macomb development. A welcoming two-story foyer with elegant staircase spindles creates a great first impression. The spacious dining room, offers flexibility for everyday dining, holiday gatherings or an additional sitting area. Thoughtfully designed with spacious living areas, this home offers the comfortable lifestyle you've been looking for.
The kitchen features beautiful cherry cabinets, granite counters, a convenient center island for meal prep and a walk-in pantry for added storage. The breakfast nook flows into the spacious family room with a gas fireplace, creating an open and comfortable gathering space. A first-floor flex room is ideal for a home office, den or study.
Upstairs, all 4 bedrooms are conveniently located together. The spacious owner’s suite features a vaulted ceiling, abundant natural light and a glamour bath with dual vanity, large corner tub, separate shower, private commode and generous walk-in closet. The nicely sized secondary bedrooms feature upgraded bypass closet doors for easier furniture placement. A second full bath offers a tub/shower combination with ample cabinet and counter space. The second-floor laundry adds everyday convenience.
An oversized, extra-deep two-car attached garage provides excellent storage and parking. The basement is ready for your finishing ideas with an egress window, full-bath plumbing preparation and strategically positioned mechanicals. Enjoy the full front porch, perfect for relaxing and welcoming guests. The spacious backyard offers added privacy with no neighbor directly behind, overlooking an open field and providing plenty of room to relax or entertain.
This well-designed colonial combines space, comfort, flexibility and an outstanding Macomb Township location. Don’t miss your opportunity to make this wonderful home your own!
For sale
$459,500
56626 Leeds Ln, Macomb, MI 48042
4beds
2,517sqft
Single Family Residence
Built in 2010
8,276 Square Feet Lot
$455,200 Zestimate®
$183/sqft
$25/mo HOA
What's special
- 53 days
- 1,191
- 64
Zillow last checked:
Listing updated:
Listed by:
David Petrouleas 586-932-4415,
EXP Realty Shelby Twp 586-932-4415,
David Petrouleas 586-932-4415,
EXP Realty Shelby Twp
Source: Realcomp II,MLS#: 20261067228
Facts & features
Interior
Bedrooms & bathrooms
- Bedrooms: 4
- Bathrooms: 3
- Full bathrooms: 2
- 1/2 bathrooms: 1
Primary bedroom
- Level: Second
- Area: 238
- Dimensions: 17 X 14
Bedroom
- Level: Second
- Area: 121
- Dimensions: 11 X 11
Bedroom
- Level: Second
- Area: 144
- Dimensions: 12 X 12
Bedroom
- Level: Second
- Area: 180
- Dimensions: 15 X 12
Primary bathroom
- Level: Second
- Area: 182
- Dimensions: 13 X 14
Other
- Level: Second
- Area: 64
- Dimensions: 8 X 8
Other
- Level: Entry
- Area: 25
- Dimensions: 5 X 5
Other
- Level: Entry
- Area: 150
- Dimensions: 10 X 15
Family room
- Level: Entry
- Area: 270
- Dimensions: 18 X 15
Flex room
- Level: Entry
- Area: 120
- Dimensions: 10 X 12
Kitchen
- Level: Entry
- Area: 180
- Dimensions: 12 X 15
Laundry
- Level: Entry
- Area: 35
- Dimensions: 5 X 7
Living room
- Level: Entry
- Area: 228
- Dimensions: 12 X 19
Heating
- Forced Air, Natural Gas
Cooling
- Central Air
Appliances
- Included: Dishwasher, Free Standing Electric Oven, Free Standing Electric Range, Humidifier, Microwave
- Laundry: Electric Dryer Hookup, Gas Dryer Hookup, Laundry Room, Washer Hookup
Features
- Entrance Foyer
- Windows: Egress Windows
- Basement: Bath Stubbed,Full,Unfinished
- Has fireplace: Yes
- Fireplace features: Family Room, Gas
Interior area
- Total interior livable area: 2,517 sqft
- Finished area above ground: 2,517
Property
Parking
- Total spaces: 2
- Parking features: Two Car Garage, Attached, Driveway, Oversized
- Attached garage spaces: 2
Features
- Levels: Two
- Stories: 2
- Entry location: GroundLevelwSteps
- Pool features: None
- Fencing: Fencing Allowed
Lot
- Size: 8,276 Square Feet
- Dimensions: 70 x 120
Details
- Parcel number: 0804126028
- Special conditions: Short Sale No,Standard
Construction
Type & style
- Home type: SingleFamily
- Architectural style: Colonial
- Property subtype: Single Family Residence
Materials
- Brick, Vinyl Siding
- Foundation: Basement, Poured
- Roof: Asphalt
Condition
- New construction: No
- Year built: 2010
Utilities & green energy
- Sewer: Public Sewer
- Water: Public
- Utilities for property: Cable Available, Underground Utilities
Community & HOA
Community
- Subdivision: STRATHMORE CONDO
HOA
- Has HOA: Yes
- HOA fee: $300 annually
Location
- Region: Macomb
Financial & listing details
- Price per square foot: $183/sqft
- Tax assessed value: $149,522
- Annual tax amount: $7,545
- Date on market: 8/28/2026
- Cumulative days on market: 53 days
- Listing agreement: Exclusive Right To Sell
- Listing terms: Cash,Conventional,FHA,Va Loan
Estimated market value
$455,200
$432,000 - $478,000
$3,419/mo
Price history
| Date | Event | Price |
|---|---|---|
| 8/28/2026 | Listed for sale | $459,500-0.1%$183/sqft |
Source:  Realcomp II #20261067228 Report a problem Realcomp II #20261067228 Report a problem | ||
| 7/20/2026 | Listing removed | $459,900$183/sqft |
Source: Realcomp II #20261044693 Report a problem | ||
| 6/18/2026 | Listed for sale | $459,900+1021.7%$183/sqft |
Source: Realcomp II #20261044693 Report a problem | ||
| 9/13/2024 | Listing removed | $3,000$1/sqft |
Source: Zillow Rentals Report a problem | ||
| 9/1/2023 | Listed for rent | $3,000+11.1%$1/sqft |
Source: Zillow Rentals Report a problem | ||
| 8/24/2023 | Listing removed | -- |
Source: Zillow Rentals Report a problem | ||
| 7/28/2023 | Listed for rent | $2,700-1.8%$1/sqft |
Source: Zillow Rentals Report a problem | ||
| 2/4/2023 | Listing removed | -- |
Source: Zillow Rentals Report a problem | ||
| 1/6/2023 | Listed for rent | $2,750-5.2%$1/sqft |
Source: Zillow Rentals Report a problem | ||
| 8/18/2022 | Listing removed | -- |
Source: Zillow Rental Manager Report a problem | ||
| 7/28/2022 | Listed for rent | $2,900-6.5%$1/sqft |
Source: Zillow Rental Manager Report a problem | ||
| 5/26/2022 | Listing removed | -- |
Source: Zillow Rental Manager Report a problem | ||
| 4/7/2022 | Listed for rent | $3,100$1/sqft |
Source: Zillow Rental Manager Report a problem | ||
| 3/28/2022 | Listing removed | -- |
Source: Zillow Rental Manager Report a problem | ||
| 1/10/2022 | Listed for rent | $3,100+24%$1/sqft |
Source: Zillow Rental Manager Report a problem | ||
| 12/22/2020 | Listing removed | $2,500$1/sqft |
Source: Century 21 AAA North-Macomb #50027350 Report a problem | ||
| 7/13/2020 | Listed for rent | $2,500$1/sqft |
Source: REALTEAM Real Estate #2200053143 Report a problem | ||
| 4/29/2011 | Sold | $41,000$16/sqft |
Source: Public Record Report a problem | ||
Public tax history
| Year | Property taxes | Tax assessment |
|---|---|---|
| 2026 | $7,545 +2.8% | $235,200 +5.7% |
| 2025 | $7,342 +4.8% | $222,600 +3.9% |
| 2024 | $7,002 +5.2% | $214,300 +12.1% |
| 2023 | $6,657 -4.2% | $191,100 +15.2% |
| 2022 | $6,951 +4.6% | $165,900 +4.5% |
| 2021 | $6,642 | $158,800 +1.4% |
| 2020 | $6,642 -6.7% | $156,600 +5.5% |
| 2019 | $7,118 +5.7% | $148,400 +5% |
| 2018 | $6,733 +5.3% | $141,400 +6.2% |
| 2017 | $6,393 | $133,180 +0% |
| 2016 | $6,393 | $133,150 +8.2% |
| 2015 | $6,393 +1313.7% | $123,070 +8.5% |
| 2014 | $452 | $113,420 +4.4% |
| 2011 | $452 | $108,690 +234.4% |
| 2009 | -- | $32,500 |
Find assessor info on the county website
Monthly payment
Est. payment
Payment breakdown
Explore the cost of this home by adjusting the details. Changes won't be saved.Climate risks
Neighborhood: 48042
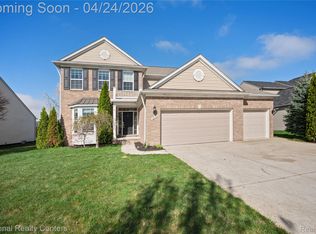

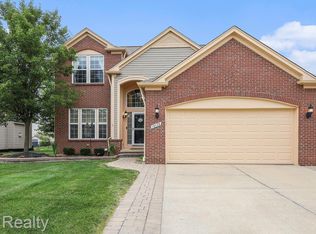
Similar homes
- $398,8003 bd3 ba1.6k sqft53204 Abraham Dr, Macomb, MI 48042For Sale
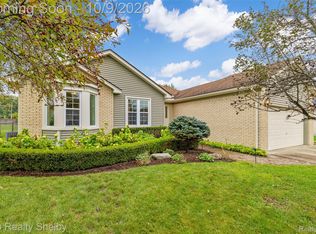
 MLS ID #20261079867, David Petrouleas, EXP Realty Shelby Twp. Realcomp II
 - $460,0003 bd3 ba3.5k sqft19944 Townsend Dr, Macomb, MI 48044For Sale
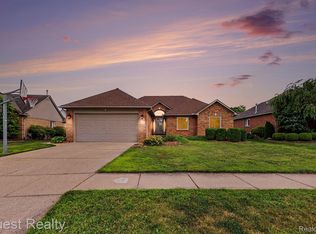 MLS ID #20261056644, Matthew Berney, Quest Realty LLC. Realcomp II
 - $424,9004 bd3 ba3.1k sqft21019 Birchwood Ln, Macomb, MI 48044For Sale
 MLS ID #20261075097, Fady Hayaly, Keller Williams Advantage. Realcomp II
 - $480,0003 bd3 ba2.3k sqft54158 Mar Lake Dr, Chesterfield, MI 48051For Sale
 MLS ID #20261067833, Justin Bercheny, Max Broock, REALTORS-Royal Oak. Realcomp II
 - $525,0004 bd3 ba3.2k sqft48802 Crescent Dr, Macomb, MI 48044For SaleMLS ID #20261068534, Rory MacDonald, EXP Realty Clinton Twp. Realcomp II
- $475,0004 bd4 ba3.4k sqft44197 Ivory Way Dr, Sterling Heights, MI 48313For SaleMLS ID #20261081114, Fadi Fawzi, EXP Z Real Estate. Realcomp II
- $608,7004 bd3 ba2.6k sqft871 Wynstone Cir S, Oakland, MI 48363For SaleMLS ID #20261082390, Kevin A Stewart, Stewart Team R E Partners Inc. Realcomp II
- $439,9004 bd3 ba3.4k sqft2227 Forest Hills Dr, Orion, MI 48359For SaleMLS ID #20261080913, Lisa Shoskey, National Realty Centers, Inc. Realcomp II
- $489,0004 bd4 ba2.6k sqft3863 Lawson Dr, Troy, MI 48084For SaleMLS ID #20261072282, Janis A Valenti, KW Metro. Realcomp II
- $575,0005 bd3 ba2.1k sqft66653 Hartway Rd, Ray, MI 48096For SaleMLS ID #20261064249, Susan R Krumrey, Howard Hanna Clarkston. Realcomp II
- $399,9993 bd3 ba2.6k sqft52007 Plum Creek Dr, Chesterfield, MI 48047For SaleMLS ID #20261050700, Roudtha Amine, Golden Key Realty Group LLC. Realcomp II
- $415,0003 bd3 ba3.1k sqft42475 Dharte Ct, Clinton Township, MI 48038For SaleMLS ID #20261067958, Jacob Palmer, EXP Realty Romeo. Realcomp II
- $419,0004 bd2 ba1.5k sqft2414 Harrison Ave, Rochester Hills, MI 48307For SaleMLS ID #20261074287, Rick D Nessel, National Realty Centers, Inc. Realcomp II
- $460,0004 bd4 ba3k sqft731 E Bluff Ct, Rochester, MI 48307For SaleMLS ID #20261073568, Patricia M Dial, Coldwell Banker Professionals-Birm. Realcomp II
- $450,0003 bd2 ba2.9k sqft5214 Daniels Dr, Troy, MI 48098For SaleMLS ID #20261068027, Casey A Matteson, Real Broker, LLC. Realcomp II
- $395,0003 bd2 ba2.3k sqft42540 Sycamore Dr, Sterling Heights, MI 48313For SaleMLS ID #20261079184, Jim Shaffer, Good Company. Realcomp II
- $374,9003 bd3 ba2.1k sqft73927 Madison St, Armada, MI 48005For SaleMLS ID #20261079316, Kimberly J Agemy, EXP Realty Shelby Twp. Realcomp II
- $550,0005 bd3 ba2.7k sqft2810 Sandhurst, Rochester Hills, MI 48307For SaleMLS ID #20261081080, Melissa Morabito, Good Company. Realcomp II
- $399,9003 bd2 ba2k sqft1696 Dancer Dr, Rochester Hills, MI 48307For SaleMLS ID #20261080825, Pierre G Binandeh, @properties Christie's Int'l R.E. Birmingham. Realcomp II
- $373,5003 bd3 ba1.6k sqft54937 Winter Ct, Shelby Township, MI 48316For SaleMLS ID #20261083449, Grant W Berakovich, Max Broock, REALTORS®-Birmingham. Realcomp II
