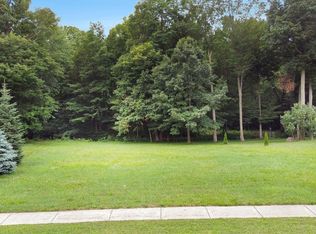
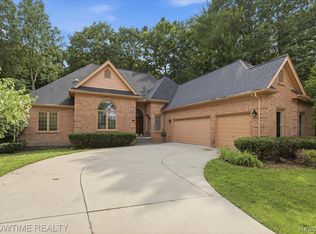
CUSTOM BUILT. EXCEPTIONALLY MAINTAINED. A RARE FIND. Originally built by the builder for his own family, this home was designed with quality, durability, and long-term ownership in mind. Proudly constructed as an all-brick custom home, it showcases a level of craftsmanship, attention to detail, and pride of ownership that is becoming increasingly difficult to find. From the solid oak doors and trim to the real hardwood flooring and thoughtful construction throughout, quality is evident in every room. The dramatic two-story foyer and soaring great room create an impressive first impression, while the spacious kitchen, abundant storage, oversized rooms, and countless custom touches make everyday living comfortable and practical. Recent improvements, including a new furnace in 2023, reflect the exceptional care the home has received over the years. Additional features such as copper plumbing, Anderson windows, a central vacuum, a three-car rear-entry garage, and extensive custom woodwork further distinguish this home from the ordinary. Outside, mature trees, a peaceful creek, and the privacy of having no future development directly behind the property create a setting that is difficult to replicate. Enjoy the convenience of a circular driveway, sprinkler system, beautiful landscaping, and outdoor spaces designed to be enjoyed for years to come. Few homes offer this combination of quality construction, thoughtful design, meticulous maintenance, and long-term owner care. What truly sets this home apart is the craftsmanship and attention to detail throughout, qualities that are becoming increasingly difficult to find. If you appreciate quality materials, custom features, and homes that were built the right way, this is an opportunity you will not want to miss.
Sold for $659,900
$659,900
11684 Majestic Ct, Shelby Township, MI 48315
4beds
3,319sqft
Single Family Residence
Built in 2000
0.52 Acres Lot
$-- Zestimate®
$199/sqft
$2,978 Estimated rent
Home value
Not available
Estimated sales range
Not available
$2,978/mo
Zestimate® history
Owner options
List your home for rent
$2,978/mo
Rent Zestimate®
Find your next renter with Zillow Rental Manager. Plus, with online applications, you can quickly screen prospective tenants – for free.
$2,978/mo
Rent Zestimate®
Refinance and save
$4,554/mo
Est. payment
Refinancing to a lower rate could help reduce your monthly payments and save thousands over the life of the loan.
$4,554/mo
Est. payment
Explore your selling options
Work with a Zillow partner agent
Leverage their expertise and Zillow's premium Showcase listings to get your home seen by more buyers.
Get startedList with your own agent
Get your home in front of millions of buyers by listing it on Zillow.
Learn how to do itSell it yourself
Take full control of how buyers see your home on Zillow by listing For Sale by Owner (FSBO).
List your homeWhat's special
Sprinkler systemBeautiful landscapingCircular drivewayMature treesCountless custom touchesPeaceful creekSoaring great room
Zillow last checked:
Listing updated:
Listed by:
Allen Kathawa 586-604-9064,
Brookstone, Realtors LLC
Bought with:
David Nguyen, 6501310122
Keller Williams Paint Creek
Source: MiRealSource,MLS#: 50211279 Originating MLS: MiRealSource
Originating MLS: MiRealSourceFacts & features
Interior
Bedrooms & bathrooms
- Bedrooms: 4
- Bathrooms: 4
- Full bathrooms: 4
Rooms
- Room types: Den/Study/Lib, Entry, Laundry, Master Bedroom, Great Room, Living Room, Loft, Master Bathroom, Office, First Flr Lavatory, Bathroom, Breakfast Nook/Room, Dining Room
Primary bedroom
- Level: First
Bedroom 1
- Features: Carpet
- Level: Entry
- Area: 324
- Dimensions: 18 x 18
Bedroom 2
- Features: Carpet
- Level: Second
- Area: 143
- Dimensions: 13 x 11
Bedroom 3
- Features: Carpet
- Level: Second
- Area: 121
- Dimensions: 11 x 11
Bedroom 4
- Features: Carpet
- Level: Second
- Area: 156
- Dimensions: 13 x 12
Bathroom 1
- Level: Entry
Bathroom 2
- Features: Ceramic
- Level: Entry
Bathroom 3
- Features: Ceramic
- Level: Second
Bathroom 4
- Features: Ceramic
- Level: Second
Heating
- Forced Air, Natural Gas
Cooling
- Ceiling Fan(s), Central Air
Appliances
- Included: Dishwasher, Range/Oven, Refrigerator, Gas Water Heater
- Laundry: First Floor Laundry, Entry
Features
- Cathedral/Vaulted Ceiling, Sump Pump, Walk-In Closet(s), Central Vacuum, Pantry, Eat-in Kitchen
- Flooring: Ceramic Tile, Carpet
- Windows: Bay Window(s), Window Treatments, Storms/Screens
- Basement: Full,Concrete,Unfinished
- Number of fireplaces: 1
- Fireplace features: Gas, Great Room
Interior area
- Total structure area: 5,691
- Total interior livable area: 3,319 sqft
- Finished area above ground: 3,319
- Finished area below ground: 0
Property
Parking
- Total spaces: 3
- Parking features: Garage, Attached, Electric in Garage, Garage Door Opener
- Attached garage spaces: 3
Features
- Levels: Multi/Split,One and One Half
- Stories: 1.5
- Patio & porch: Deck, Patio, Porch
- Exterior features: Lawn Sprinkler, Sidewalks, Street Lights
- Has spa: Yes
- Spa features: Spa/Hot Tub, Spa/Jetted Tub
- Waterfront features: Creek/Stream/Brook
- Frontage type: Road
- Frontage length: 159
Lot
- Size: 0.52 Acres
- Features: Cul-De-Sac, Subdivision, Sidewalks, Wooded
Details
- Parcel number: 230726101039
- Special conditions: Private
Construction
Type & style
- Home type: SingleFamily
- Property subtype: Single Family Residence
Materials
- Brick
- Foundation: Basement, Concrete Perimeter
Condition
- Year built: 2000
Utilities & green energy
- Sewer: Public Sanitary
- Water: Public
- Utilities for property: Cable/Internet Avail.
Community & HOA
Community
- Subdivision: Kingwood Estates Sub
HOA
- Has HOA: Yes
- HOA fee: $250 annually
- HOA name: Kingswood Estates Subdivision
- HOA phone: 586-246-7242
Location
- Region: Shelby Township
Financial & listing details
- Price per square foot: $199/sqft
- Tax assessed value: $181,050
- Annual tax amount: $5,730
- Date on market: 6/13/2026
- Cumulative days on market: 40 days
- Listing agreement: Exclusive Right To Sell
- Listing terms: Cash,Conventional,FHA,VA Loan
- Road surface type: Paved
Price history
| Date | Event | Price |
|---|---|---|
| 7/23/2026 | Sold | $659,900-1.5%$199/sqft |
Source:  MiRealSource #50211279 Report a problem MiRealSource #50211279 Report a problem | ||
| 7/23/2026 | Pending sale | $669,900$202/sqft |
Source: MiRealSource #50211279 Report a problem | ||
| 6/18/2026 | Price change | $669,900+1.5%$202/sqft |
Source: MiRealSource #50211279 Report a problem | ||
| 6/13/2026 | Listed for sale | $659,900+1037.8%$199/sqft |
Source: MiRealSource #50211279 Report a problem | ||
| 8/20/1999 | Sold | $58,000$17/sqft |
Source: Agent Provided Report a problem | ||
Public tax history
| Year | Property taxes | Tax assessment |
|---|---|---|
| 2016 | $4,717 | -- |
| 2015 | $4,717 | $181,050 |
Find assessor info on the county website
Neighborhood: 48315
Nearby homes
- $619,500-- bd-- ba-- sqft11684 Majestic Ct, Shelby Township, MI 48315Off Market
- $140,0000.34 Acres48325 Red Oak Dr, Shelby Township, MI 48315Sold
- $529,9003 bd4 ba5k sqft11656 Majestic Ct, Shelby Township, MI 48315For Sale
- $634,7004 bd3 ba3k sqft48307 Red Oak Dr, Shelby Township, MI 48315Off Market
- $581,7003 bd3 ba1.9k sqft48320 Red Oak Dr, Shelby Township, MI 48315Off Market
- $578,7004 bd2 ba2.9k sqft11643 Majestic Ct, Shelby Township, MI 48315Off Market
- $559,6004 bd2 ba-- sqft11671 Majestic Ct, Shelby Township, MI 48315Off Market
- $496,3004 bd2 ba2.8k sqft48289 Red Oak Dr, Shelby Township, MI 48315Off Market
Nearby schools
GreatSchools rating
- 6/10Jack Harvey Elementary SchoolGrades: PK-6Distance: 3.4 mi
- 7/10Shelby Junior High SchoolGrades: 7-9Distance: 1.8 mi
- 9/10Utica High SchoolGrades: 9-12Distance: 1.5 mi
Schools provided by the listing agent
- District: Utica Community Schools
Source: MiRealSource. This data may not be complete. We recommend contacting the local school district to confirm school assignments for this home.


Get pre-qualified for a loan
At Zillow Home Loans, we can pre-qualify you in as little as 5 minutes with no impact to your credit score.An equal housing lender. NMLS #10287.
- Michigan
- Macomb County
- Shelby Township
- 48315
- 11684 Majestic Ct
Nearby cities
Nearby zip codes
Other Shelby Township Topics
