Welcome home to 2613 Marcus Dr, Troy! This spacious 4-bedroom, 2.5-bath home has been freshly updated inside and out, offering the perfect blend of move-in-ready comfort and room to grow. Step inside to find brand-new luxury vinyl plank flooring flowing throughout the main level, complemented by fresh interior paint and a bright, open feel from front to back. New black fixtures & door knobs create a modern contrast.
The heart of the home is a generous kitchen with spacious counters, white cabinetry, and a cozy adjoining family room anchored by a tiled fireplace — perfect for gathering. A sun-filled dinette area with sliding glass doors opens to the backyard deck, ideal for morning coffee or evening entertaining.
Upstairs, the spacious primary suite offers a private ensuite bath complete with a soaking tub, separate shower, and dual-sink vanity — a true retreat at the end of the day. Three additional bedrooms provide flexibility for family, guests, or a home office.
Downstairs, the large unfinished basement is a blank canvas, offering endless potential for storage, a home gym, or future finished living space.
Outside, enjoy a freshly painted exterior, a 2-car attached garage, and a large backyard deck overlooking a spacious, level lot — great for entertaining or simply relaxing. Includes security system and new furnace being installed with transferrable warranty.
Don't miss this beautifully refreshed Troy home — schedule your showing today!
For sale
Price cut: $15K (9/21)
$534,900
2613 Marcus Dr, Troy, MI 48083
4beds
2,623sqft
Single Family Residence
Built in 1995
7,405 Square Feet Lot
$527,100 Zestimate®
$204/sqft
$25/mo HOA
What's special
- 56 days
- 948
- 68
Zillow last checked:
Listing updated:
Listed by:
Eric R Jurmo 586-524-1829,
KW Platinum 586-949-0200
Source: Realcomp II,MLS#: 20261065593
Facts & features
Interior
Bedrooms & bathrooms
- Bedrooms: 4
- Bathrooms: 3
- Full bathrooms: 2
- 1/2 bathrooms: 1
Primary bedroom
- Level: Second
- Area: 210
- Dimensions: 15 X 14
Bedroom
- Level: Second
- Area: 121
- Dimensions: 11 X 11
Bedroom
- Level: Second
- Area: 130
- Dimensions: 13 X 10
Bedroom
- Level: Second
- Area: 143
- Dimensions: 13 X 11
Primary bathroom
- Level: Second
- Area: 143
- Dimensions: 13 X 11
Other
- Level: Second
- Area: 50
- Dimensions: 10 X 5
Other
- Level: Entry
- Area: 35
- Dimensions: 7 X 5
Other
- Level: Entry
- Area: 156
- Dimensions: 13 X 12
Dining room
- Level: Entry
- Area: 144
- Dimensions: 12 X 12
Family room
- Level: Entry
- Area: 255
- Dimensions: 17 X 15
Kitchen
- Level: Entry
- Area: 130
- Dimensions: 13 X 10
Living room
- Level: Entry
- Area: 208
- Dimensions: 16 X 13
Heating
- Forced Air, Natural Gas
Cooling
- Central Air
Appliances
- Included: Dishwasher, Free Standing Electric Range, Free Standing Refrigerator
Features
- Basement: Full,Unfinished
- Has fireplace: Yes
- Fireplace features: Family Room, Gas
Interior area
- Total interior livable area: 2,623 sqft
- Finished area above ground: 2,623
Property
Parking
- Total spaces: 2
- Parking features: Two Car Garage, Attached
- Attached garage spaces: 2
Features
- Levels: Two
- Stories: 2
- Entry location: GroundLevelwSteps
- Patio & porch: Deck, Porch
- Pool features: None
Lot
- Size: 7,405 Square Feet
- Dimensions: 60.5 x 124.01
Details
- Parcel number: 2025208017
- Special conditions: Short Sale No,Standard
Construction
Type & style
- Home type: SingleFamily
- Architectural style: Colonial
- Property subtype: Single Family Residence
Materials
- Brick, Wood Siding
- Foundation: Basement, Poured, Sump Pump
- Roof: Asphalt
Condition
- New construction: No
- Year built: 1995
- Major remodel year: 2026
Utilities & green energy
- Sewer: Public Sewer
- Water: Public
Community & HOA
Community
- Subdivision: MOREL EAST
HOA
- Has HOA: Yes
- HOA fee: $300 annually
Location
- Region: Troy
Financial & listing details
- Price per square foot: $204/sqft
- Tax assessed value: $140,490
- Annual tax amount: $7,194
- Date on market: 8/18/2026
- Cumulative days on market: 56 days
- Listing agreement: Exclusive Right To Sell
- Listing terms: Cash,Conventional,FHA,Va Loan
Estimated market value
$527,100
$501,000 - $553,000
$2,951/mo
Price history
| Date | Event | Price |
|---|---|---|
| 9/21/2026 | Price change | $534,900-2.7%$204/sqft |
Source:  Realcomp II #20261065593 Report a problem Realcomp II #20261065593 Report a problem | ||
| 8/18/2026 | Listed for sale | $549,900+115.6%$210/sqft |
Source: Realcomp II #20261065593 Report a problem | ||
| 6/21/2021 | Listing removed | -- |
Source: Real Estate One Report a problem | ||
| 6/14/2021 | Price change | $2,800+1.8%$1/sqft |
Source: Real Estate One #2210040104 Report a problem | ||
| 5/29/2021 | Listed for rent | $2,750+37.5%$1/sqft |
Source: Real Estate One #2210040104 Report a problem | ||
| 7/14/2013 | Listing removed | $2,000$1/sqft |
Source: Real Estate One Report a problem | ||
| 6/4/2013 | Price change | $2,000-4.8%$1/sqft |
Source: REAL ESTATE ONE-TROY #213053080 Report a problem | ||
| 3/19/2013 | Listed for rent | $2,100$1/sqft |
Source: REAL ESTATE ONE-TROY #213024582 Report a problem | ||
| 12/22/2009 | Listing removed | $255,000$97/sqft |
Source: REAL ESTATE ONE-TROY #29147564 Report a problem | ||
| 11/25/2009 | Listed for sale | $255,000+30.2%$97/sqft |
Source: REAL ESTATE ONE-TROY #29147564 Report a problem | ||
| 5/24/1995 | Sold | $195,811$75/sqft |
Source: Public Record Report a problem | ||
Public tax history
| Year | Property taxes | Tax assessment |
|---|---|---|
| 2025 | -- | $218,100 +0.3% |
| 2024 | -- | $217,380 +8.1% |
| 2023 | -- | $201,090 +17.6% |
| 2022 | -- | $170,940 +7.6% |
| 2021 | -- | $158,900 -1.6% |
| 2020 | -- | $161,470 +10.1% |
| 2019 | -- | $146,680 +9.3% |
| 2015 | -- | $134,160 +14.1% |
| 2014 | -- | $117,540 +13.3% |
| 2011 | -- | $103,760 |
| 2010 | -- | $103,760 -10.8% |
| 2009 | -- | $116,290 -24.3% |
| 2003 | -- | $153,590 +9.2% |
| 2002 | -- | $140,680 +27.4% |
| 2001 | $3,801 +7.3% | $110,390 +3.2% |
| 2000 | $3,544 | $106,970 |
Find assessor info on the county website
Monthly payment
Est. payment
Payment breakdown
Explore the cost of this home by adjusting the details. Changes won't be saved.Climate risks
Neighborhood: 48083
Similar homes
- $499,9004 bd3 ba1.8k sqft3560 Beach Rd, Troy, MI 48084For Sale
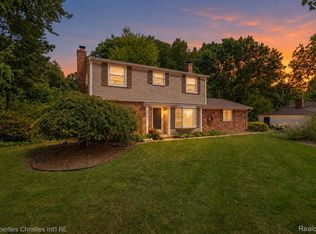
 MLS ID #20261081783, Samuel M Kaplunov, @properties Christie's Int'l R.E. Birmingham. Realcomp II
 - $620,0004 bd3 ba2.7k sqft2937 Waterloo Dr, Troy, MI 48084For Sale
 MLS ID #20261074338, Meg Stenger, KW Domain. Realcomp II
 - $619,9993 bd3 ba2.1k sqft3144 Upton Dr, Troy, MI 48084For Sale
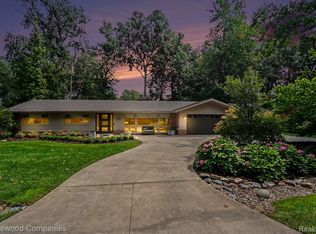 MLS ID #20261079844, Matthew Monsour, Shorewood Companies. Realcomp II
 - $459,0004 bd3 ba2.7k sqft1124 E Windemere Ave, Royal Oak, MI 48073For Sale
 MLS ID #20261041398, Sean Shields, Max Broock, REALTORS-Royal Oak. Realcomp II
 - $430,0003 bd2 ba2.6k sqft1087 Collingwood Dr, Rochester Hills, MI 48307For SaleMLS ID #20261080927, Jennifer Seiler, @properties Christie's Int'l R.E. Royal Oak. Realcomp II
- $550,0003 bd2 ba2.5k sqft1872 Banbury St, Birmingham, MI 48009For SaleMLS ID #20261067604, Katie A Wright, Keller Williams Premier. Realcomp II
- $520,0004 bd3 ba2.6k sqft450 Timberline Dr, Rochester Hills, MI 48309For SaleMLS ID #20261077361, Jacob Fortner, @properties Christie's Int'l R E Rochester. Realcomp II
- $490,0004 bd4 ba3.8k sqft34126 Dryden Dr, Sterling Heights, MI 48312For SaleMLS ID #20261059376, Nicole Elliott, KW Platinum. Realcomp II
- $399,0003 bd2 ba2.8k sqft37233 Almont Dr W, Sterling Heights, MI 48310For SaleMLS ID #20261067671, Stacey Gardner, KW Platinum. Realcomp II
- $440,0004 bd3 ba2.7k sqft29579 Kings Pointe Ct, Farmington Hills, MI 48331For SaleMLS ID #20261082396, Priyanka Dabhi, KW Professionals. Realcomp II
- $509,9005 bd3 ba2.8k sqft4245 Normanwood Dr, West Bloomfield, MI 48323For SaleMLS ID #20261072262, Elizabeth A Little, National Realty Centers, Inc. Realcomp II
- $358,9003 bd3 ba1.5k sqft1457 Cambria Dr, Troy, MI 48085For SaleMLS ID #20261069106, Laura A Bowes, Real Estate One-Rochester. Realcomp II
- $525,0003 bd3 ba1.6k sqft501 N Kenwood Ave, Royal Oak, MI 48067For SaleMLS ID #20261043279, Jennifer L Makke, Silverstone Real Estate, LLC. Realcomp II
- $425,0003 bd2 ba2.5k sqft1921 McDonald Ave, Royal Oak, MI 48073For SaleMLS ID #20261080790, Jim Shaffer, Good Company. Realcomp II
- $519,9003 bd2 ba2.2k sqft1029 Longfellow Ave, Royal Oak, MI 48067For SaleMLS ID #20261057306, Birgit Maun, Keller Williams Advantage. Realcomp II
- $624,9994 bd3 ba2.9k sqft2185 Brenthaven Dr, Bloomfield Hills, MI 48304For SaleMLS ID #20261074843, Parker McInnis, Oak and Stone Real Estate. Realcomp II
- $665,0003 bd3 ba2.9k sqft119 Crane Ave, Royal Oak, MI 48067New ConstructionMLS ID #20261079688, Erica Kohler, @properties Christie's Int'l R.E. Birmingham. Realcomp II
- $574,9003 bd3 ba3.4k sqft17076-27 Mile Rd, Ray, MI 48096For SaleMLS ID #20261074719, Justin Williams, Wallace and Associates Real Estate. Realcomp II
- $499,9003 bd3 ba2.2k sqft34338 Jefferson Ave, Harrison Township, MI 48045For SaleMLS ID #20261064220, Kelly K Finley, New Century REALTORS®. Realcomp II
