Welcome home to this beautiful Spanish-style, well-maintained quad-level nestled in a great neighborhood. Thoughtfully renovated to create a more open and inviting floor plan, this home features a spacious kitchen and dining area perfect for everyday living and entertaining. Updates throughout include a new roof, newer windows, brand new front door, and brand new garage door. The home has been lovingly cared for and offers a wonderful combination of style, comfort and functionality. This home is truly move-in ready and waiting for its next owner!
Exclusions: Chandelier in the kitchen and large mirror in master bdrm.
For sale
Price cut: $10K (10/5)
$399,000
37233 Almont Dr W, Sterling Heights, MI 48310
3beds
2,857sqft
Single Family Residence
Built in 1977
0.26 Acres Lot
$395,600 Zestimate®
$140/sqft
$-- HOA
What's special
- 54 days
- 898
- 83
Zillow last checked:
Listing updated:
Listed by:
Stacey Gardner 586-219-7011,
KW Platinum 586-949-0200
Source: Realcomp II,MLS#: 20261067671
Facts & features
Interior
Bedrooms & bathrooms
- Bedrooms: 3
- Bathrooms: 2
- Full bathrooms: 2
Primary bedroom
- Level: Lower
- Area: 121
- Dimensions: 11 X 11
Bedroom
- Level: Upper
- Area: 195
- Dimensions: 15 X 13
Bedroom
- Level: Upper
- Area: 300
- Dimensions: 15 X 20
Other
- Level: Lower
Other
- Level: Entry
Dining room
- Level: Entry
- Area: 140
- Dimensions: 10 X 14
Family room
- Level: Second
- Area: 336
- Dimensions: 14 X 24
Kitchen
- Level: Entry
- Area: 153
- Dimensions: 9 X 17
Living room
- Level: Entry
- Area: 273
- Dimensions: 13 X 21
Heating
- Forced Air, Natural Gas
Cooling
- Attic Fan, Ceiling Fans, Central Air
Appliances
- Included: Built In Electric Oven, Dishwasher, Disposal, Dryer, Exhaust Fan, Energy Star Qualified Dishwasher, Free Standing Electric Oven, Gas Cooktop, Humidifier, Microwave, Self Cleaning Oven, Washer
Features
- Entrance Foyer, High Speed Internet
- Basement: Finished
- Has fireplace: Yes
- Fireplace features: Living Room, Wood Burning
Interior area
- Total interior livable area: 2,857 sqft
- Finished area above ground: 2,150
- Finished area below ground: 707
Property
Parking
- Total spaces: 2
- Parking features: Two Car Garage, Attached
- Attached garage spaces: 2
Features
- Levels: Quad Level
- Entry location: GroundLevel
- Patio & porch: Breezeway, Patio
- Pool features: None
Lot
- Size: 0.26 Acres
- Dimensions: 80 x 141
Details
- Parcel number: 1020451009
- Special conditions: Short Sale No,Standard
Construction
Type & style
- Home type: SingleFamily
- Architectural style: Other,Split Level
- Property subtype: Single Family Residence
Materials
- Brick
- Foundation: Basement, Poured, Sump Pump
- Roof: Asphalt
Condition
- New construction: No
- Year built: 1977
- Major remodel year: 2021
Utilities & green energy
- Sewer: Public Sewer, Sewer At Street
- Water: Public
- Utilities for property: Cable Available
Community & HOA
Community
- Subdivision: STERLING HEIGHTS SUB
HOA
- Has HOA: No
Location
- Region: Sterling Heights
Financial & listing details
- Price per square foot: $140/sqft
- Tax assessed value: $145,010
- Annual tax amount: $6,348
- Date on market: 8/27/2026
- Cumulative days on market: 54 days
- Listing agreement: Exclusive Right To Sell
- Listing terms: Cash,Conventional,FHA,Va Loan
Estimated market value
$395,600
$376,000 - $415,000
$2,553/mo
Price history
| Date | Event | Price |
|---|---|---|
| 10/5/2026 | Price change | $399,000-2.4%$140/sqft |
Source:  Realcomp II #20261067671 Report a problem Realcomp II #20261067671 Report a problem | ||
| 9/17/2026 | Price change | $409,000-0.2%$143/sqft |
Source: Realcomp II #20261067671 Report a problem | ||
| 9/10/2026 | Price change | $409,900-2.4%$143/sqft |
Source: Realcomp II #20261067671 Report a problem | ||
| 8/27/2026 | Listed for sale | $419,900+85.8%$147/sqft |
Source: Realcomp II #20261067671 Report a problem | ||
| 8/18/2020 | Sold | $226,000-1.7%$79/sqft |
Source:  MiRealSource #50011467 Report a problem MiRealSource #50011467 Report a problem | ||
| 7/22/2020 | Pending sale | $230,000$81/sqft |
Source: Century 21 Town & Country-Clinton #50011467 Report a problem | ||
| 7/15/2020 | Price change | $230,000-9.8%$81/sqft |
Source: Century 21 Town & Country-Clinton #50011467 Report a problem | ||
| 6/30/2020 | Price change | $254,900-1.9%$89/sqft |
Source: Century 21 Town & Country-Clinton #50011467 Report a problem | ||
| 6/9/2020 | Price change | $259,900-1.1%$91/sqft |
Source: Century 21 Town & Country-Clinton #50011467 Report a problem | ||
| 5/15/2020 | Listed for sale | $262,900+122.8%$92/sqft |
Source: Century 21 Town & Country-Clinton #50011467 Report a problem | ||
| 2/12/2009 | Sold | $118,000-43.5%$41/sqft |
Source: Public Record Report a problem | ||
| 9/17/2007 | Sold | $208,750-14.8%$73/sqft |
Source: Public Record Report a problem | ||
| 2/10/2006 | Sold | $245,000+7.9%$86/sqft |
Source: Public Record Report a problem | ||
| 6/6/2005 | Sold | $227,000$79/sqft |
Source: MiRealSource #707393 Report a problem | ||
Public tax history
| Year | Property taxes | Tax assessment |
|---|---|---|
| 2026 | $6,348 +4.9% | $183,600 +6.9% |
| 2025 | $6,053 +5.1% | $171,800 +4.7% |
| 2024 | $5,758 +7.1% | $164,100 +12.9% |
| 2023 | $5,375 -3.2% | $145,300 +13.3% |
| 2022 | $5,555 | $128,300 +3.9% |
| 2021 | -- | $123,500 +3.3% |
| 2020 | -- | $119,500 +1.9% |
| 2019 | -- | $117,300 +5% |
| 2018 | $3,417 | $111,700 +6% |
| 2017 | -- | $105,400 |
| 2016 | -- | $105,400 +10.8% |
| 2015 | -- | $95,100 +23.3% |
| 2014 | -- | $77,100 |
| 2012 | -- | -- |
| 2009 | -- | -- |
| 2001 | $2,131 +4.1% | $60,400 |
| 2000 | $2,046 | $60,400 |
Find assessor info on the county website
Monthly payment
Est. payment
Payment breakdown
Explore the cost of this home by adjusting the details. Changes won't be saved.Climate risks
Neighborhood: 48310
- $281,2003 bd2 ba1.4k sqft37219 Almont Dr W, Sterling Heights, MI 48310Off Market
- $328,7003 bd2 ba1.7k sqft37247 Almont Dr W, Sterling Heights, MI 48310Off Market
- $261,900-- bd1 ba1.3k sqft37264 Vernon Dr, Sterling Heights, MI 48310Off Market
- $274,500-- bd1 ba1.5k sqft37276 Vernon Dr, Sterling Heights, MI 48310Off Market
Similar homes
- $375,0003 bd3 ba3k sqft36221 Pickwick Ct, Sterling Heights, MI 48310For Sale
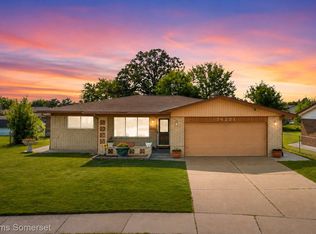
 MLS ID #20261059829, James T Silver, Keller Williams Somerset. Realcomp II
 - $329,9973 bd2 ba1.5k sqft37596 Adrian Dr, Sterling Heights, MI 48310For Sale
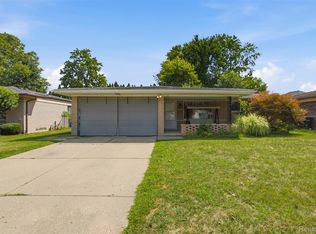 MLS ID #20261066082, Bashar Jani, Community Choice Realty Inc. Realcomp II
 - $349,0003 bd2 ba1.4k sqft38314 Steede Dr, Sterling Heights, MI 48310For Sale
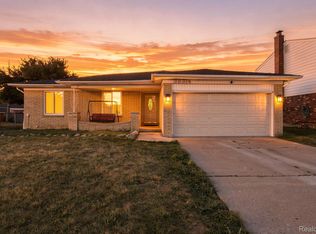 MLS ID #20261067314, Johnny M Gewarges, EXP Realty. Realcomp II
 - $354,9003 bd2 ba2.1k sqft38218 Douglas Dr, Sterling Heights, MI 48310For Sale
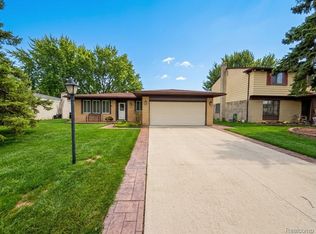 MLS ID #20261063846, Darius Babanas, Arterra Realty Michigan LLC. Realcomp II
 - $327,9003 bd2 ba2k sqft39062 Hyland Dr, Sterling Heights, MI 48310For SaleMLS ID #20261056832, Dan Walker, Aurora Realty Group. Realcomp II
- $360,0094 bd3 ba2.5k sqft13615 Brookside Dr, Sterling Heights, MI 48313For SaleMLS ID #20261083302, Nicole Elliott, KW Platinum. Realcomp II
- $355,0003 bd3 ba2.9k sqft37674 Andrew Dr, Sterling Heights, MI 48312For SaleMLS ID #20261069907, Pierre G Binandeh, @properties Christie's Int'l R.E. Birmingham. Realcomp II
- $299,9003 bd2 ba1.4k sqft3053 Belcher Dr, Sterling Heights, MI 48310For SaleMLS ID #20261077263, Charles N Tamou, Top Agent Realty. Realcomp II
- $298,0003 bd3 ba3k sqft11165 Hanna Dr, Sterling Heights, MI 48312For SaleMLS ID #20261082602, Helal Hussain, Wasim International Realty. Realcomp II
- $406,0003 bd2 ba2.1k sqft20001 S Riverhill Dr, Clinton Township, MI 48036For SaleMLS ID #20261078589, Jennifer Arnold, Real Estate One-Clinton Twp. Realcomp II
- $399,9004 bd3 ba2.7k sqft6011 Walker Dr, Troy, MI 48085For SaleMLS ID #20261054677, William R Barber, Real Estate One-Rochester. Realcomp II
- $370,0005 bd3 ba2.2k sqft36521 Gloucester Dr, Clinton Township, MI 48035For SaleMLS ID #20261073748, Christopher L Ayers, @properties Christie's Int'l R.E. Birmingham. Realcomp II
- $490,0004 bd4 ba3.8k sqft34126 Dryden Dr, Sterling Heights, MI 48312For SaleMLS ID #20261059376, Nicole Elliott, KW Platinum. Realcomp II
- $289,0003 bd2 ba2.2k sqft36424 Clifford Dr, Sterling Heights, MI 48312For SaleMLS ID #20261080721, Stacy Miletti, Real Estate One-Troy. Realcomp II
- $360,9003 bd4 ba2.2k sqft26449 Haverhill Dr, Warren, MI 48091For SaleMLS ID #20261073805, Mohammed K Uddin, Home Pride Realty. Realcomp II
- $425,0003 bd2 ba2.5k sqft1921 McDonald Ave, Royal Oak, MI 48073For SaleMLS ID #20261080790, Jim Shaffer, Good Company. Realcomp II
- $425,0004 bd3 ba3.1k sqft28456 Sunset Blvd W, Lathrup Village, MI 48076For SaleMLS ID #20261083635, Juan P Clavon, A Star National Realty. Realcomp II
- $289,9993 bd2 ba2.1k sqft12156 Corvair Dr, Sterling Heights, MI 48312For SaleMLS ID #20261076063, Edyta A Raganiewicz, Century 21 Curran & Oberski. Realcomp II
- $374,9004 bd3 ba3.4k sqft23605 Beech Rd, Southfield, MI 48033For SaleMLS ID #20261081891, Zach Soccorsi, EXP Z Real Estate. Realcomp II
