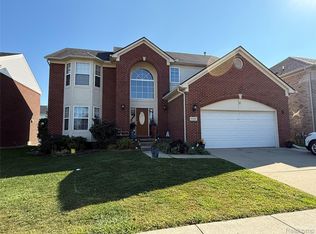
Welcome to this stunning custom-built 2016 Heritage Colonial featuring five bedrooms and three full bathrooms. The impressive two-story foyer opens to a spacious great room with soaring ceilings and a fireplace. The main floor also offers formal living and dining rooms, a private office, and a beautiful kitchen with maple cabinets, granite countertops, stainless steel appliances, a breakfast nook, and butler’s pantry. Upstairs includes a large primary suite with a private bath and separate walk-in closets, three additional bedrooms, a loft, and convenient second-floor laundry. The fully remodeled basement features an additional fifth bedroom, full bathroom, recreation area, high ceilings, an egress window, and plenty of storage. Located on a beautiful lot near shopping, dining, schools, and major roadways, this move-in-ready home is perfect for comfortable family living.
For sale
$529,900
5181 Trailwood Ln, Warren, MI 48092
5beds
4,163sqft
Single Family Residence
Built in 2016
8,276 Square Feet Lot
$518,100 Zestimate®
$127/sqft
$100/mo HOA
What's special
- 77 days
- 731
- 45
Zillow last checked:
Listing updated:
Listed by:
Riduan Rafique 313-915-6544,
Amin Realty 833-264-6832
Source: Realcomp II,MLS#: 20261059677
Facts & features
Interior
Bedrooms & bathrooms
- Bedrooms: 5
- Bathrooms: 4
- Full bathrooms: 3
- 1/2 bathrooms: 1
Primary bedroom
- Level: Second
- Area: 342
- Dimensions: 18 X 19
Bedroom
- Level: Second
- Area: 130
- Dimensions: 10 X 13
Bedroom
- Level: Second
- Area: 143
- Dimensions: 11 X 13
Bedroom
- Level: Second
- Area: 168
- Dimensions: 14 X 12
Bedroom
- Level: Basement
- Area: 100
- Dimensions: 10 X 10
Primary bathroom
- Level: Second
- Area: 120
- Dimensions: 12 X 10
Other
- Level: Second
- Area: 50
- Dimensions: 10 X 5
Other
- Level: Basement
- Area: 50
- Dimensions: 10 X 5
Other
- Level: Entry
- Area: 15
- Dimensions: 3 X 5
Other
- Level: Entry
- Area: 150
- Dimensions: 10 X 15
Other
- Level: Entry
- Area: 36
- Dimensions: 6 X 6
Dining room
- Level: Entry
- Area: 120
- Dimensions: 10 X 12
Great room
- Level: Entry
- Area: 288
- Dimensions: 16 X 18
Kitchen
- Level: Entry
- Area: 130
- Dimensions: 10 X 13
Library
- Level: Entry
- Area: 110
- Dimensions: 10 X 11
Living room
- Level: Entry
- Area: 120
- Dimensions: 10 X 12
Heating
- Forced Air, Natural Gas
Features
- Basement: Finished
- Has fireplace: No
Interior area
- Total interior livable area: 4,163 sqft
- Finished area above ground: 2,800
- Finished area below ground: 1,363
Property
Parking
- Total spaces: 2
- Parking features: Two Car Garage, Attached
- Attached garage spaces: 2
Features
- Levels: Two
- Stories: 2
- Entry location: GroundLevel
- Patio & porch: Covered
- Exterior features: Lighting
- Pool features: None
Lot
- Size: 8,276 Square Feet
- Dimensions: 68.80 x 120.00
Details
- Parcel number: 1308205099
- Special conditions: Agent Owned,Short Sale No
Construction
Type & style
- Home type: SingleFamily
- Architectural style: Colonial
- Property subtype: Single Family Residence
Materials
- Block, Brick, Vinyl Siding
- Foundation: Basement, Poured
Condition
- New construction: No
- Year built: 2016
Utilities & green energy
- Sewer: Public Sewer
- Water: Community, Public
Community & HOA
Community
- Subdivision: THE RESERVE AT HERITAGE VILLAGE CONDO #943
HOA
- Has HOA: Yes
- HOA fee: $100 monthly
Location
- Region: Warren
Financial & listing details
- Price per square foot: $127/sqft
- Tax assessed value: $189,119
- Annual tax amount: $10,066
- Date on market: 8/5/2026
- Cumulative days on market: 77 days
- Listing agreement: Exclusive Agency
- Listing terms: Cash,Conventional
Estimated market value
$518,100
$492,000 - $544,000
$3,150/mo
Price history
| Date | Event | Price |
|---|---|---|
| 8/5/2026 | Listed for sale | $529,900+32.5%$127/sqft |
Source:  Realcomp II #20261059677 Report a problem Realcomp II #20261059677 Report a problem | ||
| 5/11/2024 | Listing removed | $399,900+1.2%$96/sqft |
Source: Realcomp II #2210060153 Report a problem | ||
| 10/25/2021 | Sold | $395,000-1.2%$95/sqft |
Source: Public Record Report a problem | ||
| 8/22/2021 | Pending sale | $399,900$96/sqft |
Source: Realcomp II #2210060153 Report a problem | ||
| 8/14/2021 | Contingent | $399,900$96/sqft |
Source: Realcomp II #2210060153 Report a problem | ||
| 7/30/2021 | Listed for sale | $399,900+35.9%$96/sqft |
Source: Realcomp II #2210060153 Report a problem | ||
| 11/29/2016 | Sold | $294,232-0.1%$71/sqft |
Source:  MiRealSource #31237748 Report a problem MiRealSource #31237748 Report a problem | ||
| 8/15/2016 | Listed for sale | $294,400$71/sqft |
Source: CENTURY 21 AAA North #31237748 Report a problem | ||
| 6/1/2016 | Pending sale | $294,400$71/sqft |
Source: CENTURY 21 AAA North #31237748 Report a problem | ||
| 8/13/2015 | Price change | $294,400-0.5%$71/sqft |
Source: CENTURY 21 AAA North #31237748 Report a problem | ||
| 7/9/2015 | Price change | $296,000-2.1%$71/sqft |
Source: CENTURY 21 AAA North #31237748 Report a problem | ||
| 4/18/2015 | Listed for sale | $302,300+751.5%$73/sqft |
Source: Century 21 AAA North #215035737 Report a problem | ||
| 11/9/2013 | Listing removed | $35,500$9/sqft |
Source: RE/MAX Suburban Inc #31170569 Report a problem | ||
| 10/20/2013 | Listed for sale | $35,500$9/sqft |
Source: RE/MAX Suburban Inc #31170569 Report a problem | ||
Public tax history
| Year | Property taxes | Tax assessment |
|---|---|---|
| 2026 | $10,066 +2.2% | $221,130 +7.3% |
| 2025 | $9,848 +5.3% | $206,050 +7.9% |
| 2024 | $9,352 -17% | $191,050 +5.9% |
| 2023 | $11,273 +32.5% | $180,430 +8.4% |
| 2022 | $8,510 +0.6% | $166,380 +4.8% |
| 2021 | $8,458 | $158,820 +2.4% |
| 2020 | $8,458 +6.9% | $155,070 +4.2% |
| 2019 | $7,911 -1.3% | $148,760 +3.4% |
| 2018 | $8,017 | $143,800 +1219.3% |
| 2017 | -- | $10,900 |
| 2016 | -- | $10,900 |
| 2015 | $2,139 | $10,900 |
| 2013 | $2,139 | $10,900 |
| 2010 | -- | -- |
| 2009 | -- | $28,400 |
| 2008 | -- | $28,400 |
| 2007 | -- | $28,400 |
Find assessor info on the county website
Monthly payment
Est. payment
Payment breakdown
Explore the cost of this home by adjusting the details. Changes won't be saved.Climate risks
Neighborhood: 48092

Similar homes
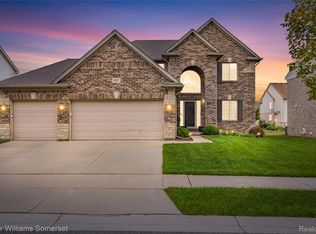
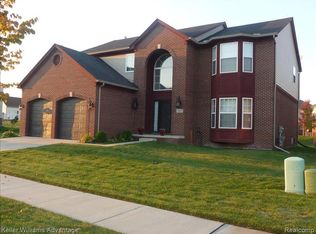
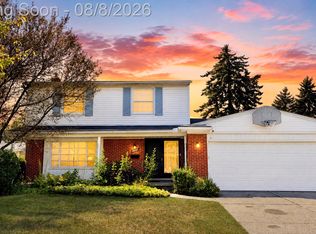
- $324,9993 bd2 ba2.2k sqft30121 Woodhouse Dr, Warren, MI 48092For Sale
 MLS ID #20261061731, Sheikh Ali, Amin Realty. Realcomp II
 - $274,9003 bd3 ba2.8k sqft2338 Walter Ave, Warren, MI 48092For Sale
 MLS ID #20261073272, MD Asraful Raju, Amin Realty. Realcomp II
 - $559,9004 bd4 ba4.6k sqft18779 Sandhurst Dr, Clinton Township, MI 48038For Sale
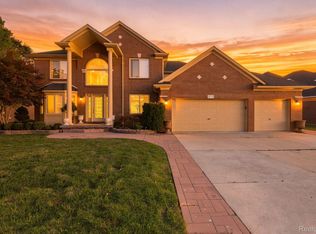 MLS ID #20261072357, Joe Helou, Summit Union Real Estate. Realcomp II
 - $649,0004 bd4 ba4.9k sqft55513 Caesars Dr, Shelby Township, MI 48315For Sale
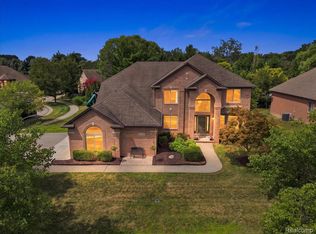 MLS ID #20261083336, Raymond Matti, KW Domain. Realcomp II
 - $575,0004 bd4 ba4.2k sqft14973 River View Ct, Sterling Heights, MI 48313For SaleMLS ID #20261052024, Emi Cross, Good Company. Realcomp II
- $550,0005 bd3 ba2.7k sqft2810 Sandhurst, Rochester Hills, MI 48307For SaleMLS ID #20261081080, Melissa Morabito, Good Company. Realcomp II
- $549,9954 bd4 ba3.9k sqft50569 Plaza Dr, Macomb, MI 48042For SaleMLS ID #20261073727, Jocelyn P Santiago, Dwellings Unlimited LLC. Realcomp II
- $599,9004 bd3 ba2.7k sqft215 La Plaza Ct, Royal Oak, MI 48073For SaleMLS ID #20261064039, Ayat Sleiman, Empire Realty Group Fawaz & Associates. Realcomp II
- $559,9004 bd3 ba2.4k sqft1875 Fordham Dr, Troy, MI 48098For SaleMLS ID #20261073076, Miguel Arzate Gonzalez, Century 21 Professionals Livonia. Realcomp II
- $479,9004 bd4 ba4k sqft17576 Canvasback Dr, Macomb, MI 48044For SaleMLS ID #20261053724, Cynthia Stanek, Keller Williams Paint Creek. Realcomp II
- $475,0004 bd4 ba3.4k sqft44197 Ivory Way Dr, Sterling Heights, MI 48313For SaleMLS ID #20261081114, Fadi Fawzi, EXP Z Real Estate. Realcomp II
- $525,0004 bd3 ba3.2k sqft48802 Crescent Dr, Macomb, MI 48044For SaleMLS ID #20261068534, Rory MacDonald, EXP Realty Clinton Twp. Realcomp II
- $525,0004 bd4 ba2.9k sqft28945 Nottoway Dr, Farmington Hills, MI 48331For SaleMLS ID #20261042174, Fadi Kashat, Golden Key Realty Group LLC. Realcomp II
- $575,0005 bd3 ba3.9k sqft2007 W Boston Blvd, Detroit, MI 48206For SaleMLS ID #20261055227, Erik Hill, Nika & Co. Realcomp II
- $599,9993 bd4 ba4.2k sqft3751 Lake Forest Dr, Sterling Heights, MI 48314For SaleMLS ID #20261073553, Patrick K Carolan, Coldwell Banker Professionals-Birm. Realcomp II
- $299,0003 bd2 ba2.6k sqft11460 Applewood Dr, Warren, MI 48093For SaleMLS ID #20261080522, Stephanie Barbaro, Realty Executives Home Towne. Realcomp II
- $499,9003 bd4 ba3.3k sqft6241 Smithfield Dr, Troy, MI 48085For SaleMLS ID #20261046472, Jinny Yun, Century 21 Professionals Troy. Realcomp II
- $549,0003 bd3 ba2.6k sqft88 Amherst Rd, Pleasant Ridge, MI 48069For SaleMLS ID #20261075008, Craig Bailey, Urban Ridge Realty LLC. Realcomp II
- $499,9994 bd4 ba3.1k sqft475 Belanger St, Grosse Pointe Farms, MI 48236For SaleMLS ID #20261078662, Tamika Moore, EXP Realty Main. Realcomp II
- $489,0005 bd3 ba3.3k sqft2196 Willow Leaf Dr, Rochester Hills, MI 48309For SaleMLS ID #20261070931, Shakir Uddin, NPG Real Estate. Realcomp II
