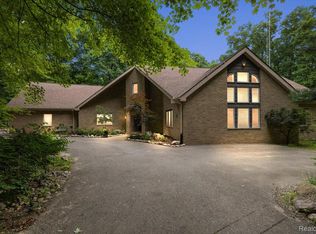
Experience lakefront living at its finest on beautiful all-sports Lake Lapeer! This move-in ready ranch offers breathtaking panoramic water views the moment you step through the front door. The entire back of the home is lined with windows, filling the living spaces with natural light and showcasing spectacular lake views from the kitchen, dining room, and main living areas. Designed with an open, loft-inspired layout, the kitchen and dining area overlook the spacious lower-level family room, creating the perfect flow for everyday living and entertaining. With 4 bedrooms and 4 full bathrooms, 2 Bedrooms have attached bathrooms, there's plenty of room for family and guests. The finished lower level features a second kitchen, making it ideal for hosting gatherings, or weekend visitors. Step outside and enjoy everything lake life has to offer with your private dock, boat hoist, and raft already in place. Whether you're boating, swimming, fishing, or simply relaxing by the water, this exceptional property is ready for you to enjoy from day one. Don't miss this rare opportunity to own a stunning waterfront home on sought-after Lake Lapeer—where every day feels like a vacation.
For sale
Price cut: $15.1K (7/17)
$734,900
3780 Lake Lapeer Dr, Metamora, MI 48455
4beds
3,581sqft
:
Get pre-qualified$4,714/mo
Single Family Residence
Built in 1988
0.44 Acres Lot
$713,600 Zestimate®
$205/sqft
$12/mo HOA
What's special
- 30 days |
- 4,334 |
- 114 |
Zillow last checked:
Listing updated:
Listed by:
Austin M Green 810-346-4206,
Coulter Real Estate 810-346-4206
Source: Realcomp II,MLS#: 20261049065
Facts & features
Interior
Bedrooms & bathrooms
- Bedrooms: 4
- Bathrooms: 4
- Full bathrooms: 4
Primary bedroom
- Level: Entry
- Area: 360
- Dimensions: 18 X 20
Bedroom
- Level: Entry
- Area: 168
- Dimensions: 12 X 14
Bedroom
- Level: Entry
- Area: 168
- Dimensions: 12 X 14
Bedroom
- Level: Entry
- Area: 195
- Dimensions: 15 X 13
Primary bathroom
- Level: Entry
- Area: 117
- Dimensions: 13 X 9
Other
- Level: Entry
- Area: 28
- Dimensions: 7 X 4
Other
- Level: Basement
- Area: 60
- Dimensions: 10 X 6
Other
- Level: Entry
- Area: 28
- Dimensions: 7 X 4
Dining room
- Level: Entry
- Area: 140
- Dimensions: 14 X 10
Family room
- Level: Basement
- Area: 416
- Dimensions: 26 X 16
Flex room
- Level: Basement
- Area: 198
- Dimensions: 11 X 18
Kitchen
- Level: Entry
- Area: 306
- Dimensions: 18 X 17
Other
- Level: Basement
- Area: 448
- Dimensions: 28 X 16
Laundry
- Level: Entry
- Area: 42
- Dimensions: 7 X 6
Living room
- Level: Entry
- Area: 224
- Dimensions: 16 X 14
Heating
- Forced Air, Natural Gas
Cooling
- Central Air
Appliances
- Included: Dishwasher, Dryer, Gas Cooktop, Washer
Features
- Programmable Thermostat
- Basement: Partially Finished,Walk Out Access
- Has fireplace: Yes
- Fireplace features: Basement
Interior area
- Total interior livable area: 3,581 sqft
- Finished area above ground: 3,321
- Finished area below ground: 260
Property
Parking
- Total spaces: 2
- Parking features: Two Car Garage, Attached, Garage Door Opener
- Attached garage spaces: 2
Features
- Levels: One
- Stories: 1
- Entry location: GroundLevelwSteps
- Patio & porch: Covered, Deck
- Pool features: None
- On waterfront: Yes
- Waterfront features: All Sports Lake, Lake Front, Waterfront
- Body of water: Lake Lapeer
Lot
- Size: 0.44 Acres
- Dimensions: 100 x 258 x 92 x 185
Details
- Parcel number: 00828303500
- Special conditions: Short Sale No,Standard
Construction
Type & style
- Home type: SingleFamily
- Architectural style: Ranch
- Property subtype: Single Family Residence
Materials
- Vinyl Siding
- Foundation: Basement, Poured
- Roof: Asphalt
Condition
- New construction: No
- Year built: 1988
- Major remodel year: 2012
Utilities & green energy
- Sewer: Septic Tank
- Water: Well
Community & HOA
Community
- Subdivision: LAKE LAPEER ESTATES 3
HOA
- Has HOA: Yes
- HOA fee: $140 annually
Location
- Region: Metamora
Financial & listing details
- Price per square foot: $205/sqft
- Tax assessed value: $216,518
- Annual tax amount: $4,841
- Date on market: 7/1/2026
- Cumulative days on market: 30 days
- Listing agreement: Exclusive Right To Sell
- Listing terms: Cash,Conventional,Va Loan
Estimated market value
$713,600
$678,000 - $749,000
$3,446/mo
Price history
| Date | Event | Price |
|---|---|---|
| 7/17/2026 | Price change | $734,900-2%$205/sqft |
Source:  Realcomp II #20261049065 Report a problem Realcomp II #20261049065 Report a problem | ||
| 7/1/2026 | Listed for sale | $750,000+172.7%$209/sqft |
Source: Realcomp II #20261049065 Report a problem | ||
| 11/26/2013 | Sold | $275,000-8%$77/sqft |
Source:  MiRealSource #31160493 Report a problem MiRealSource #31160493 Report a problem | ||
| 10/10/2013 | Price change | $299,000-10.7%$83/sqft |
Source: REALTY SOLUTIONS OF MICHIGAN INC #213063650 Report a problem | ||
| 9/29/2013 | Price change | $335,000-9.2%$94/sqft |
Source: REALTY SOLUTIONS OF MICHIGAN INC #213063650 Report a problem | ||
| 8/31/2013 | Price change | $369,000-5.1%$103/sqft |
Source: REALTY SOLUTIONS OF MICHIGAN INC #213063650 Report a problem | ||
| 8/17/2013 | Price change | $389,000-1.8%$109/sqft |
Source: REALTY SOLUTIONS OF MICHIGAN INC #213063650 Report a problem | ||
| 8/10/2013 | Listed for sale | $396,000$111/sqft |
Source: REALTY SOLUTIONS OF MICHIGAN INC #213063650 Report a problem | ||
| 7/2/2013 | Listing removed | $396,000$111/sqft |
Source: REALTY SOLUTIONS OF MICHIGAN INC #213063650 Report a problem | ||
| 6/30/2013 | Listed for sale | $396,000+23.8%$111/sqft |
Source: REALTY SOLUTIONS OF MICHIGAN INC #213063650 Report a problem | ||
| 8/25/2003 | Sold | $320,000$89/sqft |
Source: MiRealSource #20279777 Report a problem | ||
Public tax history
| Year | Property taxes | Tax assessment |
|---|---|---|
| 2025 | $4,655 +8% | $304,800 +9.8% |
| 2024 | $4,311 +5.7% | $277,600 +11.6% |
| 2023 | $4,078 +9.3% | $248,800 -5.8% |
| 2022 | $3,731 +0.8% | $264,200 +7.1% |
| 2021 | $3,700 | $246,600 +32.6% |
| 2020 | -- | $186,000 +9.6% |
| 2018 | $3,664 -4.3% | $169,700 -9.3% |
| 2017 | $3,831 | $187,200 +2.4% |
| 2016 | $3,831 -43.1% | $182,800 -0.1% |
| 2015 | $6,731 | $182,900 +11.6% |
| 2014 | $6,731 | $163,900 +18.6% |
| 2013 | $6,731 | $138,200 -16.8% |
| 2012 | -- | $166,200 -1.6% |
| 2011 | -- | $168,900 -2.4% |
| 2010 | -- | $173,100 -17.1% |
| 2009 | -- | $208,700 -4.5% |
| 2008 | -- | $218,500 -0.2% |
| 2007 | -- | $219,000 -5.2% |
| 2006 | -- | $231,100 +36.7% |
| 2005 | -- | $169,000 +7.6% |
| 2004 | -- | $157,100 +4% |
| 2003 | -- | $151,100 +3% |
| 2002 | -- | $146,700 +7.6% |
| 2001 | -- | $136,300 |
Find assessor info on the county website
Monthly payment
Est. payment
Payment breakdown
Explore the cost of this home by adjusting the details. Changes won't be saved.Climate risks
Neighborhood: 48455
Nearby schools
GreatSchools rating
- 7/10Emma Murphy Elementary SchoolGrades: K-5Distance: 2.9 mi
- 7/10Rolland Warner Middle SchoolGrades: 6-7Distance: 5.2 mi
- 8/10Lapeer East Senior High SchoolGrades: 10-12Distance: 5.6 mi
- $587,900-- bd-- ba-- sqft3778 Lake Lapeer Dr, Metamora, MI 48455Off Market
- $509,200-- bd-- ba-- sqft3792 Lake Lapeer Dr, Metamora, MI 48455Off Market
- $601,300-- bd-- ba-- sqft3764 Lake Lapeer Dr, Metamora, MI 48455Off Market
- $796,300-- bd-- ba-- sqft3804 Lake Lapeer Dr, Metamora, MI 48455Off Market
- $801,7003 bd4 ba2.4k sqft3838 Lake Lapeer Dr, Metamora, MI 48445Off Market
- $672,200-- bd-- ba-- sqft3769 Lake Lapeer Dr, Metamora, MI 48455Off Market
- $712,4004 bd3 ba3.7k sqft3777 Lake Lapeer Dr, Metamora, MI 48455Off Market
- $124,800-- bd-- ba-- sqftLake Lapeer Dr, Metamora, MI 48455Off Market
A local agent can set up tours, give advice and negotiate with sellers.
Similar homes
- $540,0004 bd4 ba3.9k sqft3845 Lake Lapeer Dr, Metamora, MI 48455For Sale

 MLS ID #20261029610, Morgan Southwick, Community Choice Realty Inc. Realcomp II
 - $679,9995 bd4 ba3.7k sqft5035 Hidden Ridge Dr, Metamora, MI 48455For Sale
 MLS ID #20261053586, Leila Modetz, EXP Realty Main. Realcomp II
 - $899,9994 bd4 ba4.9k sqft4219 Gardner Rd, Metamora, MI 48455For Sale
 MLS ID #20261051873, Leila Modetz, EXP Realty Main. Realcomp II
 - $649,0004 bd4 ba4.2k sqft1330 Brauer Rd, Oxford, MI 48371For Sale
 MLS ID #20261049302, Robert Juncaj, National Realty Centers, Inc. Realcomp II
 - $454,9004 bd4 ba3.5k sqft4095 Blood Rd, Metamora, MI 48455For SaleMLS ID #20261053259, Nick Holden, R J Holden Associates. Realcomp II
- $595,0002 bd3 ba3.5k sqft2608 E Sutton Rd, Metamora, MI 48455For SaleMLS ID #20261044525, Nibal Hanna, Lighthouse Real Estate Group Inc. Realcomp II
- $425,0004 bd2 ba2.5k sqft3781 Herd Rd, Metamora, MI 48455For SaleMLS ID #20261032583, Teresa Beaumont, EXP Realty Main. Realcomp II
- $449,0004 bd3 ba3.5k sqft4077 Thornapple Ln, Lapeer, MI 48446For SaleMLS ID #20261056264, Paul Coulter, Realty Executives Main St LLC. Realcomp II
- $885,0004 bd3 ba4.2k sqft3556 E Dryden Rd, Metamora, MI 48455For SaleMLS ID #20261018187, Carole Porretta, Coventry Realty LLC. Realcomp II
- $724,9003 bd3 ba3.8k sqft1205 Yule Rd, Leonard, MI 48367For SaleMLS ID #20261053361, Phillip J Andreae, Phillip J Andreae, REALTORS®. Realcomp II
- $599,0004 bd4 ba4k sqft9844 Pine Knob Rd, Clarkston, MI 48348For SaleMLS ID #20261049011, Michael Gould, KW Professionals. Realcomp II
- $689,9004 bd4 ba4.3k sqft962 Hidden Valley Dr, Lake Orion, MI 48362For SaleMLS ID #20261053380, Shelly Berlin, Fairway Realty Group. Realcomp II
- $699,9004 bd3 ba3.5k sqft9100 Pine Knob Rd, Clarkston, MI 48348For SaleMLS ID #20261043849, Emily A Ford, @properties Christie's Int'l R E Clarkston. Realcomp II
- $549,9004 bd3 ba2.9k sqft760 Moff Dr, Columbiaville, MI 48421For SaleMLS ID #20261057118, Dusti Bailey, Five Star Real Estate Davison. Realcomp II
- $749,9004 bd4 ba4.4k sqft1712 Wood Trl, Oxford, MI 48371For Sale
 MLS ID #50206813, Donna Caumartin, Berkshire Hathaway HomeServices Kee Realty. MiRealSource
 - $719,0003 bd4 ba3.4k sqft10394 Hills Lane Dr, Goodrich, MI 48438For SaleMLS ID #50202727, Kenneth Duetsch, Red Carpet Keim Action Group 1. MiRealSource
- $624,9005 bd4 ba4.1k sqft701 Harsen Rd, Lapeer, MI 48446For SaleMLS ID #20261024174, Mark D Brown, Browns 1st Class Realty Inc. Realcomp II
- $649,9004 bd3 ba3.1k sqft801 Watersmeet Dr, Oxford, MI 48371For SaleMLS ID #20261056082, Dawn M Hendrix, Coldwell Banker Professionals. Realcomp II
- $649,0003 bd3 ba3.5k sqft888 N Force Rd, Attica, MI 48412For SaleMLS ID #20261056395, James M Lorch, Coldwell Banker Professionals. Realcomp II
- $720,0004 bd3 ba2.5k sqft2100 Shane Ct, Oxford, MI 48370For SaleMLS ID #20261045971, Joseph Delia, Keller Williams Paint Creek. Realcomp II
