Welcome to your private country retreat! Nestled on 10 scenic acres at the end of a quiet dead-end road, this spacious 2,964 sq. ft. home offers the perfect blend of comfort, functionality, and privacy. Featuring 4 bedrooms and 3 full bathrooms, there's plenty of room for family and guests.
The attached 2-car garage has been thoughtfully converted into an office and workspace, providing excellent flexibility for a home business, studio, or hobby area, while still offering the option to easily convert it back to a traditional garage.
Outdoor enthusiasts, hobbyists, and entrepreneurs will appreciate the two impressive pole barns. The 30' x 40' barn provides abundant storage for recreational vehicles, equipment, and toys, while the 30' x 48' pole barn with electricity is ideal for a workshop, business, or year-round projects.
Enjoy peaceful walks or ATV rides along the trails that wind throughout the property. A fenced backyard offers a safe space for children and pets to play, and the secluded setting provides the tranquility of country living while remaining conveniently located to nearby amenities.
Whether you're looking for a private homestead, space for your hobbies or business, or simply room to spread out and enjoy nature, this exceptional property offers endless possibilities.
For sale
$549,900
760 Moff Dr, Columbiaville, MI 48421
4beds
2,964sqft
:
Get pre-qualified$3,498/mo
Single Family Residence
Built in 1976
10.13 Acres Lot
$528,500 Zestimate®
$186/sqft
$-- HOA
What's special
- 3 days |
- 443 |
- 20 |
Zillow last checked:
Listing updated:
Listed by:
Dusti Bailey 810-991-9260,
Five Star Real Estate Davison 810-991-9260
Source: Realcomp II,MLS#: 20261057118
Facts & features
Interior
Bedrooms & bathrooms
- Bedrooms: 4
- Bathrooms: 3
- Full bathrooms: 3
Primary bedroom
- Level: Entry
- Area: 208
- Dimensions: 16 X 13
Bedroom
- Level: Entry
- Area: 169
- Dimensions: 13 X 13
Bedroom
- Level: Second
- Area: 192
- Dimensions: 16 X 12
Bedroom
- Level: Second
- Area: 192
- Dimensions: 16 X 12
Other
- Level: Entry
- Area: 48
- Dimensions: 6 X 8
Other
- Level: Entry
- Area: 48
- Dimensions: 6 X 8
Other
- Level: Second
- Area: 64
- Dimensions: 8 X 8
Dining room
- Level: Entry
- Area: 144
- Dimensions: 12 X 12
Family room
- Level: Entry
- Area: 323
- Dimensions: 19 X 17
Kitchen
- Level: Entry
- Area: 144
- Dimensions: 12 X 12
Laundry
- Level: Entry
- Area: 120
- Dimensions: 8 X 15
Living room
- Level: Entry
- Area: 266
- Dimensions: 19 X 14
Other
- Level: Entry
- Area: 168
- Dimensions: 21 X 8
Heating
- ENERGYSTAR Qualified Furnace Equipment, Forced Air, Propane, Wall Furnace
Cooling
- Ceiling Fans, Central Air
Appliances
- Included: Electric Cooktop, Energy Star Qualified Dryer, Energy Star Qualified Dishwasher, Energy Star Qualified Freezer, Energy Star Qualified Refrigerator, Energy Star Qualified Washer, Free Standing Electric Range, Microwave, Plumbed For Ice Maker, Range Hood, Self Cleaning Oven
- Laundry: Laundry Room
Features
- ENERGYSTAR Qualified Exhaust Fans, ENERGYSTAR Qualified Light Fixtures, High Speed Internet, Programmable Thermostat, Wet Bar
- Has basement: No
- Has fireplace: Yes
- Fireplace features: Living Room, Wood Burning Stove
Interior area
- Total interior livable area: 2,964 sqft
- Finished area above ground: 2,964
Property
Parking
- Total spaces: 5
- Parking features: Two Car Garage, Three Car Garage, Attached, Circular Driveway, Driveway, Electricityin Garage, Heated Garage, Garage Door Opener, Parking Pad, Workshop In Garage
- Attached garage spaces: 5
Features
- Levels: Two
- Stories: 2
- Entry location: GroundLevel
- Patio & porch: Covered, Enclosed, Patio, Porch
- Exterior features: Lighting
- Pool features: None
- Fencing: Back Yard
Lot
- Size: 10.13 Acres
- Dimensions: 314 x 1405 x 314 x 1404
- Features: Dead End Street, Wooded
Details
- Additional structures: Gazebo, Pole Barn, Second Garage
- Parcel number: 00601903700
- Special conditions: Short Sale No,Standard
Construction
Type & style
- Home type: SingleFamily
- Architectural style: Cape Cod
- Property subtype: Single Family Residence
Materials
- Vinyl Siding
- Foundation: Block, Crawl Space, Sump Pump
- Roof: Asphalt
Condition
- New construction: No
- Year built: 1976
Utilities & green energy
- Electric: Volts 220
- Sewer: Septic Tank
- Water: None
Community & HOA
HOA
- Has HOA: No
Location
- Region: Columbiaville
Financial & listing details
- Price per square foot: $186/sqft
- Tax assessed value: $175,571
- Annual tax amount: $4,598
- Date on market: 7/23/2026
- Cumulative days on market: 3 days
- Listing agreement: Exclusive Right To Sell
- Listing terms: Cash,Conventional,FHA,Usda Loan,Va Loan
Estimated market value
$528,500
$502,000 - $555,000
$2,658/mo
Price history
| Date | Event | Price |
|---|---|---|
| 7/23/2026 | Listed for sale | $549,900+69.2%$186/sqft |
Source:  Realcomp II #20261057118 Report a problem Realcomp II #20261057118 Report a problem | ||
| 10/12/2020 | Sold | $325,000$110/sqft |
Source: Public Record Report a problem | ||
| 8/24/2020 | Pending sale | $325,000$110/sqft |
Source: EXIT REALTY GROUP #2200067407 Report a problem | ||
| 8/19/2020 | Listed for sale | $325,000$110/sqft |
Source: Exit Realty Group #2200067407 Report a problem | ||
Public tax history
| Year | Property taxes | Tax assessment |
|---|---|---|
| 2025 | $4,493 +7.5% | $183,200 |
| 2024 | $4,180 +5.8% | $183,200 +10.8% |
| 2023 | $3,952 +8.3% | $165,300 +9.9% |
| 2022 | $3,650 +62.4% | $150,400 +2.9% |
| 2021 | $2,247 | $146,200 +3.8% |
| 2020 | -- | $140,900 +26.8% |
| 2018 | $2,184 +0.6% | $111,100 +5.5% |
| 2017 | $2,171 | $105,300 +2% |
| 2016 | -- | $103,200 +7.2% |
| 2015 | -- | $96,300 +8.9% |
| 2014 | -- | $88,400 +5.5% |
| 2013 | -- | $83,800 +6.6% |
| 2012 | -- | $78,600 -3% |
| 2011 | -- | $81,000 -5.6% |
| 2010 | -- | $85,800 -23.9% |
| 2009 | -- | $112,700 -16.9% |
| 2008 | -- | $135,600 +1.1% |
| 2007 | -- | $134,100 +5.3% |
| 2006 | -- | $127,300 +23.4% |
| 2005 | -- | $103,200 +0.1% |
| 2004 | -- | $103,100 +0.6% |
| 2003 | -- | $102,500 +5.8% |
| 2002 | -- | $96,900 +5.3% |
| 2001 | -- | $92,000 |
Find assessor info on the county website
Monthly payment
Est. payment
Payment breakdown
Explore the cost of this home by adjusting the details. Changes won't be saved.Climate risks
Neighborhood: 48421
Nearby schools
GreatSchools rating
- 8/10North Branch Elementary SchoolGrades: PK-4Distance: 8.2 mi
- 5/10Ruth Fox Middle SchoolGrades: 5-8Distance: 8.6 mi
- 7/10North Branch High SchoolGrades: 9-12Distance: 8.6 mi
- $320,300-- bd-- ba-- sqft730 Moff Dr, Columbiaville, MI 48421Off Market
- $150,0003 bd2 ba1.2k sqft790 Moff Dr, Columbiaville, MI 48421Sold

- $350,200-- bd-- ba-- sqft820 Moff Dr, Columbiaville, MI 48421Off Market
- $350,9003 bd3 ba1.9k sqft5194 Lonsberry Rd, Columbiaville, MI 48421Off Market
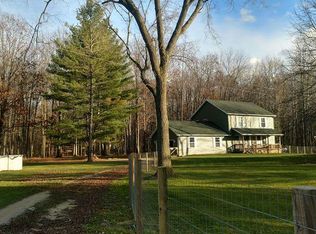
- $49,600-- bd-- ba-- sqftMoff Dr, Columbiaville, MI 48421Off Market
- $336,0003 bd2 ba1.9k sqft5222 Lonsberry Rd, Columbiaville, MI 48421Off Market
- $310,200-- bd-- ba-- sqft5128 Lonsberry Rd, Columbiaville, MI 48421Off Market
- $350,0004 bd2 ba2.8k sqft5264 Lonsberry Rd, Columbiaville, MI 48421Sold
A local agent can set up tours, give advice and negotiate with sellers.
Similar homes
- $699,0004 bd5 ba3.2k sqft5278 Skelton Rd, Columbiaville, MI 48421For Sale
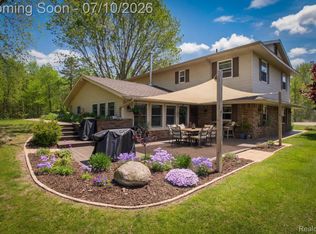
 MLS ID #20261051837, Francesca Joubran, Real Estate For A CAUSE. Realcomp II
 - $589,0005 bd3 ba4.2k sqft3483 Flint River Rd, Columbiaville, MI 48421For Sale
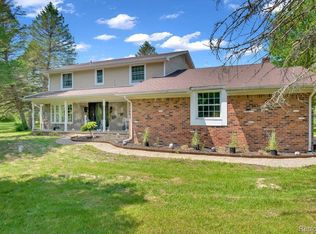 MLS ID #20261035641, Robbie K Rustile, RE/MAX Eclipse. Realcomp II
 - $625,0003 bd2 ba2k sqft3656 Stanley Rd, Columbiaville, MI 48421For Sale
 MLS ID #20261051652, Brandon K Rowley, Realty Executives Main St LLC. Realcomp II
 - $--3 bd3 ba2.1k sqft615 W Burnside Rd, Fostoria, MI 48435Auction
 Auction.com 1
 - $415,0003 bd3 ba3.3k sqft5868 Marathon Rd, Otter Lake, MI 48464For SaleMLS ID #20261055680, Susan Simpson, B & B Realty Solutions. Realcomp II
- $550,0003 bd3 ba3.1k sqft3167 Roods Lake Rd, Lapeer, MI 48446For SaleMLS ID #20261045775, Steven McEuen, KW Professionals Brighton. Realcomp II
- $369,0004 bd3 ba2.1k sqft4242 Skelton Rd, Columbiaville, MI 48421For SaleMLS ID #20261048956, George Brennan Jr, Realty Executives Main St LLC. Realcomp II
- $299,9005 bd2 ba2.2k sqft494 W Barnes Lake Rd, Columbiaville, MI 48421For Sale
 MLS ID #50202055, Stephanie C Leland, REMAX Edge. MiRealSource
 - $779,0003 bd3 ba1.9k sqft892 W Barnes Lake Rd, Columbiaville, MI 48421For SaleMLS ID #20261037715, Traci Nelson Martin, Max Broock, REALTORS®-Bloomfield Hills. Realcomp II
- $609,9954 bd3 ba3.9k sqft4474 Five Lakes Rd, North Branch, MI 48461For SaleMLS ID #20261044365, Bryan Connell, Keller Williams Home. Realcomp II
- $649,0003 bd3 ba3.5k sqft888 N Force Rd, Attica, MI 48412For SaleMLS ID #20261056395, James M Lorch, Coldwell Banker Professionals. Realcomp II
- $653,0003 bd3 ba4.1k sqft4678 Trails End End, Lapeer, MI 48446For SaleMLS ID #20261056693, Antonio Deleone, The Brand Real Estate. Realcomp II
- $545,0004 bd3 ba4.3k sqft7167 Brown School Rd, Brown City, MI 48416For SaleMLS ID #20261048637, Jenn Hines, Hart Realty. Realcomp II
- $489,9003 bd2 ba2.4k sqft8331 E Coldwater Rd, Davison, MI 48423For SaleMLS ID #50215405, Linda M Tenny, REMAX Edge. MiRealSource
- $537,5004 bd3 ba1.7k sqft4897 Curtiss Dr, Lapeer, MI 48446For SaleMLS ID #20261041100, Troy Cordes, Realty Executives Main St LLC. Realcomp II
- $334,9004 bd3 ba1.7k sqft50 Harsen Rd, Lapeer, MI 48446For SaleMLS ID #50216100, Shawn McNeil, HOMEFLO. MiRealSource
- $289,9003 bd2 ba1.9k sqft1909 Pero Lake Rd, Lapeer, MI 48446For SaleMLS ID #20261057727, Andrea M Yakobe, Anthony Djon Luxury Real Estate. Realcomp II
- $499,9994 bd4 ba3.1k sqft1591 Baldwin Rd, Lapeer, MI 48446For SaleMLS ID #20251031195, Bradley LaBrie, Keller Williams First. Realcomp II
- $549,9002 bd2 ba2.2k sqft11025 Davison Rd, Davison, MI 48423For SaleMLS ID #20261047203, Shane Adams, RE/MAX Select. Realcomp II
- $349,9003 bd2 ba1.7k sqft9386 Henderson Rd, Otisville, MI 48463For SaleMLS ID #20261056346, Amy L Loomis, Five Star Real Estate Davison. Realcomp II
