Welcome to this stunning, spacious home, offering roughly 4,000 combined square feet of finished living space, nestled in the highly sought after Lake Lapeer community! Situated on approximately 2 acres, this beautiful home combines comfort, space, and lifestyle.
Inside, you’ll find 4 generously sized bedrooms and 4 bathrooms, walkout basement with a second kitchen, large 3 car garage, along with a dramatic great room featuring soaring 23-foot ceilings and a striking fieldstone gas fireplace, perfect for relaxing or entertaining. Recent updates include a new furnace, new central air conditioning, and log home exterior maintenance up to date, providing peace of mind and year-round comfort.
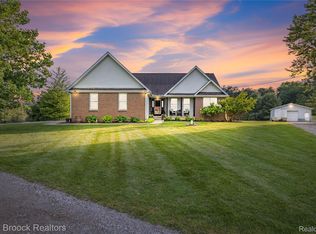
Step outside to enjoy the extra large front porch, a fenced-in backyard, and plenty of space for outdoor activities. With lake access and privileges to all sports Lake Lapeer, you’ll have the perfect opportunity to enjoy boating, swimming, and all the fun that summer has to offer.
This home truly has it all so don’t miss your chance to make it yours!
For sale
Price cut: $10K (7/2)
$540,000
3845 Lake Lapeer Dr, Metamora, MI 48455
4beds
3,920sqft
:
Get pre-qualified$3,416/mo
Single Family Residence
Built in 2006
1.93 Acres Lot
$528,900 Zestimate®
$138/sqft
$-- HOA
What's special
- 70 days |
- 1,423 |
- 60 |
Zillow last checked:
Listing updated:
Listed by:
Morgan Southwick 248-729-0011,
Community Choice Realty Inc 248-729-0011
Source: Realcomp II,MLS#: 20261029610
Facts & features
Interior
Bedrooms & bathrooms
- Bedrooms: 4
- Bathrooms: 4
- Full bathrooms: 3
- 1/2 bathrooms: 1
Primary bedroom
- Level: Entry
- Area: 216
- Dimensions: 18 X 12
Bedroom
- Level: Second
- Area: 306
- Dimensions: 18 X 17
Bedroom
- Level: Second
- Area: 270
- Dimensions: 18 X 15
Bedroom
- Level: Basement
- Area: 240
- Dimensions: 16 X 15
Primary bathroom
- Level: Entry
- Area: 91
- Dimensions: 13 X 7
Other
- Level: Second
- Area: 66
- Dimensions: 11 X 6
Other
- Level: Basement
- Area: 88
- Dimensions: 11 X 8
Other
- Level: Entry
- Area: 28
- Dimensions: 7 X 4
Other
- Level: Entry
- Area: 150
- Dimensions: 15 X 10
Family room
- Level: Basement
- Area: 440
- Dimensions: 22 X 20
Great room
- Level: Entry
- Area: 495
- Dimensions: 33 X 15
Kitchen
- Level: Entry
- Area: 165
- Dimensions: 15 X 11
Other
- Level: Basement
- Area: 70
- Dimensions: 10 X 7
Loft
- Level: Second
- Area: 437
- Dimensions: 23 X 19
Heating
- ENERGYSTAR Qualified Furnace Equipment, Natural Gas
Features
- Basement: Finished,Walk Out Access
- Has fireplace: No
Interior area
- Total interior livable area: 3,920 sqft
- Finished area above ground: 2,820
- Finished area below ground: 1,100
Video & virtual tour
Property
Parking
- Total spaces: 3
- Parking features: Three Car Garage, Attached
- Garage spaces: 3
Features
- Levels: Two
- Stories: 2
- Entry location: GroundLevelwSteps
- Pool features: None
- Waterfront features: Lake Privileges
- Body of water: Lake Lapeer
Lot
- Size: 1.93 Acres
- Dimensions: 271 x 258 x 305 x 349
Details
- Parcel number: 00803501230
- Special conditions: Short Sale No,Standard
Construction
Type & style
- Home type: SingleFamily
- Architectural style: Cape Cod,Log Home
- Property subtype: Single Family Residence
Materials
- Log
- Foundation: Basement, Poured
Condition
- New construction: No
- Year built: 2006
Utilities & green energy
- Sewer: Septic Tank
- Water: Well
Community & HOA
Community
- Subdivision: GALWAY BAY
HOA
- Has HOA: No
- Services included: Other
Location
- Region: Metamora
Financial & listing details
- Price per square foot: $138/sqft
- Tax assessed value: $320,600
- Annual tax amount: $5,311
- Date on market: 5/29/2026
- Cumulative days on market: 71 days
- Listing agreement: Exclusive Right To Sell
- Listing terms: Cash,Conventional,FHA,Va Loan
Estimated market value
$528,900
$502,000 - $555,000
$3,903/mo
Price history
| Date | Event | Price |
|---|---|---|
| 7/2/2026 | Price change | $540,000-1.8%$138/sqft |
Source:  Realcomp II #20261029610 Report a problem Realcomp II #20261029610 Report a problem | ||
| 6/9/2026 | Price change | $550,000-8.3%$140/sqft |
Source: Realcomp II #20261029610 Report a problem | ||
| 5/29/2026 | Listed for sale | $599,900+20%$153/sqft |
Source: Realcomp II #20261029610 Report a problem | ||
| 2/14/2024 | Sold | $500,000+6.4%$128/sqft |
Source: Realcomp II #20230046446 Report a problem | ||
| 10/14/2023 | Pending sale | $469,900$120/sqft |
Source: Realcomp II #20230046446 Report a problem | ||
| 8/13/2023 | Price change | $469,900-1.9%$120/sqft |
Source: Realcomp II #20230046446 Report a problem | ||
| 8/8/2023 | Price change | $479,000-2%$122/sqft |
Source: Realcomp II #20230046446 Report a problem | ||
| 7/13/2023 | Price change | $489,000-2%$125/sqft |
Source: Realcomp II #20230046446 Report a problem | ||
| 6/11/2023 | Listed for sale | $499,000+7.3%$127/sqft |
Source: Realcomp II #20230046446 Report a problem | ||
| 8/2/2022 | Listing removed | -- |
Source: Realcomp II #2220014956 Report a problem | ||
| 5/28/2022 | Price change | $465,000-2.1%$119/sqft |
Source: Realcomp II #2220014956 Report a problem | ||
| 5/23/2022 | Price change | $474,9000%$121/sqft |
Source: Realcomp II #2220014956 Report a problem | ||
| 4/5/2022 | Price change | $475,000-2.1%$121/sqft |
Source: Realcomp II #2220014956 Report a problem | ||
| 3/11/2022 | Listed for sale | $485,000+19.9%$124/sqft |
Source: Realcomp II #2220014956 Report a problem | ||
| 11/28/2020 | Listing removed | $404,500$103/sqft |
Source: American Associates Inc #2200066254 Report a problem | ||
| 11/2/2020 | Price change | $404,500-1.3%$103/sqft |
Source: American Associates Inc #2200066254 Report a problem | ||
| 10/27/2020 | Price change | $409,900-1.2%$105/sqft |
Source: American Associates Inc #2200066254 Report a problem | ||
| 8/17/2020 | Listed for sale | $415,000+0%$106/sqft |
Source: American Associates Inc #2200066254 Report a problem | ||
| 7/11/2020 | Listing removed | $414,900$106/sqft |
Source: American Associates Inc #2200043547 Report a problem | ||
| 6/19/2020 | Price change | $414,9000%$106/sqft |
Source: American Associates Inc #2200043547 Report a problem | ||
| 6/13/2020 | Listed for sale | $415,000+23.9%$106/sqft |
Source: American Associates Inc #2200043547 Report a problem | ||
| 8/28/2019 | Listing removed | $334,900$85/sqft |
Source: Owner Report a problem | ||
| 8/3/2019 | Pending sale | $334,900$85/sqft |
Source: Owner Report a problem | ||
| 4/9/2019 | Listed for sale | $334,900-2.9%$85/sqft |
Source: Owner Report a problem | ||
| 12/4/2018 | Listing removed | $345,000$88/sqft |
Source: Real Living John Burt Realty #218067653 Report a problem | ||
| 10/23/2018 | Listed for sale | $345,000+50%$88/sqft |
Source: Real Living John Burt Realty #218067653 Report a problem | ||
| 8/10/2012 | Sold | $230,000-25.2%$59/sqft |
Source: Public Record Report a problem | ||
| 3/7/2011 | Sold | $307,543$78/sqft |
Source: Public Record Report a problem | ||
Public tax history
| Year | Property taxes | Tax assessment |
|---|---|---|
| 2025 | $4,263 +4.5% | $320,600 +9.5% |
| 2024 | $4,078 +5.7% | $292,800 +7.9% |
| 2023 | $3,857 +9.3% | $271,400 +29.5% |
| 2022 | $3,530 +0.8% | $209,600 +14.6% |
| 2021 | $3,500 | $182,900 +9.2% |
| 2020 | -- | $167,500 +2.2% |
| 2018 | $3,017 -2.6% | $163,900 +1% |
| 2017 | $3,096 | $162,200 +13.3% |
| 2016 | $3,096 +8.7% | $143,200 +0.2% |
| 2015 | $2,849 | $142,900 +4.8% |
| 2014 | $2,849 | $136,300 +2.6% |
| 2013 | $2,849 | $132,800 +2.5% |
| 2012 | -- | $129,600 -2.2% |
| 2011 | -- | $132,500 -6.4% |
| 2010 | -- | $141,500 -15% |
| 2009 | -- | $166,500 -0.2% |
| 2008 | -- | $166,800 +49.9% |
| 2007 | -- | $111,300 +718.4% |
| 2006 | -- | $13,600 |
| 2005 | -- | $13,600 -46% |
| 2004 | -- | $25,200 +4.1% |
| 2003 | -- | $24,200 +3% |
| 2002 | -- | $23,500 +7.8% |
| 2001 | -- | $21,800 |
Find assessor info on the county website
Monthly payment
Est. payment
Payment breakdown
Explore the cost of this home by adjusting the details. Changes won't be saved.Climate risks
Neighborhood: 48455
Nearby schools
GreatSchools rating
- 7/10Emma Murphy Elementary SchoolGrades: K-5Distance: 3.1 mi
- 7/10Rolland Warner Middle SchoolGrades: 6-7Distance: 5.2 mi
- 8/10Lapeer East Senior High SchoolGrades: 10-12Distance: 5.6 mi
- $400,0003 bd3 ba3.1k sqft3855 Lake Lapeer Dr, Metamora, MI 48455Sold
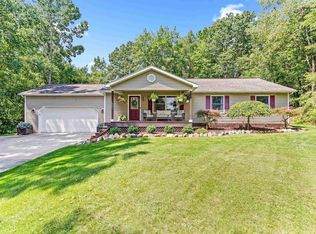
- $318,2003 bd2 ba1.6k sqft2783 Erin, Lapeer, MI 48455Off Market
- $470,0003 bd3 ba2.2k sqft2889 Galway Bay Dr, Metamora, MI 48455Sold
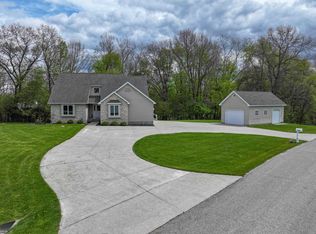
- $282,7003 bd2 ba2.4k sqft2791 Erin Dr, Metamora, MI 48455Off Market
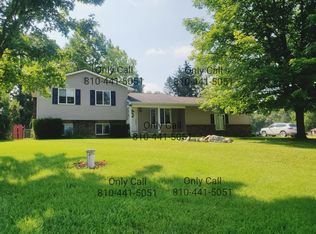
- $1,199,4004 bd3 ba2.5k sqft3838 Lake Lapeer Dr, Metamora, MI 48455Off Market
- $612,000-- bd-- ba-- sqft3850 Lake Lapeer Dr, Metamora, MI 48455Off Market
- $377,800-- bd-- ba-- sqft3923 Mitchell Rd, Metamora, MI 48455Off Market
- $300,0003 bd2 ba1.8k sqft2760 Erin Dr, Metamora, MI 48455Sold
A local agent can set up tours, give advice and negotiate with sellers.
Similar homes
- $559,9004 bd4 ba2.6k sqft3430 Farmers Creek Rd, Metamora, MI 48455For Sale
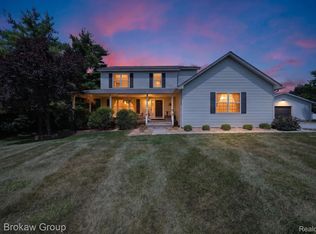
 MLS ID #20261053814, Bethany A Brokaw, The Brokaw Group. Realcomp II
 - $575,0004 bd2 ba3.2k sqft3054 Emery Ln, Metamora, MI 48455For Sale
 MLS ID #20261058497, Nosida Ndrejaj, Max Broock Realtors. Realcomp II
 - $582,0004 bd4 ba4.2k sqft3609 Winding Pine Dr, Metamora, MI 48455For Sale
 MLS ID #20261056552, Carole Porretta, Coventry Realty LLC. Realcomp II
 - $734,9004 bd4 ba3.5k sqft3780 Lake Lapeer Dr, Metamora, MI 48455For Sale
 MLS ID #20261049065, Austin M Green, Coulter Real Estate. Realcomp II
 - $450,0004 bd3 ba2.7k sqft12116 Coolidge Rd, Goodrich, MI 48438For SaleMLS ID #20261058723, William S Bodziak Jr, Wentworth Real Estate Group. Realcomp II
- $545,0003 bd3 ba3.1k sqft3167 Roods Lake Rd, Lapeer, MI 48446For SaleMLS ID #20261045775, Steven McEuen, KW Professionals Brighton. Realcomp II
- $650,0004 bd4 ba3.2k sqft1650 Cobblestone Ln, Oxford, MI 48371For SaleMLS ID #20261057450, Leila Modetz, EXP Realty Main. Realcomp II
- $525,0004 bd4 ba3.1k sqft7 Scripter Ct, Oxford, MI 48371For SaleMLS ID #20261057919, Chad D Martin, Real Estate One-Oxford. Realcomp II
- $550,0004 bd4 ba2.8k sqft11428 Clark Rd, Davisburg, MI 48350For SaleMLS ID #20261054117, Michelle L Allen, Coldwell Banker Town & Country. Realcomp II
- $525,0003 bd3 ba2.5k sqft10201 Washburn Rd, Goodrich, MI 48438For SaleMLS ID #20261056247, Stephan Brochu, RE/MAX Platinum - Grand Blanc. Realcomp II
- $549,0003 bd3 ba3.5k sqft1215 Oakwood Rd, Ortonville, MI 48462For SaleMLS ID #20261056977, Tonia Moss, The Brand Real Estate. Realcomp II
- $479,0005 bd3 ba2.5k sqft10454 E Bristol Rd, Davison, MI 48423For SaleMLS ID #20261058937, Karen Cooper Green, America's Premiere Realty Inc. Realcomp II
- $399,9004 bd4 ba4.2k sqft3432 S State Rd, Davison, MI 48423For SaleMLS ID #20261020085, Abdul Abro, Real Estate For A CAUSE. Realcomp II
- $579,9004 bd4 ba2.5k sqft8381 Rattalee Lake Rd, Clarkston, MI 48348For SaleMLS ID #20261058330, Amelia Booth, Century 21 Metro Brokers. Realcomp II
- $550,0003 bd4 ba2.6k sqft575 Lakes Edge Dr, Oxford, MI 48371For SaleMLS ID #20261057584, Jim Shaffer, Good Company. Realcomp II
- $549,9003 bd3 ba2.6k sqft5449 Lum Rd, Attica, MI 48412For SaleMLS ID #20261045277, Kristina Martin, Arterra Realty Michigan LLC. Realcomp II
- $615,0004 bd4 ba3.1k sqft4196 Hosner Rd, Oxford, MI 48370For SaleMLS ID #20261046599, Evan Bassy, Keller Williams Paint Creek. Realcomp II
- $540,0005 bd4 ba3.6k sqft9610 Forest Ridge Dr, Clarkston, MI 48348For SaleMLS ID #20261040479, Ann M Beard, Real Estate One-Milford. Realcomp II
- $524,9004 bd5 ba4.2k sqft6240 Moonstone Ct, Grand Blanc, MI 48439For SaleMLS ID #20261044221, Tierra T Howard, Howard Homes 4 You LLC. Realcomp II
- $499,9904 bd3 ba2.9k sqft5890 Chickadee Ln, Clarkston, MI 48346For SaleMLS ID #20261058449, Matthew V Sanders, RE/MAX Eclipse Clarkston. Realcomp II
