Two complete homes, one address! Direct lake frontage on nearly 10 acres. Built in 2023.
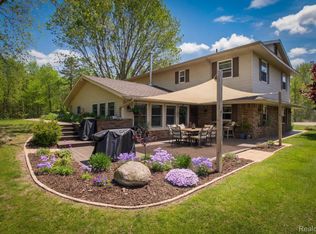
What makes this property unlike anything else in Lapeer County isn't the acreage, the lake frontage, or even the 2023 construction - it's the way it was designed to accommodate the full arc of a family's life under one roof. The lower level is a complete, self-contained residence in every sense! Its own private entrance, garage, its own full kitchen, bedrooms, and bath, with a walk-out that opens directly to the water. Guests arrive with independence. The arrangement is thoughtful, not makeshift, and the separation of space is genuine. Above, the main home moves the way a well-designed home should. Light floods through oversized windows, the kitchen opens wide into the living spaces, and the primary suite sits quietly apart from the rest. Whole-home generator installed, and a 4-car garage totallying 1700 square feet. Over 3800 square feet across both finished levels, finished in 2023, with the kind of quality that holds. Nearly 10 private acres along Rood Lake, a balcony, a patio, and a porch. Come see this unique property before it's gone!
For sale
Price cut: $24.1K (7/22)
$724,900
1266 Christine Dr, Lapeer, MI 48446
4beds
3,837sqft
:
Get pre-qualified$4,988/mo
Single Family Residence
Built in 2023
9.76 Acres Lot
$-- Zestimate®
$189/sqft
$25/mo HOA
What's special
- 86 days |
- 1,153 |
- 53 |
Zillow last checked:
Listing updated:
Listed by:
Tyler M Mitosinka 248-660-4467,
Brookstone, Realtors LLC 248-963-0501
Source: Realcomp II,MLS#: 20261032313
Facts & features
Interior
Bedrooms & bathrooms
- Bedrooms: 4
- Bathrooms: 4
- Full bathrooms: 4
Primary bedroom
- Level: Entry
- Area: 224
- Dimensions: 14 X 16
Bedroom
- Level: Entry
- Area: 192
- Dimensions: 16 X 12
Bedroom
- Level: Basement
- Area: 182
- Dimensions: 13 X 14
Bedroom
- Level: Basement
- Area: 182
- Dimensions: 14 X 13
Primary bathroom
- Level: Entry
- Area: 90
- Dimensions: 10 X 9
Other
- Level: Basement
- Area: 54
- Dimensions: 9 X 6
Other
- Level: Entry
- Area: 72
- Dimensions: 12 X 6
Other
- Level: Entry
- Area: 72
- Dimensions: 6 X 12
Kitchen
- Level: Entry
- Area: 616
- Dimensions: 22 X 28
Heating
- Forced Air, Natural Gas
Cooling
- Ceiling Fans, Central Air
Appliances
- Included: Dishwasher, Disposal, Dryer, Free Standing Refrigerator, Gas Cooktop, Microwave, Washer, Water Softener Owned
Features
- Windows: Egress Windows, Energy Star Qualified Windows
- Basement: Finished,Full,Walk Out Access
- Has fireplace: Yes
- Fireplace features: Basement, Gas, Living Room
Interior area
- Total interior livable area: 3,837 sqft
- Finished area above ground: 1,993
- Finished area below ground: 1,844
Video & virtual tour
Property
Parking
- Total spaces: 4
- Parking features: Four Car Garage, Attached, Electricityin Garage, Side Entrance
- Attached garage spaces: 4
Accessibility
- Accessibility features: Standby Generator
Features
- Levels: One
- Stories: 1
- Entry location: GroundLevelwSteps
- Patio & porch: Patio, Porch
- Exterior features: Balcony
- Pool features: None
- On waterfront: Yes
- Waterfront features: Lake Front, Private Water Frontage, Waterfront
- Body of water: Rood Lake
Lot
- Size: 9.76 Acres
- Dimensions: 193 x 155 x 473 x 674
- Features: Irregular Lot, Water View, Wetlands
Details
- Parcel number: 01403303543
- Special conditions: Short Sale No,Standard
Construction
Type & style
- Home type: SingleFamily
- Architectural style: Ranch
- Property subtype: Single Family Residence
Materials
- Brick, Vinyl Siding, Wood Siding
- Foundation: Basement, Poured, Sump Pump
- Roof: Asphalt
Condition
- New construction: No
- Year built: 2023
Utilities & green energy
- Electric: Generator
- Sewer: Septic Tank
- Water: Well
- Utilities for property: Underground Utilities
Community & HOA
Community
- Security: Carbon Monoxide Detectors, Fire Alarm
HOA
- Has HOA: Yes
- HOA fee: $300 annually
Location
- Region: Lapeer
Financial & listing details
- Price per square foot: $189/sqft
- Tax assessed value: $312,352
- Annual tax amount: $8,530
- Date on market: 5/8/2026
- Cumulative days on market: 86 days
- Listing agreement: Exclusive Right To Sell
- Listing terms: Cash,Conventional,Warranty Deed
Estimated market value
Not available
Estimated sales range
Not available
Not available
Price history
| Date | Event | Price |
|---|---|---|
| 7/22/2026 | Price change | $724,900-3.2%$189/sqft |
Source:  Realcomp II #20261032313 Report a problem Realcomp II #20261032313 Report a problem | ||
| 7/10/2026 | Price change | $749,000-3.3%$195/sqft |
Source: Realcomp II #20261032313 Report a problem | ||
| 6/14/2026 | Price change | $774,900-0.6%$202/sqft |
Source: Realcomp II #20261032313 Report a problem | ||
| 6/2/2026 | Price change | $779,900-2.5%$203/sqft |
Source: Realcomp II #20261032313 Report a problem | ||
| 5/8/2026 | Listed for sale | $799,900+789.8%$208/sqft |
Source: Realcomp II #20261032313 Report a problem | ||
| 12/13/2020 | Listing removed | $89,900$23/sqft |
Source: Coldwell Banker Professionals #2200043766 Report a problem | ||
| 10/14/2020 | Price change | $89,900+28.6%$23/sqft |
Source: Coldwell Banker Professionals #2200043766 Report a problem | ||
| 9/4/2020 | Price change | $69,900-22.2%$18/sqft |
Source: Grand Legacy Realty #2200053771 Report a problem | ||
| 8/27/2020 | Price change | $89,900+28.6%$23/sqft |
Source: Coldwell Banker Professionals #2200053771 Report a problem | ||
| 6/14/2020 | Listed for sale | $69,900$18/sqft |
Source: Coldwell Banker Professionals #2200043766 Report a problem | ||
Public tax history
| Year | Property taxes | Tax assessment |
|---|---|---|
| 2025 | -- | -- |
| 2024 | -- | -- |
| 2023 | -- | -- |
| 2022 | -- | -- |
| 2021 | -- | -- |
| 2020 | -- | -- |
| 2018 | $1,204 +50.8% | $31,300 |
| 2017 | $798 | $31,300 |
| 2016 | -- | $31,300 +4.3% |
| 2014 | -- | $30,000 +50% |
| 2013 | -- | $20,000 -49.1% |
| 2012 | -- | $39,300 |
| 2011 | -- | $39,300 |
| 2010 | -- | $39,300 -9.9% |
| 2009 | -- | $43,600 -7% |
| 2008 | -- | $46,900 |
| 2007 | -- | $46,900 +4% |
| 2006 | -- | $45,100 +10.3% |
| 2005 | -- | $40,900 |
| 2004 | -- | $40,900 |
| 2003 | -- | $40,900 |
| 2002 | -- | $40,900 |
| 2001 | -- | $40,900 |
Find assessor info on the county website
Monthly payment
Est. payment
Payment breakdown
Explore the cost of this home by adjusting the details. Changes won't be saved.Climate risks
Neighborhood: 48446
Nearby schools
GreatSchools rating
- 6/10Elva Lynch Elementary SchoolGrades: PK-5Distance: 1.8 mi
- 3/10Zemmer Middle SchoolGrades: 8-9Distance: 2.6 mi
- 8/10Lapeer East Senior High SchoolGrades: 10-12Distance: 2 mi
- $512,400-- bd-- ba-- sqft1266 Christine Dr, Lapeer, MI 48446Off Market
- $845,1005 bd5 ba4.8k sqft1150 Christine Dr, Lapeer, MI 48446Off Market
- $671,200-- bd-- ba-- sqft1110 Christine Dr, Lapeer, MI 48446Off Market
- $621,1003 bd3 ba2.3k sqft1252 Christine Dr, Lapeer, MI 48446Off Market
- $30,000-- bd-- ba-- sqft1518 Lincolnshire Dr, Lapeer, MI 48446Off Market
- $318,7004 bd3 ba2k sqft1535 Lincolnshire Dr, Lapeer, MI 48446Off Market
- $--6 AcresParcel I, Lapeer, MI 48446Off Market
- $318,300-- bd-- ba-- sqft1543 Lincolnshire Dr, Lapeer, MI 48446Off Market
A local agent can set up tours, give advice and negotiate with sellers.
Similar homes
- $554,0003 bd3 ba4.1k sqft4678 Trails End End, Lapeer, MI 48446For Sale

 MLS ID #20261056693, Antonio Deleone, The Brand Real Estate. Realcomp II
 - $650,0004 bd4 ba3.2k sqft1650 Cobblestone Ln, Oxford, MI 48371For Sale
 MLS ID #20261057450, Leila Modetz, EXP Realty Main. Realcomp II
 - $699,0004 bd5 ba3.2k sqft5278 Skelton Rd, Columbiaville, MI 48421For Sale
 MLS ID #20261051837, Francesca Joubran, Real Estate For A CAUSE. Realcomp II
 - $749,0003 bd4 ba3.1k sqft5675-36 Mile Rd, Romeo, MI 48065For Sale
 MLS ID #20261057945, William T Jardine, Century 21 Professionals Livonia. Realcomp II
 - $575,0004 bd2 ba3.2k sqft3054 Emery Ln, Metamora, MI 48455For SaleMLS ID #20261058497, Nosida Ndrejaj, Max Broock Realtors. Realcomp II
- $674,9003 bd4 ba3.8k sqft300 Regional Way, Imlay City, MI 48444For SaleMLS ID #20261045646, Kim Altenritter, RE/MAX Select. Realcomp II
- $430,0003 bd3 ba3.2k sqft2551 Marathon Rd, Lapeer, MI 48446For SaleMLS ID #20261043292, Chantel Fick, Realty Executives Main St LLC. Realcomp II
- $750,0004 bd4 ba2.6k sqft2411 Farmbrook Trl, Oxford, MI 48370For SaleMLS ID #20261052504, Ian Billock, Top Agent Realty. Realcomp II
- $429,0004 bd3 ba3.5k sqft4077 Thornapple Ln, Lapeer, MI 48446For SaleMLS ID #20261056264, Paul Coulter, Realty Executives Main St LLC. Realcomp II
- $679,9995 bd4 ba3.7k sqft5035 Hidden Ridge Dr, Metamora, MI 48455For SaleMLS ID #20261053586, Leila Modetz, EXP Realty Main. Realcomp II
- $609,9954 bd3 ba3.9k sqft4474 Five Lakes Rd, North Branch, MI 48461For SaleMLS ID #20261044365, Bryan Connell, Keller Williams Home. Realcomp II
- $699,9003 bd4 ba3.6k sqft5233 Crawford Rd, Dryden, MI 48428For SaleMLS ID #20261045323, Dan Walker, Aurora Realty Group. Realcomp II
- $589,0005 bd3 ba4.2k sqft3483 Flint River Rd, Columbiaville, MI 48421For SaleMLS ID #20261035641, Robbie K Rustile, RE/MAX Eclipse. Realcomp II
- $749,5004 bd4 ba4.4k sqft294 Golfside Dr, Oxford, MI 48371For SaleMLS ID #20261057892, Jennifer A Toomajian, Real Estate One-Troy. Realcomp II
- $625,0003 bd2 ba2k sqft3656 Stanley Rd, Columbiaville, MI 48421For SaleMLS ID #20261051652, Brandon K Rowley, Realty Executives Main St LLC. Realcomp II
- $549,9004 bd3 ba2.9k sqft760 Moff Dr, Columbiaville, MI 48421For SaleMLS ID #20261057118, Dusti Bailey, Five Star Real Estate Davison. Realcomp II
- $639,9994 bd5 ba4.6k sqft4140 S Henderson Rd, Davison, MI 48423For SaleMLS ID #20261051368, David F Smyth, Brookstone, Realtors LLC. Realcomp II
- $885,0004 bd3 ba4.2k sqft3556 E Dryden Rd, Metamora, MI 48455For SaleMLS ID #20261018187, Carole Porretta, Coventry Realty LLC. Realcomp II
- $599,0004 bd4 ba3.5k sqft1161 Glass Lake Cir, Oxford, MI 48371For SaleMLS ID #20261052370, Jaclyn Moncrieff, Brookstone, Realtors LLC. Realcomp II
- $449,9004 bd3 ba2.7k sqft5975 Hollow Corners Rd, Dryden, MI 48428For Sale
 MLS ID #50216650, Jennafer Tipton, Modern Realty. MiRealSource
