Skip main navigation
For sale
  • Price cut: $10K (6/29)
    $689,900

    300 Regional Way, Imlay City, MI 48444

    3beds
    3,800sqft
    : 
    Loading
    Get pre-qualified
    Single Family Residence
    Built in 2015
    3.05 Acres Lot
    $672,000 Zestimate®
    $182/sqft
    $6/mo HOA

    What's special

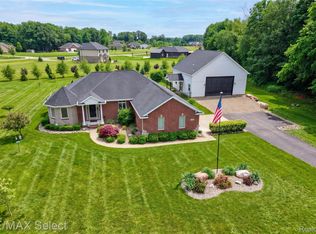
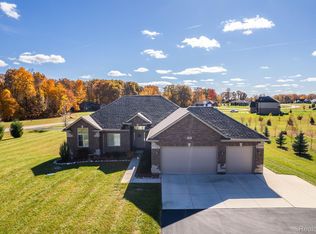
    Welcome to 300 Regional Way in Imlay City, a beautifully maintained ranch home offering the perfect blend of comfort, space, and functionality. Situated on 3.55 acres. Inside, the home features an inviting open floor plan with warm wood flooring, detailed ceilings, crown molding, wainscoting, and a spacious living room with fireplace. The kitchen is the heart of the home, offering rich cabinetry, granite countertops, stainless steel appliances, tile backsplash, pendant lighting, and a large island with seating. The dining area flows easily to the outdoor living space, making everyday living and entertaining feel effortless. The primary suite includes a spacious bedroom, walk-in closet, and private bath with double sinks, granite counters, soaking tub, and separate shower. Additional features include a second bedroom, home office, multiple baths, main-floor laundry, large basement with large family room, two additional bedrooms in basement, Schlage keypad locks, and a Honeywell WiFi thermostat with app-based remote control. The outdoor amenities are exceptional. Enjoy a 15x30 above-ground pool with heater, wrought iron fencing around the backyard and pool area, a deck gazebo, beautiful landscaping with 6A stone instead of mulch, several trees planted throughout the yard and along the tree line, and LeafFilter gutters with a lifetime guarantee on both the home and barn. The impressive 40x40 stick-built barn is a major highlight of the property. It features vaulted ceilings, 14-foot side walls, a 20-foot-wide by 13-foot-tall front door with opener, 8x8 rear door with opener, LED lighting, French doors with built-in blinds, a 10x12 covered porch, 150,000 BTU natural gas furnace, WiFi thermostat, 3 inches of spray foam plus 3 inches of fiberglass insulation, 6 inches of fiberglass insulation in the ceiling, plumbing for a future bathroom, and wiring for 220. The property is also wired for a 24KW Generac whole-home and barn generator. This is a rare opportunity to own a beautifully cared-for ranch with acreage, luxury
    29 days
    |
    1,177
    |
    55
    |

    Zillow last checked:

    Listing updated:

    Listed by:

    Kim Altenritter 810-691-0191,

    RE/MAX Select 810-238-8888

    Source: Realcomp II,MLS#: 20261045646MLS Logo

    Loading...

      Facts & features

      Interior

      Bedrooms & bathrooms
      • Bedrooms: 3
      • Bathrooms: 4
      • Full bathrooms: 2
      • 1/2 bathrooms: 2
      Primary bedroom
      • Level: Entry
      • Area: 224
      • Dimensions: 16 X 14
      Bedroom
      • Level: Entry
      • Area: 132
      • Dimensions: 12 X 11
      Bedroom
      • Level: Entry
      • Area: 169
      • Dimensions: 13 X 13
      Bedroom
      • Level: Basement
      • Area: 160
      • Dimensions: 16 X 10
      Bedroom
      • Level: Basement
      • Area: 120
      • Dimensions: 15 X 8
      Primary bathroom
      • Level: Entry
      • Area: 120
      • Dimensions: 12 X 10
      Other
      • Level: Entry
      • Area: 72
      • Dimensions: 9 X 8
      Other
      • Level: Entry
      • Area: 12
      • Dimensions: 4 X 3
      Other
      • Level: Basement
      • Area: 20
      • Dimensions: 5 X 4
      Other
      • Level: Entry
      • Area: 35
      • Dimensions: 7 X 5
      Dining room
      • Level: Entry
      • Area: 210
      • Dimensions: 21 X 10
      Family room
      • Level: Basement
      • Area: 1394
      • Dimensions: 41 X 34
      Kitchen
      • Level: Entry
      • Area: 196
      • Dimensions: 14 X 14
      Laundry
      • Level: Entry
      • Area: 56
      • Dimensions: 8 X 7
      Living room
      • Level: Entry
      • Area: 380
      • Dimensions: 20 X 19
      Heating
      • Forced Air, Natural Gas
      Cooling
      • Ceiling Fans, Central Air
      Appliances
      • Included: Built In Gas Oven, Dishwasher, Free Standing Gas Oven, Range Hood, Stainless Steel Appliances, Water Softener Owned
      • Laundry: Laundry Room, Washer Hookup
      Features
      • Programmable Thermostat
      • Basement: Daylight,Finished,Full
      • Has fireplace: Yes
      • Fireplace features: Family Room, Gas, Living Room
      Interior area
      • Total interior livable area: 3,800 sqft
      • Finished area above ground: 2,046
      • Finished area below ground: 1,754

      Property

      Parking
      • Total spaces: 2.5
      • Parking features: Twoand Half Car Garage, Attached, Direct Access, Electricityin Garage, Garage Door Opener, Garage Faces Side, Side Entrance
      • Attached garage spaces: 2.5
      Features
      • Levels: One
      • Stories: 1
      • Entry location: GroundLevel
      • Patio & porch: Covered, Deck, Porch
      • Exterior features: Gutter Guard System, Lighting
      • Pool features: Above Ground, Outdoor Pool
      • Fencing: Fenced
      Lot
      • Size: 3.05 Acres
      • Dimensions: 459 x 303 x 356 x 361
      Details
      • Additional structures: Barns
      • Parcel number: 01101900262
      • Special conditions: Short Sale No,Standard
      • Other equipment: Dehumidifier

      Construction

      Type & style
      • Home type: SingleFamily
      • Architectural style: Ranch
      • Property subtype: Single Family Residence
      Materials
      • Brick, Vinyl Siding
      • Foundation: Basement, Poured, Sump Pump
      • Roof: Composition
      Condition
      • Site Condo
      • New construction: No
      • Year built: 2015

      Utilities & green energy

      • Electric: Volts 220, Generator
      • Sewer: Septic Tank
      • Water: Well

      Community & HOA

      Community
      • Security: Exterior Video Surveillance
      • Subdivision: PRESERVE #1
      HOA
      • Has HOA: Yes
      • HOA fee: $75 annually
      Location
      • Region: Imlay City

      Financial & listing details

      • Price per square foot: $182/sqft
      • Tax assessed value: $282,235
      • Annual tax amount: $6,740
      • Date on market: 6/17/2026
      • Cumulative days on market: 30 days
      • Listing agreement: Exclusive Right To Sell
      • Listing terms: Cash,Conventional

        Estimated market value

        $672,000

        $638,000 - $706,000

        $3,867/mo

        Price history

        DateEventPrice
        6/29/2026Price change$689,900-1.4%$182/sqft
        Source: Realcomp II #20261045646 Report a problem
        6/17/2026Listed for sale$699,900+72%$184/sqft
        Source: Realcomp II #20261045646 Report a problem
        8/5/2021Sold$407,000-7.5%$107/sqft
        Source: MiRealSource #50043504 Report a problem
        5/9/2021Listed for sale$440,000$116/sqft
        Source: Owner Report a problem

        Public tax history

        YearProperty taxesTax assessment
        2025-- --
        2024-- --
        2023$5,192 --
        2022-- $208,000
        2021$2,930 --
        2020-- $147,200
        2018-- --
        2017-- --
        2016$218 $124,300 +1000%
        2015-- $11,300 +7.6%
        2014-- $10,500
        2013-- $10,500
        2012-- $10,500
        Find assessor info on the county website

        Monthly payment

        Est. payment

        Payment breakdown

        Explore the cost of this home by adjusting the details. Changes won't be saved.
        All calculations are estimates and provided by Zillow, Inc. for informational purposes only. Actual amounts may vary.
        HOA fees may include property taxes on listings classified as Co-Ops. Contact the listing agent and/or owner for fee details.
        Mortgage interest rates are dependent on a number of factors, including credit score, down payment, and repayment length. Interest rate data provided by Zillow Group Marketplace, Inc. as of 1/1/1970 from various mortgage lenders with which we have lead or other similar arrangements; the Estimated Payment is an average of those rates.
        See how much you could borrow to make a competitive offer.

        Climate risks

        Neighborhood: 48444

        Getting around

        0 / 100
        Car-Dependent
        25 / 100
        Somewhat Bikeable

        Nearby schools

        GreatSchools rating

        A local agent can set up tours, give advice and negotiate with sellers.

        Browse local experts

        Similar homes