Skip main navigation
Sold for $570,000
  • $570,000

    304 Regional Way, Imlay City, MI 48444

    3beds
    2,206sqft
    Single Family Residence
    Built in 2018
    1.58 Acres Lot
    $582,900 Zestimate®
    $258/sqft
    $2,883 Estimated rent

    Home value

    $582,900

    $460,000 - $740,000

    $2,883/mo

    Zestimate® history
    Loading
    Loading...

    Owner options

    List your home for rent

    $2,883/mo

    Rent Zestimate®

    Find your next renter with Zillow Rental Manager. Plus, with online applications, you can quickly screen prospective tenants – for free.

    Learn more

    $2,883/mo

    Rent Zestimate®

    Refinance and save

    $3,614/mo

    Est. payment

    Refinancing to a lower rate could help reduce your monthly payments and save thousands over the life of the loan.

    See today's rates

    $3,614/mo

    Est. payment

    Explore your selling options

    Work with a Zillow partner agent

    Leverage their expertise and Zillow's premium Showcase listings to get your home seen by more buyers.

    Get started

    List with your own agent

    Get your home in front of millions of buyers by listing it on Zillow.

    Learn how to do it

    Sell it yourself

    Take full control of how buyers see your home on Zillow by listing For Sale by Owner (FSBO).

    List your home

    What's special

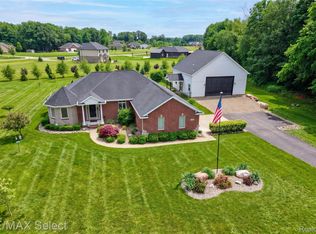
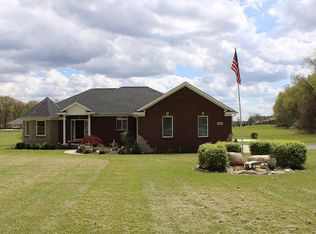
    This one is the total package! Like new condition plus additions and upgrades you won't see in similar new construction. 2,200 sq ft Brick Ranch with 3 Car Attached Garage, Full Walk Out Basement, 30' x 40' Pole Barn and Asphalt Driveways to House & Barn. No expense was spared in the construction or the custom upgrading of this gorgeous home located in The Preserves of Imlay City. Home is freshly painted and in pristine condition. Inside you'll find a spacious, open floor plan with custom cabinets and granite counter tops throughout. The chef's kitchen includes two pantries, pull outs, an island and plenty of space to prep and cook. A large great room features a natural gas fireplace with tile surround and wood mantle for a cozy ambiance. The private primary suite has a pan ceiling, jetted tub, double vanity and a separate ceramic shower for a spa-like feel. Additional upgrades include a whole house Wolverine R/O water system & softener, whole house generator, plantation shutters, wainscoting, designer baluster on open staircase and established landscaping. Imagine relaxing or entertaining on your deck with a pergola for privacy. The custom pole barn features a 12' x 10' x 8' door, 10' lean to, cement patio, electric & gas hookups and upgraded lighting. All this PLUS roads are maintained by the county and plowed quickly because of bus routes. This is the total package - come see for yourself!!!

    Zillow last checked:

    Listing updated:

    Listed by:

    Lisa Tobey 248-939-2830,

    Cornerstone Real Estate Co LLC

    Bought with:

    Jeremy Galli, 6501377737

    Reboot Realty LLC

    Source: Realcomp II,MLS#: 20240079630MLS Logo

    Facts & features

    Interior

    Bedrooms & bathrooms
    • Bedrooms: 3
    • Bathrooms: 3
    • Full bathrooms: 2
    • 1/2 bathrooms: 1
    Primary bedroom
    • Level: Entry
    • Area: 234
    • Dimensions: 18 x 13
    Bedroom
    • Level: Entry
    • Area: 154
    • Dimensions: 14 x 11
    Bedroom
    • Level: Entry
    • Area: 165
    • Dimensions: 15 x 11
    Primary bathroom
    • Level: Entry
    • Area: 99
    • Dimensions: 11 x 9
    Other
    • Level: Entry
    • Area: 63
    • Dimensions: 9 x 7
    Other
    • Level: Entry
    • Area: 48
    • Dimensions: 8 x 6
    Dining room
    • Level: Entry
    • Area: 140
    • Dimensions: 14 x 10
    Great room
    • Level: Entry
    • Area: 416
    • Dimensions: 26 x 16
    Kitchen
    • Level: Entry
    • Area: 180
    • Dimensions: 15 x 12
    Laundry
    • Level: Entry
    • Area: 48
    • Dimensions: 8 x 6
    Library
    • Level: Entry
    • Area: 132
    • Dimensions: 12 x 11
    Heating
    • Forced Air, Natural Gas
    Cooling
    • Ceiling Fans, Central Air
    Appliances
    • Included: Dishwasher, Disposal, Dryer, Free Standing Gas Range, Free Standing Refrigerator, Microwave, Stainless Steel Appliances, Washer
    • Laundry: Laundry Room
    Features
    • Basement: Full,Unfinished,Walk Out Access
    • Has fireplace: Yes
    • Fireplace features: Gas, Great Room
    Interior area
    • Total interior livable area: 2,206 sqft
    • Finished area above ground: 2,206

    Property

    Parking
    • Total spaces: 3
    • Parking features: Three Car Garage, Attached, Direct Access, Electricityin Garage, Garage Door Opener
    • Attached garage spaces: 3
    Features
    • Levels: One
    • Stories: 1
    • Entry location: GroundLevelwSteps
    • Patio & porch: Covered, Deck, Porch
    • Pool features: None
    Lot
    • Size: 1.58 Acres
    • Features: Corner Lot
    Details
    • Additional structures: Pole Barn
    • Parcel number: 01101900251
    • Special conditions: Short Sale No,Standard

    Construction

    Type & style
    • Home type: SingleFamily
    • Architectural style: Ranch
    • Property subtype: Single Family Residence
    Materials
    • Brick
    • Foundation: Active Radon Mitigation, Basement, Poured, Sump Pump
    • Roof: Asphalt
    Condition
    • New construction: No
    • Year built: 2018

    Utilities & green energy

    • Sewer: Septic Tank
    • Water: Well

    Community & HOA

    HOA
    • Has HOA: Yes
    • HOA fee: $75 annually
    Location
    • Region: Imlay City

    Financial & listing details

    • Price per square foot: $258/sqft
    • Tax assessed value: $208,097
    • Annual tax amount: $4,986
    • Date on market: 10/25/2024
    • Cumulative days on market: 136 days
    • Listing agreement: Exclusive Right To Sell
    • Listing terms: Cash,Conventional,FHA,Va Loan
    • Exclusions: Exclusion(s) Do Not Exist

    Price history

    DateEventPrice
    4/17/2025Sold$570,000-3.3%$258/sqft
    Source: Realcomp II #20240079630 Report a problem
    3/20/2025Pending sale$589,400$267/sqft
    Source: Realcomp II #20240079630 Report a problem
    2/20/2025Price change$589,400-0.1%$267/sqft
    Source: Realcomp II #20240079630 Report a problem
    1/25/2025Listed for sale$589,900+5.4%$267/sqft
    Source: Realcomp II #20240079630 Report a problem
    11/6/2024Contingent$559,900$254/sqft
    Source: Realcomp II #20240079630 Report a problem
    10/25/2024Listed for sale$559,900+1.8%$254/sqft
    Source: Realcomp II #20240079630 Report a problem
    8/7/2022Listing removed--
    Source: Real Estate One Report a problem
    7/14/2022Price change$549,900-6%$249/sqft
    Source: MiRealSource #50076240 Report a problem
    5/31/2022Listed for sale$584,900+67.1%$265/sqft
    Source: MiRealSource #50076240 Report a problem
    4/2/2019Sold$350,000$159/sqft
    Source: Public Record Report a problem

    Public tax history

    YearProperty taxesTax assessment
    2025$5,063 +4.9%$250,500 +3%
    2024$4,826 +2.4%$243,300 +4.9%
    2023$4,712 +9%$231,900 +14%
    2022$4,322 +0.9%$203,400 +9.5%
    2021$4,284 $185,800 +3.1%
    2020-- $180,200 +1215.3%
    2018$565 +664.5%$13,700 +3.8%
    2017$74 +244.4%$13,200
    2016$21 $13,200
    2015-- --
    2014-- $11,100
    2013-- $11,100
    2012-- $11,100
    Find assessor info on the county website

    Neighborhood: 48444

    Nearby schools

    GreatSchools rating
    Get a cash offer in 3 minutes
    Find out how much your home could sell for in as little as 3 minutes with a no-obligation cash offer.
    Estimated market value
    $582,900
    Get a cash offer in 3 minutes
    Find out how much your home could sell for in as little as 3 minutes with a no-obligation cash offer.
    Estimated market value
    $582,900