Welcome to this exceptional newly constructed 1,925-square-foot ranch in the prestigious Deerfield Preserve community of Brighton. Thoughtfully designed with quality craftsmanship and luxury upgrades throughout, this 3-bedroom, 2 full and 1/2 bath home offers the perfect blend of elegance and everyday comfort.
The heart of the home is a stunning gourmet kitchen featuring high-end custom cabinetry and full Quartzite natural stone countertops, an oversized center island ideal for entertaining, premium finishes, and an open-concept layout that flows seamlessly into the spacious great room. Custom plantation shutters and designer window treatments add timeless style and privacy throughout the home.
The luxurious primary suite showcases a spa-inspired bath with custom finishes, while the additional bathrooms have also been beautifully upgraded with premium fixtures and designer touches.
Outdoor living is equally impressive with a newly installed composite deck, providing a low-maintenance space to relax or entertain. 50 AMP electric service perfect for charging your EV. Car enthusiasts and hobbyists will appreciate the oversized 3-car garage featuring a durable, showroom-quality polyaspartic floor coating. NEC compliant generator hook-up already installed for your convenience.
Every detail has been carefully selected, making this better-than-new home truly move-in ready without the wait or expense of building. Located in highly desirable Deerfield Preserve, this is a rare opportunity to own a beautifully upgraded ranch offering luxury, convenience, and exceptional value.
For sale
$714,900
1212 Candlelight Ct, Brighton, MI 48114
3beds
1,925sqft
Single Family Residence
Built in 2023
0.28 Acres Lot
$702,700 Zestimate®
$371/sqft
$25/mo HOA
What's special
- 18 days |
- 862 |
- 38 |
Zillow last checked:
Listing updated:
Listed by:
Jerry J Cislo 800-914-7099,
Insight Realty Services LLC 800-914-7099
Source: Realcomp II,MLS#: 20261047320
Loading...
Facts & features
Interior
Bedrooms & bathrooms
- Bedrooms: 3
- Bathrooms: 3
- Full bathrooms: 2
- 1/2 bathrooms: 1
Primary bedroom
- Level: Entry
- Area: 208
- Dimensions: 16 X 13
Bedroom
- Level: Entry
- Area: 165
- Dimensions: 15 X 11
Bedroom
- Level: Entry
- Area: 121
- Dimensions: 11 X 11
Primary bathroom
- Level: Entry
- Area: 80
- Dimensions: 10 X 8
Other
- Level: Entry
- Area: 72
- Dimensions: 12 X 6
Other
- Level: Entry
- Area: 25
- Dimensions: 5 X 5
Other
- Level: Entry
- Area: 32
- Dimensions: 8 X 4
Great room
- Level: Entry
- Area: 391
- Dimensions: 23 X 17
Kitchen
- Level: Entry
- Area: 276
- Dimensions: 23 X 12
Laundry
- Level: Entry
- Area: 56
- Dimensions: 8 X 7
Heating
- Forced Air, Natural Gas
Cooling
- Ceiling Fans, Central Air
Appliances
- Included: Dishwasher, Disposal, Electric Cooktop, Free Standing Electric Oven, Free Standing Refrigerator, Ice Maker, Microwave, Range Hood, Stainless Steel Appliances
Features
- Entrance Foyer
- Windows: Egress Windows
- Basement: Bath Stubbed,Daylight,Full,Unfinished
- Has fireplace: Yes
- Fireplace features: Great Room
Interior area
- Total interior livable area: 1,925 sqft
- Finished area above ground: 1,925
Property
Parking
- Total spaces: 3
- Parking features: Three Car Garage, Attached
- Garage spaces: 3
Features
- Levels: One
- Stories: 1
- Entry location: GroundLevel
- Patio & porch: Deck
- Pool features: None
Lot
- Size: 0.28 Acres
- Dimensions: 100 x 120
Details
- Parcel number: 1208202068
- Special conditions: Short Sale No,Standard
Construction
Type & style
- Home type: SingleFamily
- Architectural style: Ranch
- Property subtype: Single Family Residence
Materials
- Brick, Stone, Vinyl Siding
- Foundation: Basement, Insulating Concrete Forms, Passive Radon Mitigation, Poured, Sump Pump
- Roof: Asphalt
Condition
- Site Condo
- New construction: No
- Year built: 2023
- Major remodel year: 2023
Utilities & green energy
- Sewer: Public Sewer
- Water: Well
- Utilities for property: Cable Available, Underground Utilities
Community & HOA
Community
- Subdivision: DEERFIELD PRESERVE SITE CONDO
HOA
- Has HOA: Yes
- HOA fee: $300 annually
- HOA phone: 313-300-8228
Location
- Region: Brighton
Financial & listing details
- Price per square foot: $371/sqft
- Tax assessed value: $291,800
- Annual tax amount: $8,132
- Date on market: 6/26/2026
- Cumulative days on market: 18 days
- Listing agreement: Exclusive Right To Sell
- Listing terms: Cash,Conventional,FHA,Va Loan
Estimated market value
$702,700
$668,000 - $738,000
$4,005/mo
Price history
| Date | Event | Price |
|---|---|---|
| 6/26/2026 | Listed for sale | $714,900$371/sqft |
Source:  Realcomp II #20261047320 Report a problem Realcomp II #20261047320 Report a problem | ||
Public tax history
Tax history is unavailable.
Monthly payment
Est. payment$--/mo
Payment breakdown
Explore the cost of this home by adjusting the details. Changes won't be saved.All calculations are estimates and provided by Zillow, Inc. for informational purposes only. Actual amounts may vary.
HOA fees may include property taxes on listings classified as Co-Ops. Contact the listing agent and/or owner for fee details.
Mortgage interest rates are dependent on a number of factors, including credit score, down payment, and repayment length. Interest rate data provided by Zillow Group Marketplace, Inc. as of 1/1/1970 from various mortgage lenders with which we have lead or other similar arrangements; the Estimated Payment is an average of those rates.
See how much you could borrow to make a competitive offer.
Climate risks
Neighborhood: 48114
Nearby schools
GreatSchools rating
- 8/10Hartland Lakes Elementary SchoolGrades: K-4Distance: 0.7 mi
- 8/10Hartland M.S. At Ore CreekGrades: 7-8Distance: 4.4 mi
- 7/10Hartland High SchoolGrades: 8-12Distance: 4.4 mi
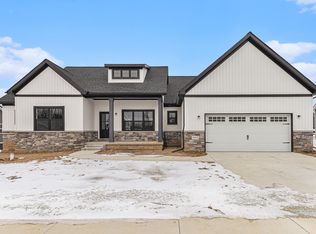
- $570,0003 bd3 ba1.9k sqft9915 Dovetail Dr, Brighton, MI 48114Sold
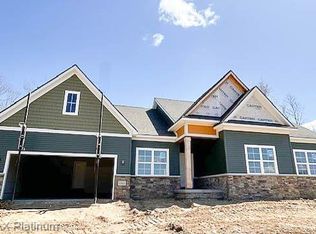
- $552,5003 bd3 ba1.9k sqft1183 Candlelight Ct, Brighton, MI 48114Sold
- $538,100-- bd-- ba-- sqft1180 Candlelight Ct, Brighton, MI 48114Off Market
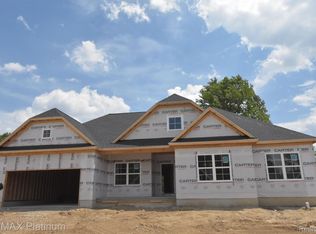
- $572,4003 bd3 ba1.9k sqft49 Candlelight Ct, Brighton, MI 48114Sold
- $543,800-- bd-- ba-- sqft1239 Candlelight Ct, Brighton, MI 48114Off Market
- $557,2303 bd3 ba2k sqft71 Candlelight Ct, Brighton, MI 48114Sold
- $552,5003 bd3 ba1.9k sqft1197 Candlelight Ct, Brighton, MI 48114Sold
- $553,4003 bd3 ba1.9k sqft1219 Candlelight Ct, Brighton, MI 48114Sold
A local agent can set up tours, give advice and negotiate with sellers.
Similar homes
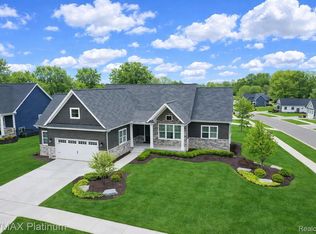
- $699,9003 bd2 ba1.8k sqft9860 Havendale Dr, Brighton, MI 48114For Sale
 MLS ID #20261013241, Sherry A Cynowa, RE/MAX Platinum. Realcomp II
 - $899,0003 bd3 ba2.2k sqft8080 Pine Ranch Dr, Brighton, MI 48114For Sale
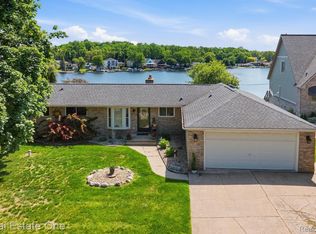 MLS ID #20261038748, Patricia Lotz, Real Estate One-Brighton. Realcomp II
 - $535,0003 bd3 ba2.6k sqft2100 Ore Creek Ln, Brighton, MI 48114For Sale
 MLS ID #20261044616, Jasmine Dockery, ICON Realty Experts, LLC. Realcomp II
 - $619,9004 bd3 ba2.5k sqft2429 Walnut View Dr, Howell, MI 48843For Sale
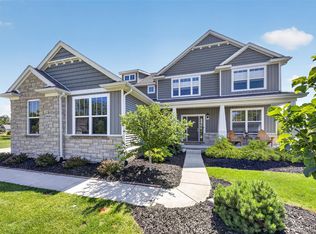 MLS ID #20261051930, Teresa M Stovall, KW Realty Livingston. Realcomp II
 - $475,0004 bd3 ba2.4k sqft3708 Hideaway Ct, Brighton, MI 48114For SaleMLS ID #20261042135, Roberta M Nebus, Real Estate One-WB/FH. Realcomp II
- $699,9004 bd3 ba2.7k sqft11634 Island Ct, Hartland, MI 48353For SaleMLS ID #20261049985, Jennifer Allen, Coldwell Banker Town & Country. Realcomp II
- $699,9004 bd2 ba2.7k sqft2276 Webster Park Dr, Howell, MI 48843For SaleMLS ID #20261045368, Nicholas Tong, KW Realty Livingston. Realcomp II
- $649,9004 bd3 ba2.8k sqft3130 Katie Ln, Milford, MI 48380For SaleMLS ID #20261039768, Debra Katz, Five Star Real Estate-Commerce. Realcomp II
- $589,0003 bd2 ba1.8k sqft318 N 5th St, Brighton, MI 48116For SaleMLS ID #20261041141, Sarah McMahon, RE/MAX Platinum. Realcomp II
- $649,9003 bd3 ba2.5k sqft3716 Chatham Pl, Brighton, MI 48114For SaleMLS ID #20261047353, Teresa M Stovall, KW Realty Livingston. Realcomp II
- $810,0003 bd4 ba2.7k sqft4800 Chestnut Springs Dr, Howell, MI 48843For SaleMLS ID #20261048620, Aaren D Currie, NextHome Statewide Real Estate. Realcomp II
- $455,0004 bd3 ba2.3k sqft6339 Westwego Dr, Brighton, MI 48116For SaleMLS ID #20261042424, Eric Meldrum, Real Broker, LLC. Realcomp II
- $649,9003 bd2 ba1.9k sqft3080 Jackson Blvd, Highland, MI 48356For SaleMLS ID #20261043640, Ty Jackson, EXP Realty Main. Realcomp II
- $750,0004 bd2 ba2.2k sqft6930 Colony Dr, West Bloomfield, MI 48323For SaleMLS ID #20261038730, Stephanie Sacco, Thrive Realty Company. Realcomp II
- $629,0004 bd2 ba1.9k sqft5504 Wildwood Dr, Howell, MI 48843For SaleMLS ID #20261039625, Diana Rencsak, RE/MAX Platinum. Realcomp II
- $649,7773 bd2 ba2.8k sqft2601 Westwind Dr, Highland, MI 48357For SaleMLS ID #20261042831, April Yakuber, National Realty Centers, Inc. Realcomp II
- $685,0003 bd3 ba2.8k sqft13635 Unadilla Rd, Gregory, MI 48137For SaleMLS ID #20261043354, Tina M Peterson, Real Estate One. Realcomp II
- $525,0003 bd2 ba1.8k sqft30243 Macintosh Ln, New Hudson, MI 48165For SaleMLS ID #20261050413, Daniel A Naurato, @properties Christie's Int'l RE Northville. Realcomp II
- $515,0004 bd3 ba2k sqft4225 N Tipsico Lake Rd, Hartland, MI 48353For SaleMLS ID #20261039776, Jeffery M Willis, Coldwell Banker Town & Country. Realcomp II
- $724,9003 bd3 ba2.6k sqft4780 Hillcrest Dr, Clarkston, MI 48346For SaleMLS ID #20261042127, Pamela Noll, RE/MAX Eclipse Clarkston. Realcomp II
- Michigan
- Livingston County
- Brighton
- 48114
- 1212 Candlelight Ct
Nearby cities
Nearby zip codes
Other Brighton Topics
