This stunning custom-built ranch on a premium corner homesite in the desirable Deerfield Preserve is sure to please you! Each upgrade was carefully selected by the seller creating a one of a kind luxury. This home could not be recreated at this price. Step inside to rich LVT flooring, custom woodwork, upgraded lighting, extra windows with custom plantation shutters, the list goes on. The great room boasts a cathedral ceiling, stone-accent electric fireplace w/built-in shelving, & electric blinds — ideal for relaxing or entertaining. The gourmet kitchen features a high end porcelain countertop, stainless steel built-in appliances, two spacious pantries, a center island for casual dining, & beautiful LVT flooring. The primary suite is a private retreat w/tray ceiling, luxury bath w/euro shower & soaking tub, quartz-topped vanity, & a well-planned walk-in closet w/direct access to the first-floor laundry. Outdoor living is effortless on the custom composite deck overlooking meticulously maintained landscaping and well manicured lawn complete with sprinklers. Other features include iron, and RO systems. An oversized 2.5-car garage! Prime location between Hartland and Brighton. Hartland schools, this exceptional ranch delivers turn-key lifestyle and lasting value. All photos and video's are expressly owned by the photographer and RE/MAX Platinum Realtor Sherry Cynowa. Use is strictly prohibited.
For sale
Price cut: $15K (4/29)
$699,900
9860 Havendale Dr, Brighton, MI 48114
3beds
1,879sqft
Single Family Residence
Built in 2023
0.28 Acres Lot
$692,100 Zestimate®
$372/sqft
$25/mo HOA
What's special
- 142 days |
- 499 |
- 18 |
Zillow last checked:
Listing updated:
Listed by:
Sherry A Cynowa 810-844-2243,
RE/MAX Platinum 810-227-4600
Source: Realcomp II,MLS#: 20261013241
Facts & features
Interior
Bedrooms & bathrooms
- Bedrooms: 3
- Bathrooms: 2
- Full bathrooms: 2
Primary bedroom
- Level: Entry
- Area: 195
- Dimensions: 15 X 13
Bedroom
- Level: Entry
- Area: 150
- Dimensions: 15 X 10
Bedroom
- Level: Entry
- Area: 121
- Dimensions: 11 X 11
Primary bathroom
- Level: Entry
- Area: 90
- Dimensions: 10 X 9
Other
- Level: Entry
- Area: 50
- Dimensions: 10 X 5
Other
- Level: Entry
- Area: 120
- Dimensions: 12 X 10
Dining room
- Level: Entry
- Area: 132
- Dimensions: 12 X 11
Great room
- Level: Entry
- Area: 360
- Dimensions: 20 X 18
Kitchen
- Level: Entry
- Area: 168
- Dimensions: 14 X 12
Laundry
- Level: Entry
- Area: 35
- Dimensions: 7 X 5
Mud room
- Level: Entry
- Area: 30
- Dimensions: 6 X 5
Other
- Level: Entry
- Area: 72
- Dimensions: 9 X 8
Heating
- Forced Air, Natural Gas
Cooling
- Ceiling Fans, Central Air
Appliances
- Included: Built In Electric Oven, Built In Gas Range, Dishwasher, Disposal, Double Oven, Gas Cooktop, Humidifier, Microwave, Plumbed For Ice Maker
- Laundry: Electric Dryer Hookup, Gas Dryer Hookup, Laundry Room, Washer Hookup
Features
- Windows: Energy Star Qualified Windows
- Basement: Daylight,Unfinished
- Has fireplace: Yes
- Fireplace features: Electric, Great Room
Interior area
- Total interior livable area: 1,879 sqft
- Finished area above ground: 1,879
Video & virtual tour
Property
Parking
- Total spaces: 2.5
- Parking features: Twoand Half Car Garage, Attached, Direct Access, Driveway, Garage Faces Front
- Attached garage spaces: 2.5
Features
- Levels: One
- Stories: 1
- Entry location: GroundLevelwSteps
- Patio & porch: Deck, Porch
- Pool features: None
Lot
- Size: 0.28 Acres
- Dimensions: 101 x 117 x 103 x 120
- Features: Corner Lot, Sprinklers
Details
- Parcel number: 1208202058
- Special conditions: Short Sale No,Standard
Construction
Type & style
- Home type: SingleFamily
- Architectural style: Contemporary,Ranch
- Property subtype: Single Family Residence
Materials
- Stone, Vinyl Siding
- Foundation: Basement, Poured
- Roof: Asphalt
Condition
- Site Condo
- New construction: No
- Year built: 2023
Utilities & green energy
- Electric: Volts 220, Circuit Breakers
- Sewer: Public Sewer
- Water: Well
- Utilities for property: Underground Utilities
Community & HOA
Community
- Subdivision: DEERFIELD PRESERVE SITE CONDO
HOA
- Has HOA: Yes
- Services included: Insurance, Maintenance Grounds
- HOA fee: $300 annually
- HOA phone: 313-300-8228
Location
- Region: Brighton
Financial & listing details
- Price per square foot: $372/sqft
- Tax assessed value: $282,452
- Annual tax amount: $8,061
- Date on market: 3/6/2026
- Cumulative days on market: 142 days
- Listing agreement: Exclusive Right To Sell
- Listing terms: Cash,Conventional,FHA,Va Loan
- Exclusions: Exclusion(s) Exist
Estimated market value
$692,100
$657,000 - $727,000
$3,342/mo
Price history
| Date | Event | Price |
|---|---|---|
| 4/29/2026 | Price change | $699,900-2.1%$372/sqft |
Source:  Realcomp II #20261013241 Report a problem Realcomp II #20261013241 Report a problem | ||
| 3/6/2026 | Listed for sale | $714,900$380/sqft |
Source: Realcomp II #20261013241 Report a problem | ||
Public tax history
Tax history is unavailable.
Monthly payment
Est. payment
Payment breakdown
Explore the cost of this home by adjusting the details. Changes won't be saved.Climate risks
Neighborhood: 48114
Nearby schools
GreatSchools rating
- 8/10Hartland Lakes Elementary SchoolGrades: K-4Distance: 0.7 mi
- 8/10Hartland M.S. At Ore CreekGrades: 7-8Distance: 4.3 mi
- 7/10Hartland High SchoolGrades: 8-12Distance: 4.3 mi
- $551,200-- bd-- ba-- sqft1141 Timberleaf Dr, Brighton, MI 48114Off Market
- $637,200-- bd-- ba-- sqft1122 Timberleaf Dr, Brighton, MI 48114Off Market
- $558,0003 bd2 ba1.9k sqft22 Timberleaf, Brighton, MI 48114Off Market
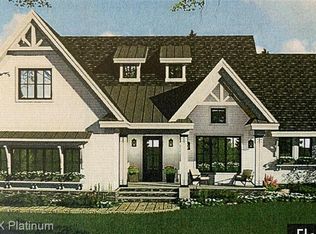
- $684,0003 bd3 ba2k sqft12 Timberleaf, Brighton, MI 48114Off Market
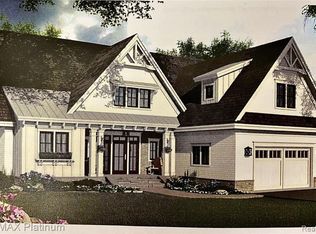
- $575,300-- bd-- ba-- sqft9882 Havendale Dr, Brighton, MI 48114Off Market
- $594,100-- bd-- ba-- sqft1134 Timberleaf Dr, Brighton, MI 48114Off Market
- $569,9003 bd3 ba1.9k sqft60 Timberleaf, Brighton, MI 48114Off Market
- $648,8003 bd3 ba2.1k sqft16 Timberleaf, Brighton, MI 48114Off Market
A local agent can set up tours, give advice and negotiate with sellers.
Similar homes
- $714,9003 bd3 ba1.9k sqft1212 Candlelight Ct, Brighton, MI 48114For Sale

 MLS ID #20261047320, Jerry J Cislo, Insight Realty Services LLC. Realcomp II
 - $649,9903 bd2 ba2.1k sqft612 Sunrise Park St, Howell, MI 48843For Sale
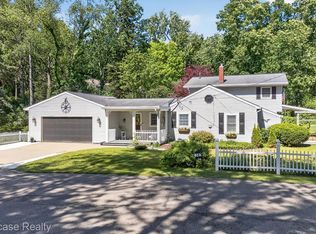 MLS ID #20261054181, Richard R Barren, KW Showcase Realty. Realcomp II
 - $649,9004 bd3 ba2.7k sqft11634 Island Ct, Hartland, MI 48353For Sale
 MLS ID #20261049985, Jennifer Allen, Coldwell Banker Town & Country. Realcomp II
 - $625,0003 bd3 ba2.5k sqft3716 Chatham Pl, Brighton, MI 48114For Sale
 MLS ID #20261047353, Teresa M Stovall, KW Realty Livingston. Realcomp II
 - $624,7773 bd2 ba2.7k sqft2601 Westwind Dr, Highland, MI 48357For SaleMLS ID #20261042831, April Yakuber, National Realty Centers, Inc. Realcomp II
- $559,0003 bd2 ba1.8k sqft318 N 5th St, Brighton, MI 48116For SaleMLS ID #20261041141, Sarah McMahon, RE/MAX Platinum. Realcomp II
- $810,0003 bd4 ba2.7k sqft4800 Chestnut Springs Dr, Howell, MI 48843For SaleMLS ID #20261048620, Aaren D Currie, NextHome Statewide Real Estate. Realcomp II
- $749,9004 bd3 ba2.7k sqft671 Braxwood Pl, Milford, MI 48381For SaleMLS ID #20261053433, Kelly K Finley, New Century REALTORS®. Realcomp II
- $696,0003 bd4 ba1.6k sqft3154 Ponemah Dr, Fenton, MI 48430For SaleMLS ID #20261050020, Jeffrey A Zielinski, RE/MAX Platinum-Fenton. Realcomp II
- $550,0003 bd2 ba1.8k sqft4914 Toratola Ln, Howell, MI 48843For SaleMLS ID #20261029845, Rachel Kazak, Century 21 Professionals Clarkston. Realcomp II
- $375,0003 bd2 ba2k sqft310 Browning Dr, Howell, MI 48843For SaleMLS ID #20261056092, Todd Fedie, KW Realty Livingston. Realcomp II
- $749,9004 bd1 ba1.4k sqft11521 Westshore Dr, Pinckney, MI 48169For SaleMLS ID #20261046807, Tina M Hess, Remerica United Realty-Brighton. Realcomp II
- $865,0003 bd2 ba1.7k sqft560 Black Oaks Trl, Howell, MI 48843For SaleMLS ID #20261023329, Anna Lawley, National Realty Centers, Inc. Realcomp II
- $544,9004 bd3 ba2.5k sqft10066 Willow Oak Dr, Brighton, MI 48116For SaleMLS ID #20261047495, Joel Schmidt, Realty Concierge Group. Realcomp II
- $625,0004 bd3 ba2.4k sqft2904 Secret Way, Commerce Township, MI 48390For SaleMLS ID #20261035459, Susie Surma, Real Broker, LLC Troy. Realcomp II
- $720,1754 bd3 ba2.6k sqft2400 Provencal Dr, Commerce Township, MI 48382New ConstructionMLS ID #20261036844, Sandra Chmiel, Robertson Brothers Company. Realcomp II
- $399,0004 bd3 ba2.3k sqft1111 Sarah Rd, Pinckney, MI 48169For SaleMLS ID #20261056187, Bella Hall, GEM Realty & Development. Realcomp II
- $475,0003 bd2 ba1.9k sqft10295 Northridge Ct, White Lake, MI 48386For SaleMLS ID #20261042069, Donna Sanford, Brookstone, Realtors LLC. Realcomp II
- $649,0004 bd3 ba2.4k sqft213 Mountain View Ln, Milford, MI 48381New ConstructionMLS ID #20261031201, Lori Beatty, RE/MAX New Trend. Realcomp II
- $599,0003 bd2 ba1.7k sqft10435 Spring St, Fenton, MI 48430For SaleMLS ID #20261044569, Francis R Nutt, Keller Williams Paint Creek. Realcomp II
