Skip main navigation
For sale
  • Price cut: $25.1K (7/14)
    $799,900

    11521 Westshore Dr, Pinckney, MI 48169

    4beds
    1,470sqft
    : 
    Loading
    Get pre-qualified
    Single Family Residence
    Built in 1994
    4 Acres Lot
    $771,700 Zestimate®
    $544/sqft
    $31/mo HOA

    What's special

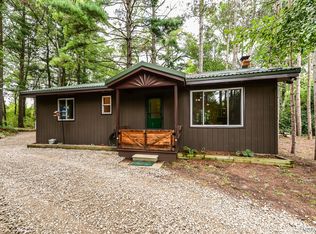
    Rare 4-Acre Lakefront Retreat on the Chain of Lakes – Livingston County Wake up to breathtaking sunrises over Sunset Bay on Hi-Land Lake. This exceptional 4-acre private lakefront property on a pristine all-sports lake connected to seven lakes, providing endless opportunities for boating, swimming, fishing, kayaking, and year-round recreation. Relax on the expansive deck while enjoying panoramic water views and abundant wildlife. The lake is free of PFAS and other contaminants, making it ideal for swimming, fishing, and family enjoyment. Less than 100 yards away, enjoy direct access to 11,000+ acres of Pinckney Recreation Area with miles of hiking, mountain biking, horseback riding, cross-country skiing, and the Potawatomi and Waterloo-Pinckney Trails. This energy efficient meticulously maintained 1,470 sq. ft. home features 4 bedrooms, 1 bath, hardwood floors, abundant natural light, an open floor plan, and a walk-out basement with 9-foot ceilings ready for future living space. Recent updates include new Landmark Pro roofs on the home and barn, Sherwin-Williams Emerald Rain paint inside and out, all new appliances, water softener, water heater, central air, and radon mitigation. Exceptional Property with Endless Possibilities The 30x48 pole barn with concrete floor and 110/220V electric is ideal for boats, RVs, ATVs, storage, or a workshop. One of the few lakefront properties allowing farm animals, it includes chickens, honeybees, room for gardens, fruit trees, and approximately 1/2 mile of private trails.The four high-and-dry acres offer space to:•Create a lakefront homestead•Host gatherings with RV parking and camping•Build a family compound with potential ADU(s)•Expand the home or finish the lower level (plans included)•Explore future splits (subject to township approval)Just 6 minutes to Pinckney, 15 minutes to Dexter, and 20 minutes to Chelsea, Howell, and Brighton, offering peaceful waterfront living close to shopping, dining, breweries, farms, and Ann Arbor
    16 days
    |
    1,990
    |
    75
    |

    Zillow last checked:

    Listing updated:

    Listed by:

    Tina M Hess 810-599-0895,

    Remerica United Realty-Brighton 810-202-1850

    Source: Realcomp II,MLS#: 20261046807MLS Logo

    Loading...

      Facts & features

      Interior

      Bedrooms & bathrooms
      • Bedrooms: 4
      • Bathrooms: 1
      • Full bathrooms: 1
      Bedroom
      • Level: Second
      • Area: 299
      • Dimensions: 23 X 13
      Bedroom
      • Level: Entry
      • Area: 192
      • Dimensions: 12 X 16
      Bedroom
      • Level: Second
      • Area: 182
      • Dimensions: 14 X 13
      Bedroom
      • Level: Entry
      • Area: 165
      • Dimensions: 15 X 11
      Other
      • Level: Entry
      • Area: 48
      • Dimensions: 12 X 4
      Great room
      • Level: Entry
      • Area: 306
      • Dimensions: 18 X 17
      Kitchen
      • Level: Entry
      • Area: 132
      • Dimensions: 12 X 11
      Laundry
      • Level: Basement
      • Area: 36
      • Dimensions: 9 X 4
      Heating
      • Forced Air, Natural Gas
      Cooling
      • Attic Fan, Ceiling Fans, Central Air
      Appliances
      • Included: Energy Star Qualified Dryer, Energy Star Qualified Dishwasher, Energy Star Qualified Refrigerator, Energy Star Qualified Washer, Free Standing Gas Oven, Water Softener Owned
      Features
      • Basement: Unfinished,Walk Out Access
      • Has fireplace: No
      Interior area
      • Total interior livable area: 1,470 sqft
      • Finished area above ground: 1,470

      Property

      Parking
      • Total spaces: 6
      • Parking features: Sixor More Car Garage, Detached, Electricityin Garage, Garage Door Opener, Workshop In Garage
      • Garage spaces: 6
      Features
      • Levels: Two
      • Stories: 2
      • Entry location: GroundLevelwSteps
      • Patio & porch: Covered, Deck, Patio, Porch
      • Exterior features: Lighting
      • Pool features: None
      • On waterfront: Yes
      • Waterfront features: All Sports Lake, Boat Facilities, Direct Water Frontage, Dock Facilities, Lake Front, Private Water Frontage, Waterfront
      • Body of water: Hi-Land Lake
      Lot
      • Size: 4 Acres
      Details
      • Additional structures: Pole Barn
      • Parcel number: 1432100013
      • Special conditions: Short Sale No,Standard

      Construction

      Type & style
      • Home type: SingleFamily
      • Architectural style: Cape Cod
      • Property subtype: Single Family Residence
      Materials
      • Vinyl Siding
      • Foundation: Basement, Block
      Condition
      • New construction: No
      • Year built: 1994
      • Major remodel year: 2026

      Utilities & green energy

      • Sewer: Septic Tank
      • Water: Well

      Community & HOA

      HOA
      • Has HOA: Yes
      • Services included: Other
      • HOA fee: $375 annually
      Location
      • Region: Pinckney

      Financial & listing details

      • Price per square foot: $544/sqft
      • Tax assessed value: $151,476
      • Annual tax amount: $4,135
      • Date on market: 7/2/2026
      • Cumulative days on market: 16 days
      • Listing agreement: Exclusive Right To Sell
      • Listing terms: Cash,Conventional,FHA,Va Loan

        Estimated market value

        $771,700

        $733,000 - $810,000

        $1,812/mo

        Price history

        DateEventPrice
        7/14/2026Price change$799,900-3%$544/sqft
        Source: Realcomp II #20261046807 Report a problem
        7/2/2026Listed for sale$825,000+106.3%$561/sqft
        Source: Realcomp II #20261046807 Report a problem
        11/1/2021Sold$400,000$272/sqft
        Source: Public Record Report a problem

        Public tax history

        YearProperty taxesTax assessment
        2025-- $174,704 +8%
        2024-- $161,750 +18.7%
        2023-- $136,248 +4.2%
        2022-- $130,799 +5.6%
        2021-- $123,820 +17%
        2020-- $105,790 -1.5%
        2019$3,640 +30.2%$107,350 +0.5%
        2018$2,795 $106,850 +3.4%
        2017-- $103,350 +5.2%
        2016-- $98,230 +13.3%
        2014-- $86,670 +18.3%
        2012$3,173 $73,280 -18.1%
        2010-- $89,450 +1.2%
        2009-- $88,420 -14.9%
        2008-- $103,900
        2007$715 -70.5%--
        2003$2,423 $96,750 +6.3%
        2002-- $91,000 +11.1%
        2001$2,592 +4.2%$81,920 +13.6%
        2000$2,488 $72,110
        Find assessor info on the county website

        Monthly payment

        Est. payment

        Payment breakdown

        Explore the cost of this home by adjusting the details. Changes won't be saved.
        All calculations are estimates and provided by Zillow, Inc. for informational purposes only. Actual amounts may vary.
        HOA fees may include property taxes on listings classified as Co-Ops. Contact the listing agent and/or owner for fee details.
        Mortgage interest rates are dependent on a number of factors, including credit score, down payment, and repayment length. Interest rate data provided by Zillow Group Marketplace, Inc. as of 1/1/1970 from various mortgage lenders with which we have lead or other similar arrangements; the Estimated Payment is an average of those rates.
        See how much you could borrow to make a competitive offer.

        Climate risks

        Neighborhood: 48169

        Getting around

        7 / 100
        Car-Dependent
        21 / 100
        Somewhat Bikeable

        Nearby schools

        GreatSchools rating

        A local agent can set up tours, give advice and negotiate with sellers.

        Browse local experts

        Similar homes