Well maintained and economically priced steel roofed ranch home on a large hilltop lot with private feel, nestled within towering white and scotch pines. Large freshly painted deck overlooks fenced in backyard. New driveway installed 09/07/23. New exterior doors and windows. Kitchen upgraded. PRE-CERTIFIED HOME. Pre-inspected and tested on many levels such as complete home inspection, well and septic, water tested, furnace and wood burning stove inspected, septic pumped, and more! All reports available. Interior and Exterior professionally cleaned just prior to listing. Back on market 11/25 due to buyer default 2 hours before closing. Finance appraisal at 230,000 attached, seller will not be accepting offers less than this.
Sold for $230,000
$230,000
11528 Westshore Dr, Pinckney, MI 48169
2beds
1,040sqft
Single Family Residence
Built in 1983
1 Acres Lot
$262,900 Zestimate®
$221/sqft
$1,486 Estimated rent
Home value
$262,900
$250,000 - $279,000
$1,486/mo
Zestimate® history
Owner options
List your home for rent
$1,486/mo
Rent Zestimate®
Find your next renter with Zillow Rental Manager. Plus, with online applications, you can quickly screen prospective tenants – for free.
$1,486/mo
Rent Zestimate®
Refinance and save
$1,543/mo
Est. payment
Refinancing to a lower rate could help reduce your monthly payments and save thousands over the life of the loan.
$1,543/mo
Est. payment
Explore your selling options
Work with a Zillow partner agent
Leverage their expertise and Zillow's premium Showcase listings to get your home seen by more buyers.
Get startedList with your own agent
Get your home in front of millions of buyers by listing it on Zillow.
Learn how to do itSell it yourself
Take full control of how buyers see your home on Zillow by listing For Sale by Owner (FSBO).
List your homeWhat's special
Large hilltop lotNew drivewayLarge freshly painted deckNew exterior doors
Zillow last checked:
Listing updated:
Listed by:
Craig Kivi 734-478-5730,
Golden Drake Realty
Bought with:
Dina E Sabuda, 6501244553
Sabuda & Associates LLC
Source: Realcomp II,MLS#: 20230073547
Facts & features
Interior
Bedrooms & bathrooms
- Bedrooms: 2
- Bathrooms: 1
- Full bathrooms: 1
Primary bedroom
- Level: Entry
- Dimensions: 10 x 12
Bedroom
- Level: Entry
- Dimensions: 12 x 11
Other
- Level: Entry
- Dimensions: 9 x 10
Other
- Level: Entry
- Dimensions: 11 x 9
Kitchen
- Level: Entry
- Dimensions: 90 x 11
Living room
- Level: Entry
- Dimensions: 14 x 18
Other
- Level: Entry
- Dimensions: 11 x 8
Heating
- Forced Air, Natural Gas
Appliances
- Included: Free Standing Gas Range, Free Standing Refrigerator
Features
- Has basement: No
- Has fireplace: Yes
- Fireplace features: Living Room, Wood Burning
Interior area
- Total interior livable area: 1,040 sqft
- Finished area above ground: 1,040
Property
Parking
- Parking features: No Garage
Features
- Levels: One
- Stories: 1
- Entry location: GroundLevelwSteps
- Pool features: None
Lot
- Size: 1 Acres
- Dimensions: 155 x 297 x 140 x 345
Details
- Additional structures: Sheds
- Parcel number: 1432100017
- Special conditions: Short Sale No,Standard
Construction
Type & style
- Home type: SingleFamily
- Architectural style: Ranch
- Property subtype: Single Family Residence
Materials
- Wood Siding
- Foundation: Crawl Space
- Roof: Metal
Condition
- New construction: No
- Year built: 1983
Utilities & green energy
- Sewer: Septic Tank
- Water: Well
- Utilities for property: Above Ground Utilities, Cable Available
Community & HOA
HOA
- Has HOA: No
Location
- Region: Pinckney
Financial & listing details
- Price per square foot: $221/sqft
- Tax assessed value: $67,806
- Annual tax amount: $1,742
- Date on market: 9/15/2023
- Cumulative days on market: 36 days
- Listing agreement: Exclusive Right To Sell
- Listing terms: Cash,Conventional,FHA,Usda Loan,Va Loan
- Exclusions: Exclusion(s) Do Not Exist
Price history
| Date | Event | Price |
|---|---|---|
| 12/28/2023 | Sold | $230,000$221/sqft |
Source:  Realcomp II #20230073547 Report a problem Realcomp II #20230073547 Report a problem | ||
| 12/26/2023 | Pending sale | $230,000$221/sqft |
Source: Realcomp II #20230073547 Report a problem | ||
| 12/20/2023 | Contingent | $230,000$221/sqft |
Source: Realcomp II #20230073547 Report a problem | ||
| 11/25/2023 | Price change | $230,000-3.4%$221/sqft |
Source: Realcomp II #20230073547 Report a problem | ||
| 9/26/2023 | Pending sale | $238,000$229/sqft |
Source: Realcomp II #20230073547 Report a problem | ||
| 9/15/2023 | Listed for sale | $238,000+197.5%$229/sqft |
Source: Realcomp II #20230073547 Report a problem | ||
| 9/8/2017 | Sold | $80,000-27.2%$77/sqft |
Source: Public Record Report a problem | ||
| 8/16/2017 | Pending sale | $109,900$106/sqft |
Source: CENTURY 21 Lady of the Lakes #217040027 Report a problem | ||
| 8/4/2017 | Price change | $109,900-4.4%$106/sqft |
Source: CENTURY 21 Lady of the Lakes #217040027 Report a problem | ||
| 7/6/2017 | Price change | $114,900-4.2%$110/sqft |
Source: CENTURY 21 Lady of the Lakes #217040027 Report a problem | ||
| 6/19/2017 | Listed for sale | $119,900$115/sqft |
Source: CENTURY 21 Lady of the Lakes #217040027 Report a problem | ||
| 6/8/2017 | Pending sale | $119,900$115/sqft |
Source: CENTURY 21 Lady of the Lakes #217040027 Report a problem | ||
| 5/24/2017 | Price change | $119,900-1.7%$115/sqft |
Source: CENTURY 21 Lady of the Lakes #217040027 Report a problem | ||
| 5/17/2017 | Listed for sale | $122,000$117/sqft |
Source: Century 21 Lady Of The Lakes #217040027 Report a problem | ||
Public tax history
| Year | Property taxes | Tax assessment |
|---|---|---|
| 2025 | -- | $120,039 +12.7% |
| 2024 | -- | $106,477 +18% |
| 2023 | -- | $90,253 +0.4% |
| 2022 | -- | $89,937 +5.6% |
| 2021 | -- | $85,140 +17.9% |
| 2020 | -- | $72,190 +13.4% |
| 2019 | $1,654 +60.1% | $63,650 +2.6% |
| 2018 | $1,034 | $62,060 +4.3% |
| 2017 | -- | $59,500 +6.3% |
| 2016 | -- | $56,000 +16.6% |
| 2014 | -- | $48,040 +3.2% |
| 2012 | $2,004 | $46,570 -19.5% |
| 2010 | -- | $57,860 -1.8% |
| 2009 | -- | $58,900 -12.6% |
| 2008 | -- | $67,420 |
| 2007 | $458 -70.2% | -- |
| 2003 | $1,538 | $61,320 +4.9% |
| 2002 | -- | $58,430 +7.3% |
| 2001 | $1,740 +4.1% | $54,480 +10.7% |
| 2000 | $1,672 | $49,230 |
Find assessor info on the county website
Neighborhood: 48169
Nearby homes
- $322,900-- bd1 ba1.2k sqft11568 Westshore Dr, Pinckney, MI 48169Off Market
- $274,000-- bd1 ba1.1k sqft11510 Westshore Dr, Pinckney, MI 48169Off Market
- $285,500-- bd1 ba1k sqft11492 Westshore Dr, Pinckney, MI 48169Off Market
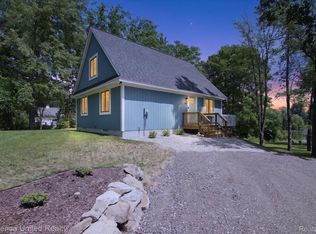
- $749,9004 bd1 ba1.4k sqft11521 Westshore Dr, Pinckney, MI 48169For Sale
- $338,200-- bd1 ba1.9k sqft4471 Patterson Lake Rd, Pinckney, MI 48169Off Market
- $282,9003 bd2 ba1.2k sqft11610 Westshore Dr, Pinckney, MI 48169Off Market
- $374,200-- bd1 ba1.3k sqft4431 Patterson Lake Rd, Pinckney, MI 48169Off Market
- $633,4002 bd1 ba1.6k sqft4377 Patterson Lake Rd, Pinckney, MI 48169Off Market
Nearby schools
GreatSchools rating
- 6/10Navigator SchoolGrades: 3-5Distance: 5.2 mi
- 8/10Pathfinder SchoolGrades: 6-8Distance: 5.1 mi
- 7/10Pinckney Community High SchoolGrades: 9-12Distance: 3.6 mi
Get a cash offer in 3 minutes
Find out how much your home could sell for in as little as 3 minutes with a no-obligation cash offer.
Estimated market value
$262,900
Get a cash offer in 3 minutes
Find out how much your home could sell for in as little as 3 minutes with a no-obligation cash offer.
Estimated market value
$262,900
- Michigan
- Livingston County
- Pinckney
- 48169
- 11528 Westshore Dr
Nearby cities
Nearby zip codes
Other Pinckney Topics
