Come see this well built, solid home of the 1960's. It has lots of storage places built in around the 3 bedrooms, with living room and a family room. The primary bedroom has a half bath along with an extended bonus room for sitting, TV watching or a home office. It is tucked off main roads at the end of the street with lots of open space. This home has a large front and large fenced back yard. The back yard has an enclosed patio, lots of foliage and shade trees around 3 out buildings. The 20x24 Pole Barn hosts a heated Man-Cave/Workshop, ready for a new owner. Back yard also has a 2 level storage shed 12x14, along with a smaller plastic utility shed. This is like living out in the country, but still close to schools, main roads and shopping.
For sale
Price cut: $10.9K (10/16)
$199,985
5127 Arbor Ln, Flint, MI 48506
3beds
1,536sqft
Single Family Residence
Built in 1962
0.4 Acres Lot
$199,400 Zestimate®
$130/sqft
$-- HOA
What's special
Smaller plastic utility shedFamily roomLots of open spaceEnclosed patio
- 89 days
- 415
- 12
Zillow last checked:
Listing updated:
Listed by:
Nettie Rosser 810-252-7468,
Century 21 Signature Realty 810-659-3161
Source: MiRealSource,MLS#: 50215878 Originating MLS: East Central Association of REALTORS
Originating MLS: East Central Association of REALTORSFacts & features
Interior
Bedrooms & bathrooms
- Bedrooms: 3
- Bathrooms: 2
- Full bathrooms: 1
- 1/2 bathrooms: 1
Rooms
- Room types: Family Room, Laundry, Master Bathroom
Bedroom 1
- Features: Carpet
- Level: Entry
- Area: 234
- Dimensions: 13 x 18
Bedroom 2
- Features: Wood
- Level: Entry
- Area: 100
- Dimensions: 10 x 10
Bedroom 3
- Features: Wood
- Level: Entry
- Area: 90
- Dimensions: 10 x 9
Bathroom 1
- Features: Vinyl
- Level: Entry
- Area: 88
- Dimensions: 11 x 8
Family room
- Features: Carpet
- Level: Entry
- Area: 304
- Dimensions: 19 x 16
Kitchen
- Features: Vinyl
- Level: Entry
- Area: 220
- Dimensions: 11 x 20
Living room
- Features: Carpet
- Level: Entry
- Area: 266
- Dimensions: 19 x 14
Heating
- Forced Air, Natural Gas
Cooling
- Central Air
Appliances
- Included: Dryer, Microwave, Range/Oven, Refrigerator, Washer, Water Softener Owned, Gas Water Heater
- Laundry: First Floor Laundry, Entry
Features
- Flooring: Hardwood, Vinyl, Carpet, Wood
- Basement: Exterior Entry,Partial
- Has fireplace: No
Interior area
- Total structure area: 1,536
- Total interior livable area: 1,536 sqft
- Finished area above ground: 1,536
- Finished area below ground: 0
Property
Parking
- Total spaces: 2
- Parking features: Garage, Garage Door Opener
- Garage spaces: 2
Features
- Levels: One
- Stories: 1
- Patio & porch: Patio
- Exterior features: Street Lights
- Fencing: Fenced
- Frontage type: Road
- Frontage length: 88
Lot
- Size: 0.4 Acres
- Dimensions: 88 x 200
- Features: Dead End, Subdivision
Details
- Additional structures: Pole Barn, Shed(s)
- Parcel number: 1124552008
- Zoning description: Residential
- Special conditions: Private
Construction
Type & style
- Home type: SingleFamily
- Architectural style: Ranch
- Property subtype: Single Family Residence
Materials
- Vinyl Siding
Condition
- New construction: No
- Year built: 1962
Utilities & green energy
- Sewer: Public Sanitary
- Water: Private Well
Community & HOA
Community
- Subdivision: Arcadian Acres 1
HOA
- Has HOA: No
Location
- Region: Flint
Financial & listing details
- Price per square foot: $130/sqft
- Tax assessed value: $175,200
- Annual tax amount: $1,749
- Date on market: 7/23/2026
- Cumulative days on market: 91 days
- Listing agreement: Exclusive Right To Sell
- Listing terms: Cash,Conventional
- Road surface type: Paved
Estimated market value
$199,400
$189,000 - $209,000
$1,338/mo
Price history
| Date | Event | Price |
|---|---|---|
| 10/16/2026 | Price change | $199,985-5.2%$130/sqft |
Source:  MiRealSource #50215878 Report a problem MiRealSource #50215878 Report a problem | ||
| 9/16/2026 | Price change | $210,900-6.2%$137/sqft |
Source: MiRealSource #50215878 Report a problem | ||
| 8/11/2026 | Price change | $224,900-2.2%$146/sqft |
Source: MiRealSource #50215878 Report a problem | ||
| 7/23/2026 | Listed for sale | $229,900$150/sqft |
Source: MiRealSource #50215878 Report a problem | ||
Public tax history
| Year | Property taxes | Tax assessment |
|---|---|---|
| 2025 | $1,774 +5.2% | $87,600 +7.2% |
| 2024 | $1,685 | $81,700 +12.4% |
| 2023 | -- | $72,700 +9.3% |
| 2022 | -- | $66,500 +9.7% |
| 2021 | -- | $60,600 +10.6% |
| 2020 | -- | $54,800 +13.2% |
| 2019 | -- | $48,400 +15% |
| 2018 | $1,358 +21.3% | $42,100 +1.7% |
| 2017 | $1,120 +0.9% | $41,400 +10.1% |
| 2016 | $1,110 | $37,600 +9.3% |
| 2015 | $1,110 +199.6% | $34,400 +6.8% |
| 2014 | $371 | $32,200 -3.3% |
| 2012 | -- | $33,300 -20% |
| 2011 | -- | $41,600 -20.2% |
| 2010 | -- | $52,100 -17% |
| 2008 | $1,174 | $62,800 -3.5% |
| 2006 | -- | $65,100 +28.9% |
| 2005 | -- | $50,500 +2% |
| 2004 | -- | $49,500 +4.9% |
| 2003 | -- | $47,200 +5.1% |
| 2002 | -- | $44,900 +3.7% |
| 2001 | -- | $43,300 +6.7% |
| 2000 | -- | $40,600 |
Find assessor info on the county website
Monthly payment
Est. payment
Payment breakdown
Explore the cost of this home by adjusting the details. Changes won't be saved.Climate risks
Neighborhood: 48506
Nearby schools
Schools provided by the listing agent
- District: Kearsley Community Schools
Source: MiRealSource. This data may not be complete. We recommend contacting the local school district to confirm school assignments for this home.
Similar homes
- $210,0003 bd1 ba1.2k sqft4126 N Belsay Rd, Flint, MI 48506For Sale

 MLS ID #50215381, Angela K Ridley, Complete Realty LLC. MiRealSource
 - $179,9003 bd1 ba2k sqft3350 N Belsay Rd, Flint, MI 48506For Sale
 MLS ID #50213320, Bina Zuccaro, REMAX Plus. MiRealSource
 - $169,0003 bd2 ba1.5k sqft3063 Stockbridge Ave, Flint, MI 48506For Sale
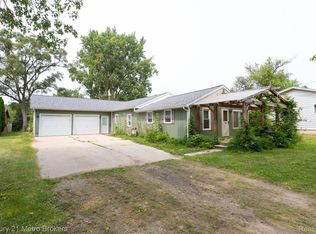
 MLS ID #20261064248, Keegan G Garrow, Century 21 Metro Brokers. Realcomp II
 - $--3 bd2 ba1.3k sqft7047 Birchwood Dr, Mount Morris, MI 48458Auction
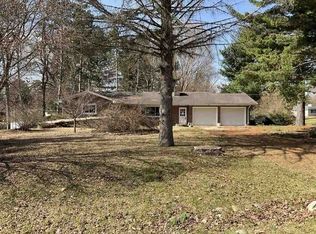 Auction.com 1
 - $199,9003 bd2 ba1.5k sqft4203 Gregor St, Mount Morris, MI 48458For SaleMLS ID #20261070541, Thomas C Farrell, Crown Real Estate Group. Realcomp II
- $189,9003 bd1 ba1.5k sqft4078 Rhea St, Burton, MI 48509For SaleMLS ID #50224726, Michael W Sanford, Allstate Properties.com. MiRealSource
- $215,0003 bd2 ba2.1k sqft2129 Blackthorn Dr, Burton, MI 48509For SaleMLS ID #20261080938, Andreea M Mollette, RE/MAX Eclipse Clarkston. Realcomp II
- $145,0002 bd2 ba1k sqft4455 Burgundy Dr, Flint, MI 48506For SaleMLS ID #20261082603, Zack Lessner, New Michigan Realty. Realcomp II
- $225,0003 bd2 ba1.8k sqft4394 Apache Dr, Burton, MI 48509For SaleMLS ID #20261058699, Gina S Yiannatji, Century 21 Metro Brokers. Realcomp II
- $200,0003 bd2 ba1.3k sqft2334 S Term St, Burton, MI 48519For SaleMLS ID #20261069236, Mathew Belanger, Keller Williams Paint Creek. Realcomp II
- $209,9003 bd2 ba1.1k sqft11391 N Genesee Rd, Clio, MI 48420For SaleMLS ID #50220087, Bina Zuccaro, REMAX Plus. MiRealSource
- $209,9003 bd2 ba1.5k sqft3283 E Dodge Rd, Clio, MI 48420For SaleMLS ID #50217331, Jennifer Nemitz, ERA Prime Real Estate Group. MiRealSource
- $126,0002 bd1 ba950 sqft5349 E Carpenter Rd, Flint, MI 48506For SaleMLS ID #20261061603, John T Sedlarik, The Sedlarik Group Realty LLC. Realcomp II
- $175,0004 bd1 ba1.5k sqft6082 Thomas St, Davison, MI 48423For SaleMLS ID #20261066204, Don Von, RE/MAX Platinum. Realcomp II
- $234,9993 bd2 ba2k sqft618 Maxine Dr, Davison, MI 48423For SaleMLS ID #20261073007, David J Swoish, Liberty Way Realty. Realcomp II
- $159,9003 bd2 ba2.2k sqft1026 Victoria Ave, Flint, MI 48507For SaleMLS ID #20261083009, Mary Caswell, Tremaine Real Estate. Realcomp II
- $189,9003 bd2 ba1.5k sqft1282 Yorktown Dr, Flint, MI 48532For Sale
 MLS ID #26048685, Megan Blunt, Fathom Realty. MichRIC
 - $224,9003 bd2 ba1.4k sqft429 Holland Rd, Flushing, MI 48433For SaleMLS ID #50223835, Donna M Masiulis, Century 21 Signature Realty. MiRealSource
- $205,0003 bd2 ba1.7k sqft4507 W Wilson Rd, Clio, MI 48420For SaleMLS ID #20261060244, Dawn M Muma, AAA McNamara Properties Inc. Realcomp II
- $199,9003 bd2 ba1.1k sqft2275 Lincoln Manor Dr, Flint, MI 48507For SaleMLS ID #50222185, Jeffrey McDowell, Worldwide Realty & Investment. MiRealSource
