Beautiful Lincoln Street home offering approximately 2,600 sq. ft. plus finished basement space on almost an acre lot with frontage on both Lincoln Street and the road behind. This unique 4-bedroom, 3-bath home features a spacious remodeled kitchen, large family room with fireplace and built-ins, formal dining room, and an enormous game room above the garage. The flexible first-floor layout is ideal for guests or extended family. Hardwood and hickory peg flooring, covered porch, brick-paver courtyard, two-car detached garage, and plenty of character throughout. A rare opportunity to own a large, private property on one of Lapeer's most desirable streets.
For sale
$374,900
221 Lincoln St, Lapeer, MI 48446
4beds
2,940sqft
Single Family Residence
Built in 1942
0.88 Acres Lot
$366,600 Zestimate®
$128/sqft
$-- HOA
What's special
- 17 days
- 1,181
- 31
Zillow last checked:
Listing updated:
Listed by:
Douglas F Ferrell 810-691-0731,
Realty Executives Main St LLC 810-667-1700
Source: Realcomp II,MLS#: 20261079138
Facts & features
Interior
Bedrooms & bathrooms
- Bedrooms: 4
- Bathrooms: 3
- Full bathrooms: 3
Bedroom
- Level: Entry
- Area: 272
- Dimensions: 16 X 17
Bedroom
- Level: Second
- Area: 140
- Dimensions: 10 X 14
Bedroom
- Level: Second
- Area: 180
- Dimensions: 12 X 15
Bedroom
- Level: Second
- Area: 220
- Dimensions: 11 X 20
Other
- Level: Entry
- Area: 126
- Dimensions: 9 X 14
Other
- Level: Second
- Area: 30
- Dimensions: 5 X 6
Other
- Level: Second
- Area: 126
- Dimensions: 9 X 14
Dining room
- Level: Entry
- Area: 180
- Dimensions: 12 X 15
Family room
- Level: Entry
- Area: 247
- Dimensions: 13 X 19
Flex room
- Level: Basement
- Area: 500
- Dimensions: 20 X 25
Game room
- Level: Second
- Area: 400
- Dimensions: 20 X 20
Kitchen
- Level: Entry
- Area: 153
- Dimensions: 9 X 17
Kitchen
- Level: Entry
- Area: 182
- Dimensions: 13 X 14
Living room
- Level: Entry
- Area: 336
- Dimensions: 14 X 24
Heating
- Forced Air, Hot Water, Natural Gas
Appliances
- Included: Dishwasher, Dryer, Free Standing Electric Range, Free Standing Refrigerator, Microwave, Washer, Washer Dryer Allin One
Features
- Basement: Partial,Partially Finished
- Has fireplace: Yes
- Fireplace features: Living Room
Interior area
- Total interior livable area: 2,940 sqft
- Finished area above ground: 2,640
- Finished area below ground: 300
Property
Parking
- Total spaces: 2
- Parking features: Two Car Garage, Attached
- Attached garage spaces: 2
Features
- Levels: Two
- Stories: 2
- Entry location: GroundLevelwSteps
- Patio & porch: Enclosed, Patio
- Pool features: None
Lot
- Size: 0.88 Acres
- Dimensions: 100 x 384 x 100 x 385
Details
- Additional structures: Sheds
- Parcel number: L210290004000
- Special conditions: Short Sale No,Standard
Construction
Type & style
- Home type: SingleFamily
- Architectural style: Cape Cod
- Property subtype: Single Family Residence
Materials
- Vinyl Siding
- Foundation: Basement, Block, Slab
- Roof: Asphalt
Condition
- New construction: No
- Year built: 1942
Utilities & green energy
- Sewer: Public Sewer
- Water: Public
Community & HOA
Community
- Subdivision: CITY OF LAPEER ASSRS 1
HOA
- Has HOA: No
Location
- Region: Lapeer
Financial & listing details
- Price per square foot: $128/sqft
- Tax assessed value: $137,048
- Annual tax amount: $3,958
- Date on market: 10/1/2026
- Cumulative days on market: 18 days
- Listing agreement: Exclusive Right To Sell
- Listing terms: Cash,Conventional,FHA,Usda Loan,Va Loan
Estimated market value
$366,600
$348,000 - $385,000
$3,073/mo
Price history
| Date | Event | Price |
|---|---|---|
| 10/1/2026 | Listed for sale | $374,900+47%$128/sqft |
Source:  Realcomp II #20261079138 Report a problem Realcomp II #20261079138 Report a problem | ||
| 9/27/2021 | Sold | $255,000$87/sqft |
Source: Public Record Report a problem | ||
| 9/22/2021 | Pending sale | $255,000$87/sqft |
Source:  AAABOR #485478313 Report a problem AAABOR #485478313 Report a problem | ||
| 8/27/2021 | Listing removed | -- |
Source:  AAABOR Report a problem AAABOR Report a problem | ||
| 8/27/2021 | Pending sale | $255,000$87/sqft |
Source: AAABOR #R2210057001 Report a problem | ||
| 8/25/2021 | Price change | $255,000-7.3%$87/sqft |
Source:  RE/MAX of SE Michigan #40199535 Report a problem RE/MAX of SE Michigan #40199535 Report a problem | ||
| 8/5/2021 | Price change | $275,000-3.5%$94/sqft |
Source: RE/MAX of SE Michigan #40199535 Report a problem | ||
| 7/17/2021 | Listed for sale | $285,000+50.8%$97/sqft |
Source: RE/MAX of SE Michigan #40199535 Report a problem | ||
| 1/22/2008 | Sold | $189,000$64/sqft |
Source:  MiRealSource #663490 Report a problem MiRealSource #663490 Report a problem | ||
Public tax history
| Year | Property taxes | Tax assessment |
|---|---|---|
| 2026 | $3,918 +2.9% | $172,400 -1% |
| 2025 | $3,808 +5.8% | $174,200 +20.4% |
| 2024 | $3,600 +5.5% | $144,700 +6.6% |
| 2023 | $3,412 | $135,700 +15.6% |
| 2022 | -- | $117,400 |
| 2021 | -- | -- |
| 2020 | -- | -- |
| 2018 | -- | -- |
| 2017 | -- | -- |
| 2016 | -- | $82,500 |
| 2015 | -- | -- |
| 2014 | -- | -- |
| 2013 | -- | $61,900 -3.9% |
| 2012 | -- | $64,400 -8.4% |
| 2011 | -- | $70,300 -3.2% |
| 2010 | -- | $72,600 -21.3% |
| 2009 | -- | $92,200 -13.7% |
| 2008 | -- | $106,800 -0.7% |
| 2007 | -- | $107,500 |
| 2006 | -- | $107,500 |
| 2005 | -- | $107,500 +2.9% |
| 2004 | -- | $104,500 +3.5% |
| 2003 | -- | $101,000 +2.3% |
| 2002 | -- | $98,700 +3.1% |
| 2001 | -- | $95,700 |
Find assessor info on the county website
Monthly payment
Est. payment
Payment breakdown
Explore the cost of this home by adjusting the details. Changes won't be saved.Climate risks
Neighborhood: 48446
Similar homes
- $359,9003 bd3 ba2.8k sqft1188 Hockey Ln, Lapeer, MI 48446For Sale
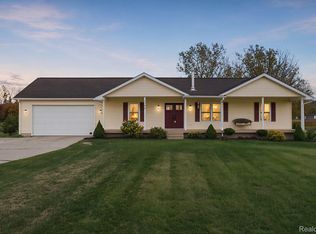
 MLS ID #20261078687, Salwan Salmo, Golden Key Realty Group LLC. Realcomp II
 - $370,0004 bd3 ba2k sqft341 Golfside Dr, Lapeer, MI 48446For Sale
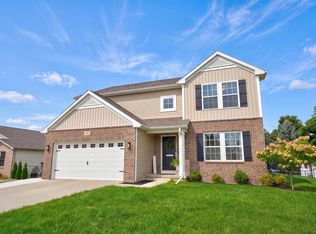
 MLS ID #50222187, Kristine D McCarty, Keller Williams First. MiRealSource
 - $299,9003 bd2 ba1.7k sqft1091 Farnsworth Rd, Lapeer, MI 48446For Sale By Owner

- $349,9003 bd3 ba2.7k sqft2568 Valentine Rd, Lapeer, MI 48446For Sale
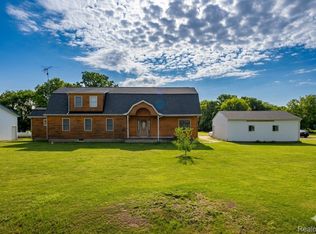 MLS ID #20261064744, Brandon K Rowley, Realty Executives Main St LLC. Realcomp II
 - $379,9005 bd3 ba4k sqft3756 Reamer Rd, Lapeer, MI 48446For SaleMLS ID #20261066941, Diane M Ducat, Keller Williams Premier. Realcomp II
- $429,9004 bd4 ba3.2k sqft1253 Peppermill Rd, Lapeer, MI 48446For SaleMLS ID #20261070715, Bethany A Brokaw, The Brokaw Group. Realcomp II
- $440,0003 bd2 ba2.9k sqft3379 Lum Rd, Lapeer, MI 48446For SaleMLS ID #20261082417, Evette Ruhlman, Diamond Realty & Associates, LLC. Realcomp II
- $375,0003 bd2 ba1.7k sqft1337 Haines Rd, Lapeer, MI 48446For SaleMLS ID #20261024324, Michael S Young, H W Realty. Realcomp II
- $339,9003 bd3 ba2.5k sqft1712 Peppermill Rd, Lapeer, MI 48446For SaleMLS ID #20261067402, Nick Holden, R J Holden Associates. Realcomp II
- $359,9004 bd3 ba1.9k sqft1205 Lancaster St, Lapeer, MI 48446For SaleMLS ID #20261043766, Douglas F Ferrell, Realty Executives Main St LLC. Realcomp II
- $399,9994 bd2 ba2.3k sqft3697 W Lakeshore Dr, Lapeer, MI 48446For SaleMLS ID #20261063344, Xu Jiang, Real Estate One-Troy. Realcomp II
- $336,0005 bd2 ba2k sqft360 Plum Creek Rd, Lapeer, MI 48446For SaleMLS ID #20261070966, Samantha Broughman, Motivated Real Estate. Realcomp II
- $324,9003 bd2 ba2.1k sqft2840 Watchhill Dr, Lapeer, MI 48446For SaleMLS ID #20261080024, Chantel Fick, Realty Executives Main St LLC. Realcomp II
- $219,0003 bd2 ba1.6k sqft820 N Court St, Lapeer, MI 48446For SaleMLS ID #20261084065, Chad D Martin, Real Estate One-Oxford. Realcomp II
- $284,5006 bd3 ba3.2k sqft339 N Main St, Lapeer, MI 48446For SaleMLS ID #50189353, Michael J Davidson, REMAX Right Choice. MiRealSource
- $299,9004 bd4 ba3.5k sqft445 Mansfield Dr, Lapeer, MI 48446For Sale
 MLS ID #26039903, Desiree Thomas, Century 21 Affiliated. MichRIC
 - $189,9004 bd2 ba2.4k sqft735 Liberty St, Lapeer, MI 48446For SaleMLS ID #20261079424, Brandon K Rowley, Realty Executives Main St LLC. Realcomp II
- $419,0003 bd2 ba1.8k sqft1944 King Rd, Lapeer, MI 48446For SaleMLS ID #20261082320, Chad D Martin, Real Estate One-Oxford. Realcomp II
- $330,0003 bd3 ba1.4k sqft47 Old Carriage Ln, Lapeer, MI 48446For SaleMLS ID #20261070511, Dianne C Giovinazzo, Coldwell Banker Professionals. Realcomp II
- $199,9993 bd2 ba1.9k sqft1005 N Jackson St, Lapeer, MI 48446For SaleMLS ID #20261081991, John T Sedlarik, The Sedlarik Group Realty LLC. Realcomp II
