Let's get you moved in before the Holidays!! This home is ready for all your family gatherings, with its gas/wood fireplace to take the chill off. She sits on a corner lot backing up to a wooded parcel in one of Lapeer's exclusive subdivisions with no homeowners association. The home is in A1 condition, the current owners have kept up on all repairs & updates as needed. Newer windows, Shingles, Siding, Furnace, Ceramic flooring and showers. The basement is finished with a spare bedroom or office if needed.
Coming soon 11/20
$349,900
2147 Forest Dr, Lapeer, MI 48446
3beds
2,919sqft
Single Family Residence
Built in 1976
0.75 Acres Lot
$296,800 Zestimate®
$120/sqft
$-- HOA
What's special
- 1 day
- 165
- 26
Zillow last checked:
Listing updated:
Listed by:
Paul Coulter 810-667-2628,
Realty Executives Main St LLC 810-667-1700
Source: Realcomp II,MLS#: 20261090261
Facts & features
Interior
Bedrooms & bathrooms
- Bedrooms: 3
- Bathrooms: 2
- Full bathrooms: 2
Primary bedroom
- Level: Entry
- Area: 156
- Dimensions: 13 X 12
Bedroom
- Level: Entry
- Area: 132
- Dimensions: 12 X 11
Bedroom
- Level: Entry
- Area: 120
- Dimensions: 12 X 10
Primary bathroom
- Level: Entry
- Area: 36
- Dimensions: 9 X 4
Other
- Level: Entry
- Area: 56
- Dimensions: 8 X 7
Dining room
- Level: Entry
- Area: 140
- Dimensions: 14 X 10
Family room
- Level: Entry
- Area: 252
- Dimensions: 18 X 14
Other
- Level: Entry
- Area: 180
- Dimensions: 18 X 10
Game room
- Level: Basement
- Area: 425
- Dimensions: 25 X 17
Kitchen
- Level: Entry
- Area: 140
- Dimensions: 14 X 10
Laundry
- Level: Basement
- Area: 108
- Dimensions: 12 X 9
Library
- Level: Basement
- Area: 143
- Dimensions: 13 X 11
Living room
- Level: Entry
- Area: 280
- Dimensions: 20 X 14
Heating
- Forced Air, Natural Gas
Cooling
- Central Air
Appliances
- Included: Dishwasher, Disposal, Dryer, Free Standing Electric Oven, Free Standing Refrigerator, Microwave, Stainless Steel Appliances, Washer, Water Softener Owned
- Laundry: Electric Dryer Hookup, Laundry Room, Washer Hookup
Features
- High Speed Internet
- Basement: Finished,Partial
- Has fireplace: Yes
- Fireplace features: Gas, Living Room, Wood Burning
Interior area
- Total interior livable area: 2,919 sqft
- Finished area above ground: 1,700
- Finished area below ground: 1,219
Property
Parking
- Total spaces: 2
- Parking features: Two Car Garage, Attached
- Attached garage spaces: 2
Features
- Levels: One
- Stories: 1
- Entry location: GroundLevelwSteps
- Patio & porch: Covered, Porch
- Exterior features: Chimney Caps, Gutter Guard System
- Pool features: None
Lot
- Size: 0.75 Acres
- Dimensions: 131 x 252 x 130 x 253
- Features: Corner Lot
Details
- Additional structures: Sheds
- Parcel number: 01214001100
- Special conditions: Short Sale No,Standard
Construction
Type & style
- Home type: SingleFamily
- Architectural style: Ranch
- Property subtype: Single Family Residence
Materials
- Brick, Vinyl Siding
- Foundation: Basement, Block, Sump Pump
- Roof: Asphalt
Condition
- New construction: No
- Year built: 1976
Utilities & green energy
- Electric: Circuit Breakers
- Sewer: Septic Tank
- Water: Well
Community & HOA
Community
- Subdivision: BLOOMING FIELDS ESTATES
HOA
- Has HOA: No
Location
- Region: Lapeer
Financial & listing details
- Price per square foot: $120/sqft
- Tax assessed value: $71,202
- Annual tax amount: $2,081
- Date on market: 11/20/2026
- Cumulative days on market: 1 day
- Listing agreement: Exclusive Right To Sell
- Listing terms: Cash,Conventional,FHA,Va Loan
Estimated market value
$296,800
$255,000 - $332,000
$2,976/mo
Price history
Price history is unavailable.
Public tax history
| Year | Property taxes | Tax assessment |
|---|---|---|
| 2026 | $1,458 -27.9% | $120,000 +8.2% |
| 2025 | $2,021 +51.1% | $110,900 +2.8% |
| 2024 | $1,337 +5.8% | $107,900 +5.8% |
| 2023 | $1,265 +9.8% | $102,000 +2.7% |
| 2022 | $1,152 +0.9% | $99,300 +4.2% |
| 2021 | $1,142 | $95,300 +10.7% |
| 2020 | -- | $86,100 +7.9% |
| 2018 | $1,121 -34.3% | $79,800 +7% |
| 2017 | $1,706 | $74,600 +9.4% |
| 2016 | $1,706 +20% | $68,200 -3.5% |
| 2015 | $1,422 | $70,700 +2.6% |
| 2014 | $1,422 | $68,900 +14.6% |
| 2013 | $1,422 | $60,100 +17.6% |
| 2012 | -- | $51,100 -29.1% |
| 2011 | -- | $72,100 +2.1% |
| 2010 | -- | $70,600 -14.4% |
| 2009 | -- | $82,500 -14.2% |
| 2008 | -- | $96,200 -0.2% |
| 2007 | -- | $96,400 +1.4% |
| 2006 | -- | $95,100 +5.2% |
| 2005 | -- | $90,400 +4.4% |
| 2004 | -- | $86,600 +3.8% |
| 2003 | -- | $83,400 +8.6% |
| 2002 | -- | $76,800 |
| 2001 | -- | $76,800 |
Find assessor info on the county website
Monthly payment
Est. payment
Payment breakdown
Explore the cost of this home by adjusting the details. Changes won't be saved.Climate risks
Neighborhood: 48446
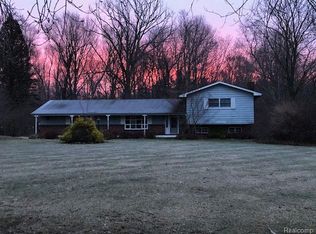
Similar homes
- $339,9003 bd3 ba2.5k sqft1712 Peppermill Rd, Lapeer, MI 48446For Sale
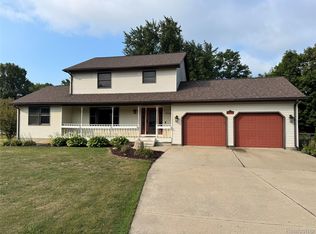
 MLS ID #20261067402, Nick Holden, R J Holden Associates. Realcomp II
- $409,0003 bd2 ba2.4k sqft1840 Greenwood Rd, Lapeer, MI 48446For Sale
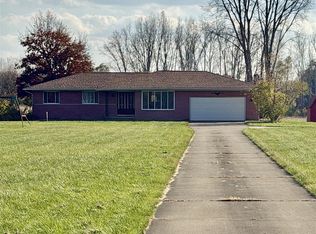 MLS ID #20261088938, Gayle Coulter, Coulter Real Estate. Realcomp II
- $359,9003 bd3 ba2.1k sqft1661 Madeline Dr, Lapeer, MI 48446For Sale
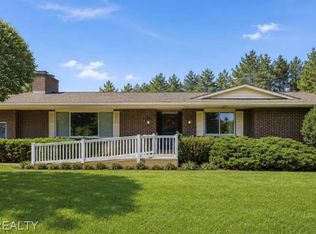 MLS ID #20261084459, Marvin Nafsu, Showtime Realty. Realcomp II
- $450,0003 bd3 ba2.3k sqft196 Oak View Dr, Lapeer, MI 48446For Sale

 MLS ID #50227562, Suzanne Brogan, Keller Williams Paint Creek. MiRealSource
- $349,9004 bd3 ba2.9k sqft221 Lincoln St, Lapeer, MI 48446For SaleMLS ID #20261079138, Douglas F Ferrell, Realty Executives Main St LLC. Realcomp II
- $315,0004 bd2 ba2.4k sqft37 S Jackson St, Lapeer, MI 48446For SaleMLS ID #50227021, Remo Petrucci, Century 21 Professionals. MiRealSource
- $350,0004 bd3 ba2k sqft491 Plum Creek Rd, Lapeer, MI 48446For SaleMLS ID #20261087760, Bashar Jani, Community Choice Realty Inc. Realcomp II
- $379,9003 bd4 ba2.5k sqft627 Old Farm Ln, Lapeer, MI 48446For SaleMLS ID #50225682, Ronald James, Ron James & Associates. MiRealSource
- $335,0003 bd3 ba2.1k sqft1086 Wilson Dr, Lapeer, MI 48446For SaleMLS ID #20261086807, Cherish Passeno, Epique Realty. Realcomp II
- $427,9003 bd2 ba3.2k sqft3379 Lum Rd, Lapeer, MI 48446For SaleMLS ID #20261089600, Sarah B Stratton, B & B Realty Solutions. Realcomp II
- $399,9994 bd2 ba2.3k sqft3697 W Lakeshore Dr, Lapeer, MI 48446For SaleMLS ID #20261063344, Xu Jiang, Real Estate One-Troy. Realcomp II
- $259,9003 bd2 ba1.9k sqft2612 Cornell Dr, Lapeer, MI 48446For SaleMLS ID #20261087739, Amy Forti, Realty Volution.com. Realcomp II
- $319,9003 bd2 ba2.1k sqft2840 Watchhill Dr, Lapeer, MI 48446For SaleMLS ID #20261080024, Chantel Fick, Realty Executives Main St LLC. Realcomp II
- $325,9995 bd2 ba2k sqft360 Plum Creek Rd, Lapeer, MI 48446For SaleMLS ID #20261070966, Samantha Broughman, Motivated Real Estate. Realcomp II
- $429,9004 bd4 ba3.2k sqft1253 Peppermill Rd, Lapeer, MI 48446For SaleMLS ID #20261070715, Bethany A Brokaw, The Brokaw Group. Realcomp II
- $369,0003 bd3 ba2.4k sqft12514 E Carpenter Rd, Davison, MI 48423For SaleMLS ID #50227538, Ryan M Eashoo, REMAX Edge. MiRealSource
- $350,0004 bd3 ba2.3k sqft2885 Berkshire St, Lapeer, MI 48446For SaleMLS ID #20261084825, David King, Howard Hanna Clarkston. Realcomp II
- $299,9003 bd2 ba3k sqft2276 Doris Ct, Lapeer, MI 48446For SaleMLS ID #20261087454, Blake A Burton, Keller Williams First. Realcomp II
- $299,9003 bd3 ba2.7k sqft2568 Valentine Rd, Lapeer, MI 48446For SaleMLS ID #20261064744, Brandon K Rowley, Realty Executives Main St LLC. Realcomp II
