Exceptional value! Tucked well off the road on a private 3.93-acre lot, this home is reached by a long, winding driveway through mature trees, offering a setting that is truly hard to find in northern Oakland County. Inside, oversized windows fill the home with natural light throughout. The layout includes a first-floor primary bedroom and first-floor laundry for everyday convenience, along with a walkout basement that adds valuable living space and connects directly to the beautiful grounds. All rooms are spacious and the layout is open! Two car garage is attached with plenty of room for storage. Mechanical updates include a Rheem forced-air furnace, a tankless water heater, a water filtration system and a radon mitigation system. With some cosmetic updates such as flooring and paint this 2553 sq ft split level boasts an opportunity that does not come around often! An excellent chance to own acreage and privacy at a great value.
For sale
$349,900
4814 Hagerman Rd, Leonard, MI 48367
4beds
2,553sqft
Single Family Residence
Built in 1992
3.93 Acres Lot
$491,500 Zestimate®
$137/sqft
$-- HOA
What's special
- 1 day
- 1,536
- 243
Zillow last checked:
Listing updated:
Listed by:
Brennan A Sanger 586-260-5922,
SANGER. Luxury Real Estate 586-260-5922
Source: Realcomp II,MLS#: 20261087603
Facts & features
Interior
Bedrooms & bathrooms
- Bedrooms: 4
- Bathrooms: 3
- Full bathrooms: 2
- 1/2 bathrooms: 1
Primary bedroom
- Level: Entry
- Area: 176
- Dimensions: 16 X 11
Bedroom
- Level: Second
- Area: 276
- Dimensions: 23 X 12
Bedroom
- Level: Second
- Area: 121
- Dimensions: 11 X 11
Bedroom
- Level: Second
- Area: 143
- Dimensions: 11 X 13
Primary bathroom
- Level: Entry
- Area: 110
- Dimensions: 11 X 10
Other
- Level: Second
- Area: 66
- Dimensions: 6 X 11
Other
- Level: Entry
- Area: 25
- Dimensions: 5 X 5
Dining room
- Level: Entry
- Area: 154
- Dimensions: 14 X 11
Great room
- Level: Entry
- Area: 252
- Dimensions: 18 X 14
Kitchen
- Level: Entry
- Area: 253
- Dimensions: 23 X 11
Heating
- Forced Air, Propane
Appliances
- Included: Dishwasher, Dryer, Free Standing Electric Range, Free Standing Refrigerator, Washer
Features
- Basement: Unfinished,Walk Out Access
- Has fireplace: Yes
- Fireplace features: Living Room, Wood Burning
Interior area
- Total interior livable area: 2,553 sqft
- Finished area above ground: 2,553
Property
Parking
- Total spaces: 2
- Parking features: Two Car Garage, Attached
- Attached garage spaces: 2
Features
- Levels: Two
- Stories: 2
- Entry location: GroundLevelwSteps
- Patio & porch: Patio, Porch
- Pool features: None
Lot
- Size: 3.93 Acres
- Dimensions: 216 x 822
Details
- Parcel number: 0512100032
- Special conditions: Short Sale No,Standard
Construction
Type & style
- Home type: SingleFamily
- Architectural style: Contemporary
- Property subtype: Single Family Residence
Materials
- Wood Siding
- Foundation: Basement, Block
- Roof: Asphalt
Condition
- New construction: No
- Year built: 1992
Utilities & green energy
- Sewer: Septic Tank
- Water: Well
Community & HOA
HOA
- Has HOA: No
Location
- Region: Leonard
Financial & listing details
- Price per square foot: $137/sqft
- Tax assessed value: $128,960
- Annual tax amount: $4,409
- Date on market: 10/29/2026
- Cumulative days on market: 2 days
- Listing agreement: Exclusive Right To Sell
- Listing terms: Cash,Conventional
Estimated market value
$491,500
$442,000 - $536,000
$2,634/mo
Price history
| Date | Event | Price |
|---|---|---|
| 10/29/2026 | Listed for sale | $349,900+20.7%$137/sqft |
Source:  Realcomp II #20261087603 Report a problem | ||
| 10/27/2003 | Sold | $289,900$114/sqft |
Source:  MiRealSource #769406 Report a problem | ||
Public tax history
| Year | Property taxes | Tax assessment |
|---|---|---|
| 2025 | $4,307 +6.6% | $208,180 -7.1% |
| 2024 | $4,040 +2.8% | $224,060 +10.4% |
| 2023 | $3,930 +10.1% | $203,000 +7.8% |
| 2022 | $3,570 +0.9% | $188,230 +4.3% |
| 2021 | $3,538 | $180,460 +3.4% |
| 2020 | -- | $174,600 +3.8% |
| 2019 | $3,467 +6.8% | $168,150 +18.7% |
| 2018 | $3,247 | $141,640 |
| 2017 | -- | $141,640 +11.1% |
| 2016 | -- | $127,540 +0% |
| 2015 | -- | $127,500 +12.4% |
| 2014 | -- | $113,390 +12.5% |
| 2011 | -- | $100,820 -7.5% |
| 2010 | $3,358 -11.3% | $108,950 -12.6% |
| 2009 | $3,786 +60.5% | $124,720 -58.1% |
| 2005 | $2,360 | $297,880 +98.6% |
| 2003 | -- | $149,980 +10.2% |
| 2002 | -- | $136,140 +37.9% |
| 2001 | $2,832 +8% | $98,740 +3.2% |
| 2000 | $2,622 | $95,680 |
Find assessor info on the county website
Monthly payment
Est. payment
Payment breakdown
Explore the cost of this home by adjusting the details. Changes won't be saved.Climate risks
Neighborhood: 48367
Similar homes
- $350,0004 bd3 ba2k sqft491 Plum Creek Rd, Lapeer, MI 48446For Sale
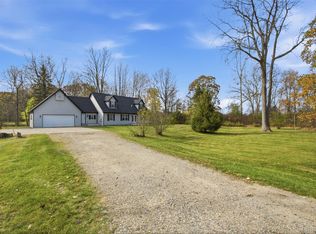
 MLS ID #20261087760, Bashar Jani, Community Choice Realty Inc. Realcomp II
- $280,0003 bd2 ba1.8k sqft4590 Secord Lake Rd, Leonard, MI 48367For Sale
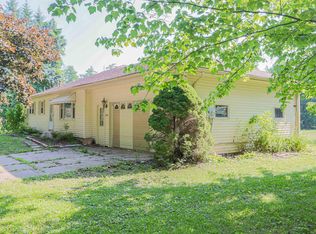
 MLS ID #50214035, Anna Rivard, Rivard, Aul & Associates Real Estate LLC. MiRealSource
- $330,0003 bd3 ba2.3k sqft535 Goldengate St, Lake Orion, MI 48362For Sale
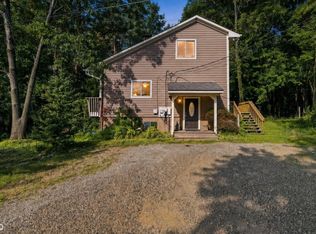 MLS ID #50220952, Eric Raymo, EXP Realty LLC. MiRealSource
- $399,9004 bd3 ba2.2k sqft16453 Jessica Dr, Macomb, MI 48042For Sale
 MLS ID #50226346, Michelle M Naumovski, RE/MAX First. MiRealSource
- $350,0004 bd3 ba2k sqft11168 Cathy Dr, Goodrich, MI 48438For SaleMLS ID #20261085632, Marianne Tucker, The Brand Real Estate. Realcomp II
- $399,9004 bd3 ba2.5k sqft5880 Sawmill Lake Rd, Ortonville, MI 48462For SaleMLS ID #20261065645, Jennifer Parker, RE/MAX Edge. Realcomp II
- $337,0003 bd2 ba2.4k sqft1340 Foreland Dr, Oxford, MI 48371For SaleMLS ID #20261084457, Nancy E Lafata, Liberty Way Realty. Realcomp II
- $349,0004 bd2 ba1.7k sqft892 Braidwood Rd, Riley, MI 48041For SaleMLS ID #50224145, Nagib Zindani, KW Platinum. MiRealSource
- $336,0005 bd2 ba2k sqft360 Plum Creek Rd, Lapeer, MI 48446For SaleMLS ID #20261070966, Samantha Broughman, Motivated Real Estate. Realcomp II
- $275,0003 bd2 ba1.8k sqft73800 Fulton St, Armada, MI 48005For SaleMLS ID #50226299, Becky Post, KW Platinum. MiRealSource
- $225,0004 bd2 ba1.6k sqft15564 Almont Rd, Allenton, MI 48002For SaleMLS ID #20261087704, Parker McInnis, Oak and Stone Real Estate. Realcomp II
- $429,9003 bd4 ba1.4k sqft20 Lakeview Dr, Oxford, MI 48370For SaleMLS ID #20261075410, William J Adams, Adams Realty Services. Realcomp II
- $319,9004 bd2 ba2k sqft8639 Clinton River Rd, Sterling Heights, MI 48314For SaleMLS ID #20261084129, Jessica Belanger Marine, RE/MAX Noire. Realcomp II
- $435,0003 bd2 ba2.9k sqft4177 Lake George Rd, Dryden, MI 48428For SaleMLS ID #20261061812, Susan Garbarino, Liberty Way Realty. Realcomp II
- $475,0004 bd3 ba3.1k sqft77280 Coon Creek Rd, Armada, MI 48005For SaleMLS ID #50225029, Marc Blair, RE/MAX Masterpiece. MiRealSource
- $349,9003 bd2 ba1.7k sqft125 W Gates St, Romeo, MI 48065For SaleMLS ID #50213151, Ed Martin, RE/MAX First. MiRealSource
- $515,0003 bd3 ba2.8k sqft2467 Bull Run, Oxford, MI 48371For SaleMLS ID #20261085971, Lia LoChirco, LoChirco Realty, LLC. Realcomp II
- $359,0003 bd2 ba1.9k sqft74875 Memphis Ridge Rd, Richmond, MI 48062For SaleMLS ID #50221190, Brian J Brickel, Shanks Real Estate. MiRealSource
- $499,9953 bd2 ba1.7k sqft5490 Hummer Lake Rd, Oxford, MI 48371For SaleMLS ID #20261081233, Andrea DeGasperis, Berkshire Hathaway HomeServices Kee Realty Oxford. Realcomp II
- $329,9004 bd2 ba1.9k sqft3365 Maybee Rd, Orion, MI 48359For SaleMLS ID #20261052578, Nicholas Bastianelli, Real Broker, LLC Troy. Realcomp II
