Builders Model - NOT FOR SALE - Listing is used for example purposes.
Your Dream Colonial Awaits – Built by Acadia Home Builders
Welcome to this stunning 3,260 sq. ft. colonial—where luxury meets thoughtful design. From the moment you step into the foyer, a private study offers the perfect space for a home office or quiet retreat.
The expansive Great Room is the heart of the home, featuring a gas direct-vent fireplace and three oversized windows that flood the space with natural light while offering a serene view of the backyard. The open-concept kitchen is designed for both function and style, equipped for built-in appliances, a spacious nook, a walk-in pantry, and a handy command center.
Convenience continues as you enter from the garage, where you’ll find a large closet, additional pantry storage, and two separate mudroom lockers—ideal for keeping the family organized.
Upstairs, indulge in the luxurious master suite with dual walk-in closets. The spa-like master bath features double vanities, a glass-enclosed shower with a euro door and pebble stone floor, a tile-deck soaking tub, and a private water closet. Three generously sized guest bedrooms, each with its own walk-in closet, and a large second-floor laundry room ensure everyone has their own space.
Acadia Home Builders – Macomb County’s Premier Home Builder – where your dream home becomes a reality.
New construction
$877,510
7398 Brys, Shelby Township, MI 48316
4beds
3,260sqft
:
Get pre-qualified$5,860/mo
Single Family Residence
Built in 2025
0.27 Acres Lot
$-- Zestimate®
$269/sqft
$58/mo HOA
What's special
- 5 days |
- 273 |
- 6 |
Zillow last checked:
Listing updated:
Listed by:
John DiPiazza 586-634-2246,
EXP Realty Rochester 888-501-7085
Source: Realcomp II,MLS#: 20261056548
Facts & features
Interior
Bedrooms & bathrooms
- Bedrooms: 4
- Bathrooms: 3
- Full bathrooms: 2
- 1/2 bathrooms: 1
Primary bedroom
- Level: Second
- Area: 306
- Dimensions: 17 X 18
Bedroom
- Level: Second
- Area: 132
- Dimensions: 12 X 11
Bedroom
- Level: Second
- Area: 156
- Dimensions: 12 X 13
Bedroom
- Level: Second
- Area: 180
- Dimensions: 15 X 12
Primary bathroom
- Level: Second
- Area: 153
- Dimensions: 17 X 9
Other
- Level: Second
- Area: 56
- Dimensions: 7 X 8
Other
- Level: Entry
- Area: 42
- Dimensions: 6 X 7
Other
- Level: Entry
- Area: 176
- Dimensions: 16 X 11
Great room
- Level: Entry
- Area: 320
- Dimensions: 16 X 20
Kitchen
- Level: Entry
- Area: 192
- Dimensions: 16 X 12
Laundry
- Level: Second
- Area: 65
- Dimensions: 5 X 13
Library
- Level: Entry
- Area: 132
- Dimensions: 12 X 11
Mud room
- Level: Entry
- Area: 66
- Dimensions: 6 X 11
Heating
- Forced Air, Natural Gas
Features
- Basement: Bath Stubbed,Full,Unfinished
- Has fireplace: No
Interior area
- Total interior livable area: 3,260 sqft
- Finished area above ground: 3,260
Property
Parking
- Total spaces: 3
- Parking features: Three Car Garage, Attached
- Garage spaces: 3
Features
- Levels: Two
- Stories: 2
- Entry location: GroundLevel
- Pool features: None
Lot
- Size: 0.27 Acres
- Dimensions: 90 x 132
Details
- Parcel number: 0709220005
- Special conditions: Short Sale No,Standard
Construction
Type & style
- Home type: SingleFamily
- Architectural style: Colonial
- Property subtype: Single Family Residence
Materials
- Brick
- Foundation: Basement, Poured, Sump Pump
Condition
- New Construction
- New construction: Yes
- Year built: 2025
Details
- Warranty included: Yes
Utilities & green energy
- Sewer: Public Sewer
- Water: Public
Community & HOA
HOA
- Has HOA: Yes
- HOA fee: $700 annually
Location
- Region: Shelby Township
Financial & listing details
- Price per square foot: $269/sqft
- Tax assessed value: $154,192
- Annual tax amount: $4,168
- Date on market: 7/26/2026
- Cumulative days on market: 5 days
- Listing agreement: Exclusive Right To Sell
- Listing terms: Cash,Conventional
Estimated market value
Not available
Estimated sales range
Not available
Not available
Price history
| Date | Event | Price |
|---|---|---|
| 7/26/2026 | Listed for sale | $877,510$269/sqft |
Source:  Realcomp II #20261056548 Report a problem Realcomp II #20261056548 Report a problem | ||
Public tax history
Tax history is unavailable.
Monthly payment
Est. payment
Payment breakdown
Explore the cost of this home by adjusting the details. Changes won't be saved.Climate risks
Neighborhood: 48316
Nearby schools
GreatSchools rating
- 9/10Morgan Elementary SchoolGrades: PK-6Distance: 0.9 mi
- 7/10Malow Junior High SchoolGrades: 7-9Distance: 0.6 mi
- 9/10Eisenhower High SchoolGrades: 10-12Distance: 0.5 mi
- $725,0003 bd3 ba2.3k sqft54946 Rose Terrace Dr, Shelby Township, MI 48316New Construction

- $770,0003 bd3 ba2.2k sqft54765 Palomino Dr, Utica, MI 48315Pending

- $723,8004 bd3 ba3.6k sqft55033 Timbers Edge Dr, Shelby Township, MI 48316Off Market
- $279,8002 bd2 ba1.4k sqft7351 25 Mile Rd, Utica, MI 48316Off Market
- $606,6003 bd3 ba2.3k sqft54930 Lawson Creek Dr, Shelby Township, MI 48316Off Market
- $736,3004 bd4 ba3.5k sqft55071 Timbers Edge Dr, Shelby Township, MI 48316Off Market
- $695,6004 bd3 ba3k sqft54902 Lawson Creek Dr, Shelby Township, MI 48316Off Market
- $---- bd-- ba-- sqft54902 Lawson Creek Dr, Utica, MI 48316Off Market
A local agent can set up tours, give advice and negotiate with sellers.
Similar homes
- $877,5104 bd3 ba3.2k sqft7398 Brys, Shelby Charter Township, MI 48316New Construction
 MLS ID #20261056548, John DiPiazza. eXp Realty
 - $949,9004 bd4 ba3.6k sqft51581 Forster Ln Lot 2, Utica, MI 48316New Construction
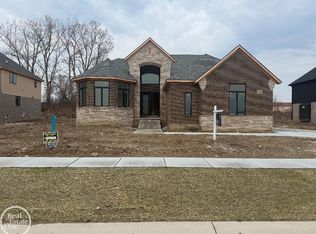
 MLS ID #50138818, Thomas Zibkowski, Real Estate One Inc-Shelby. MiRealSource
 - $919,9004 bd5 ba3.5k sqft52801 Royal Park Ave Unit 6, Utica, MI 48315For Sale
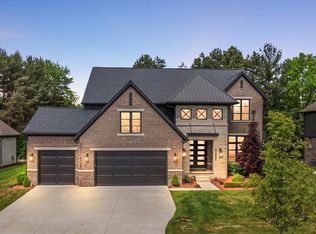 MLS ID #50209825, Thomas Zibkowski, Real Estate One Inc-Shelby. MiRealSource
 - $889,9004 bd4 ba3.4k sqft15870 Via Manzoni, Macomb, MI 48042For Sale
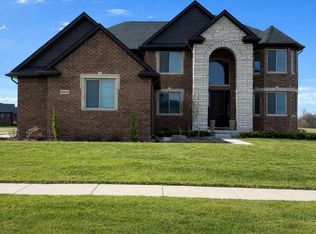
 MLS ID #20261020204, Vilson Spirovski, Utica Realty LLC. Realcomp II
 - $840,0004 bd4 ba3.4k sqft62042 Mound Rd, Washington, MI 48094For SaleMLS ID #50193216, Olivia Budny-Bartz, RE/MAX First. MiRealSource
- $1,024,9004 bd4 ba3.6k sqft54438 Carrington Dr Lot 110, Shelby Township, MI 48316New ConstructionMLS ID #50154771, Thomas Zibkowski, Real Estate One Inc-Shelby. MiRealSource
- $485,0004 bd4 ba3.1k sqft52448 Belle Arbor Dr, Shelby Township, MI 48316For SaleMLS ID #20261038470, Kimberly Nagy Street, EXP Realty Nagy Group. Realcomp II
- $899,0004 bd3 ba3.1k sqft16199 Via Colico, Macomb, MI 48042For SaleMLS ID #20261030381, Janine E Grillo, Crain Homes. Realcomp II
- $879,6504 bd4 ba3.4k sqft7474 Brunswick Dr #50, Washington, MI 48095New ConstructionMLS ID #50199669, Barbara S Gates, MJC Real Estate Co Inc.. MiRealSource
- $619,0003 bd4 ba4.8k sqft2202 Elm Cir, Shelby Township, MI 48316For SaleMLS ID #20261058562, Bianca Reed, Community Choice Realty Inc. Realcomp II
- $891,7204 bd4 ba3.5k sqft67300 Campground Rd, Washington, MI 48095New ConstructionMLS ID #20261009751, Anthony Lombardo, Lombardo Realty. Realcomp II
- $439,8005 bd3 ba2.4k sqft5281 Wilby St, Shelby Township, MI 48317For SaleMLS ID #20261056555, Simon Bojaj, Remirus. Realcomp II
- $520,0004 bd3 ba3.6k sqft56291 Hastings Dr, Macomb, MI 48042For SaleMLS ID #20261057937, Sundus Lewis, Real Estate Market Center. Realcomp II
- $840,4904 bd3 ba3.1k sqft2938 Enclave Dr, Rochester, MI 48363New ConstructionRealcomp II
- $584,9004 bd4 ba3.5k sqft2328 Chestnut Cir, Lake Orion, MI 48360For SaleMLS ID #20261059533, Ryan E Kain, RE/MAX Leading Edge. Realcomp II
- $760,0005 bd4 ba4.5k sqft2509 Munster Rd, Rochester Hills, MI 48309For SaleMLS ID #20261057653, Mary Kay Buckley, RE/MAX Showcase Homes. Realcomp II
- $749,9004 bd3 ba2.5k sqft2934 W Walton Blvd, Waterford, MI 48329New ConstructionMLS ID #20261058851, Katrina Berishaj, Monopoly Real Estate, LLC. Realcomp II
- $879,0004 bd4 ba3.1k sqft6002 Monarch, Clarkston, MI 48348For SaleMLS ID #20261042458, Charlie Zadrozny, Rochester Realtors. Realcomp II
- $949,9005 bd6 ba4.6k sqft67102 Rachael Ln, Washington, MI 48095For SaleMLS ID #20261022045, Suzanne L Cavanaugh Stabile, Home Realty Partners. Realcomp II
- $799,0004 bd4 ba3.2k sqft56056 Barnes Ct, Macomb, MI 48042For SaleMLS ID #20261031398, Anthony Djon, Anthony Djon Luxury Real Estate. Realcomp II
