Skip main navigation
Sold
  • $867,753

    13936 Quail View Dr, Washington, MI 48094

    3beds
    2,371sqft
    Single Family Residence
    Built in 2024
    0.32 Acres Lot
    $899,700 Zestimate®
    $366/sqft
    $3,430 Estimated rent

    Home value

    $899,700

    $828,000 - $981,000

    $3,430/mo

    Zestimate® history
    Loading
    Loading...

    Owner options

    List your home for rent

    $3,430/mo

    Rent Zestimate®

    Find your next renter with Zillow Rental Manager. Plus, with online applications, you can quickly screen prospective tenants – for free.

    Learn more

    $3,430/mo

    Rent Zestimate®

    Refinance and save

    $5,599/mo

    Est. payment

    Refinancing to a lower rate could help reduce your monthly payments and save thousands over the life of the loan.

    See today's rates

    $5,599/mo

    Est. payment

    Explore your selling options

    Work with a Zillow partner agent

    Leverage their expertise and Zillow's premium Showcase listings to get your home seen by more buyers.

    Get started

    List with your own agent

    Get your home in front of millions of buyers by listing it on Zillow.

    Learn how to do it

    Sell it yourself

    Take full control of how buyers see your home on Zillow by listing For Sale by Owner (FSBO).

    List your home

    What's special

    Large islandWood floorsGranite countertopsLuxurious granite countertopsDouble vanity bathroomGenerously sized kitchenOpen-concept layout
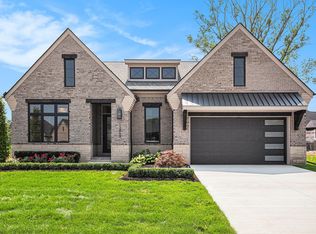
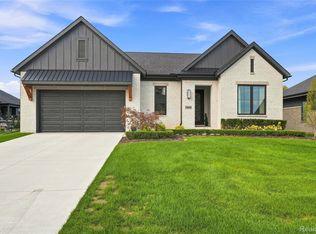
    SOLD 'Kirkwood' floor plan in the Veridian Community. This spacious 2 bedroom, 2.5 bathroom home boasts an open-concept layout with a generously sized kitchen featuring a large island, soft-close cabinets, and granite countertops. The Bedroom 3 can easily be converted into a Flex/Study. The Owner's Suite is complete with 2 walk-in closets, a double vanity bathroom with luxurious granite countertops. Standard finishes include wood floors, shaker-style cabinets, granite countertops, well-appointed lighting and plumbing fixtures, stainless steel kitchen appliances, and landscaping with sod and sprinklers. Please note that the photos depicted are of a previously completed home with additional upgrades beyond our standard offering.

    Zillow last checked:

    Listing updated:

    Listed by:

    Kenny Lanzar 586-457-3030,

    Arterra Realty Michigan LLC

    Bought with:

    Kenny Lanzar, 6501390467

    Arterra Realty Michigan LLC

    Source: MichRIC,MLS#: 24025859MLS Logo

    Facts & features

    Interior

    Bedrooms & bathrooms
    • Bedrooms: 3
    • Bathrooms: 3
    • Full bathrooms: 2
    • 1/2 bathrooms: 1
    • Main level bedrooms: 3
    Primary bedroom
    • Level: Main
    • Area: 238
    • Dimensions: 14.00 x 17.00
    Bedroom 2
    • Level: Main
    • Area: 132
    • Dimensions: 11.00 x 12.00
    Bedroom 3
    • Level: Main
    • Area: 132
    • Dimensions: 11.00 x 12.00
    Primary bathroom
    • Level: Main
    Bathroom 1
    • Level: Main
    Bathroom 2
    • Level: Main
    Dining room
    • Level: Main
    • Area: 221
    • Dimensions: 13.00 x 17.00
    Kitchen
    • Level: Main
    • Area: 153
    • Dimensions: 9.00 x 17.00
    Laundry
    • Level: Main
    Living room
    • Level: Main
    • Area: 360
    • Dimensions: 18.00 x 20.00
    Heating
    • Forced Air
    Cooling
    • Central Air
    Appliances
    • Laundry: Gas Dryer Hookup, Laundry Room, Sink, Washer Hookup
    Features
    • Basement: Other
    • Number of fireplaces: 2
    • Fireplace features: Family Room
    Interior area
    • Total structure area: 2,371
    • Total interior livable area: 2,371 sqft
    • Finished area below ground: 0

    Property

    Parking
    • Total spaces: 2
    • Parking features: Attached
    • Garage spaces: 2
    Accessibility
    • Accessibility features: 42 in or + Hallway
    Features
    • Stories: 1
    Lot
    • Size: 0.32 Acres
    • Dimensions: 67 x 189 x 95 x 156
    Details
    • Parcel number: 240436301008

    Construction

    Type & style
    • Home type: SingleFamily
    • Architectural style: Ranch
    • Property subtype: Single Family Residence
    Materials
    • HardiPlank Type
    • Roof: Asphalt
    Condition
    • New Construction
    • New construction: Yes
    • Year built: 2024

    Utilities & green energy

    • Sewer: Public Sewer
    • Water: Public

    Community & neighborhood

    Location
    • Region: Washington
    • Subdivision: Veridian

    Other

    Other facts
    • Listing terms: Cash,Conventional

    Price history

    DateEventPrice
    4/10/2025Sold$867,753+5.7%$366/sqft
    Source: MichRIC #24025859 Report a problem
    5/23/2024Pending sale$821,337$346/sqft
    Source: MichRIC #24025859 Report a problem
    5/23/2024Listed for sale$821,337$346/sqft
    Source: MichRIC #24025859 Report a problem

    Public tax history

    YearProperty taxesTax assessment
    2025$193 +5%$224,800 +245.8%
    2024$183 +8%$65,000 +2.5%
    2023$170 $63,400 +37.8%
    2022-- $46,000

    Find assessor info on the county website

    Neighborhood: 48094

    Nearby schools

    GreatSchools rating
    Get a cash offer in 3 minutes
    Find out how much your home could sell for in as little as 3 minutes with a no-obligation cash offer.
    Estimated market value
    $899,700
    Get a cash offer in 3 minutes
    Find out how much your home could sell for in as little as 3 minutes with a no-obligation cash offer.
    Estimated market value
    $899,700