**MODEL/SPEC OPEN DAILY 1-5! HOME FINALLY COMPLETED NEW PICTURES 2-24-26** Welcome to this beautifully crafted CUSTOM HOME built by HOMES BY HANNAH showcasing true quality design & finishes. The "STRATHMORE" RANCH offers 4 spacious bedrooms and 3.5 baths. Soaring 10/12-foot ceilings throughout the first floor. Car lover's dream 3-car front entry FINISHED garage with direct access to basement, engineered wood floors, shaker-style LAFATA cabinets, quality lighting, delta plumbing fixtures, stainless steel kitchen appliances, Quartz, premium daylight lot that backs to nobody, front landscaping with sod and sprinklers, 9' basement wall, FINISHED basement with bedroom & full bathroom, covered rear patio. This home is LOADED with too many extras to list. REACH OUT for a private showing. Completion in December. HOA covers grass cutting, snow plowing, front landscaping and irrigation (water for sprinklers included) Fencing IS Allowed.
WE HAVE OTHER HOMES READY IN THIS COMMUNITY JULY 2026
Sold for $925,900
$925,900
57192 Meadowridge Dr, Washington, MI 48094
3beds
4,200sqft
Single Family Residence
Built in 2025
0.27 Acres Lot
$940,800 Zestimate®
$220/sqft
$4,670 Estimated rent
Home value
$940,800
$894,000 - $988,000
$4,670/mo
Zestimate® history
Owner options
List your home for rent
$4,670/mo
Rent Zestimate®
Find your next renter with Zillow Rental Manager. Plus, with online applications, you can quickly screen prospective tenants – for free.
$4,670/mo
Rent Zestimate®
Refinance and save
$6,312/mo
Est. payment
Refinancing to a lower rate could help reduce your monthly payments and save thousands over the life of the loan.
$6,312/mo
Est. payment
Explore your selling options
Work with a Zillow partner agent
Leverage their expertise and Zillow's premium Showcase listings to get your home seen by more buyers.
Get startedList with your own agent
Get your home in front of millions of buyers by listing it on Zillow.
Learn how to do itSell it yourself
Take full control of how buyers see your home on Zillow by listing For Sale by Owner (FSBO).
List your homeWhat's special
Covered rear patioDelta plumbing fixturesEngineered wood floorsQuality lightingShaker-style lafata cabinetsStainless steel kitchen appliances
Zillow last checked:
Listing updated:
Listed by:
Tom Leone 248-731-0048,
Arterra Realty Michigan LLC
Bought with:
Tom Leone, 6501405078
Arterra Realty Michigan LLC
Source: Realcomp II,MLS#: 20261000520
Facts & features
Interior
Bedrooms & bathrooms
- Bedrooms: 3
- Bathrooms: 4
- Full bathrooms: 3
- 1/2 bathrooms: 1
Primary bedroom
- Level: Entry
- Area: 256
- Dimensions: 16 X 16
Bedroom
- Level: Entry
- Area: 156
- Dimensions: 12 X 13
Bedroom
- Level: Entry
- Area: 196
- Dimensions: 14 X 14
Bedroom
- Level: Basement
- Area: 225
- Dimensions: 15 X 15
Primary bathroom
- Level: Entry
- Area: 180
- Dimensions: 15 X 12
Other
- Level: Entry
- Area: 60
- Dimensions: 10 X 6
Other
- Level: Basement
- Area: 54
- Dimensions: 9 X 6
Other
- Level: Entry
- Area: 48
- Dimensions: 8 X 6
Other
- Level: Entry
- Area: 196
- Dimensions: 14 X 14
Other
- Level: Entry
- Area: 48
- Dimensions: 6 X 8
Flex room
- Level: Entry
- Area: 169
- Dimensions: 13 X 13
Kitchen
- Level: Entry
- Area: 238
- Dimensions: 14 X 17
Laundry
- Level: Entry
- Area: 70
- Dimensions: 7 X 10
Living room
- Level: Entry
- Area: 360
- Dimensions: 18 X 20
Other
- Level: Entry
- Area: 224
- Dimensions: 16 X 14
Heating
- Forced Air, Natural Gas
Cooling
- Ceiling Fans, Central Air
Appliances
- Included: Dishwasher, Disposal, Exhaust Fan, Free Standing Refrigerator, Gas Cooktop, Humidifier, Microwave, Plumbed For Ice Maker, Stainless Steel Appliances, Vented Exhaust Fan
- Laundry: Gas Dryer Hookup, Laundry Room
Features
- ENERGYSTAR Qualified Exhaust Fans, High Speed Internet, Programmable Thermostat
- Windows: Egress Windows, Energy Star Qualified Windows
- Basement: Bath Stubbed,Daylight,Full,Partially Finished,Walk Up Access
- Has fireplace: Yes
- Fireplace features: Electric, Living Room, Other Locations
Interior area
- Total interior livable area: 4,200 sqft
- Finished area above ground: 2,600
- Finished area below ground: 1,600
Property
Parking
- Total spaces: 3
- Parking features: Three Car Garage, Attached, Direct Access, Driveway, Electricityin Garage, Garage Faces Front, Garage Door Opener, Oversized
- Garage spaces: 3
Features
- Levels: One
- Stories: 1
- Entry location: GroundLevel
- Patio & porch: Covered, Patio, Porch
- Pool features: None
- Fencing: Fencing Allowed
Lot
- Size: 0.27 Acres
- Dimensions: 108 x 133
Details
- Parcel number: 0436301013
- Special conditions: Short Sale No,Standard
Construction
Type & style
- Home type: SingleFamily
- Architectural style: Ranch
- Property subtype: Single Family Residence
Materials
- Asphalt, Brick, Concrete, Stone, Wood Siding
- Foundation: Basement, Drainage System, Poured, Sump Pump
- Roof: Asphalt
Condition
- New Construction
- New construction: Yes
- Year built: 2025
Details
- Warranty included: Yes
Utilities & green energy
- Sewer: Public Sewer
- Water: Public
- Utilities for property: Cable Available, Underground Utilities
Community & HOA
Community
- Features: Sidewalks
- Security: Smoke Detectors
- Subdivision: VERIDIAN CONDO
HOA
- Has HOA: Yes
- HOA fee: $340 monthly
- HOA phone: 248-879-9700
Location
- Region: Washington
Financial & listing details
- Price per square foot: $220/sqft
- Tax assessed value: $4,033
- Annual tax amount: $193
- Date on market: 1/5/2026
- Cumulative days on market: 212 days
- Listing agreement: Exclusive Right To Sell
- Listing terms: Cash,Conventional
Price history
| Date | Event | Price |
|---|---|---|
| 4/9/2026 | Sold | $925,900-1.5%$220/sqft |
Source:  Realcomp II #20261000520 Report a problem Realcomp II #20261000520 Report a problem | ||
| 3/18/2026 | Pending sale | $939,900$224/sqft |
Source: Realcomp II #20261000520 Report a problem | ||
| 1/23/2026 | Listed for sale | $939,900$224/sqft |
Source: Realcomp II #20261000520 Report a problem | ||
| 1/10/2026 | Pending sale | $939,900$224/sqft |
Source: Realcomp II #20261000520 Report a problem | ||
| 1/5/2026 | Listed for sale | $939,900$224/sqft |
Source: Realcomp II #20261000520 Report a problem | ||
| 1/1/2026 | Listing removed | $939,900$224/sqft |
Source: Realcomp II #20251022242 Report a problem | ||
| 9/8/2025 | Price change | $939,900+3.3%$224/sqft |
Source: Realcomp II #20251022242 Report a problem | ||
| 7/31/2025 | Listed for sale | $909,900$217/sqft |
Source: Realcomp II #20251022242 Report a problem | ||
Public tax history
| Year | Property taxes | Tax assessment |
|---|---|---|
| 2025 | $193 +5% | $97,600 +25.3% |
| 2024 | $183 +8% | $77,900 +5.7% |
| 2023 | $170 | $73,700 +63.8% |
| 2022 | -- | $45,000 |
Find assessor info on the county website
Neighborhood: 48094
Nearby homes
- $942,2603 bd3 ba4.7k sqft57173 Meadowridge Dr, Washington, MI 48094Pending

- $1,069,4453 bd3 ba4.7k sqft57211 Meadowridge Dr, Washington, MI 48094Pending
- $849,9003 bd3 ba2.3k sqft57135 Meadowridge Dr, Washington, MI 48094Pending
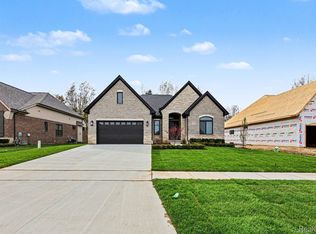
- $940,0004 bd4 ba4.2k sqft13817 Quail View Dr, Washington, MI 48094Sold

- $840,0004 bd4 ba2.5k sqft57097 Meadowridge Dr, Washington, MI 48094Sold
- $880,0003 bd5 ba4.6k sqft57325 Meadowridge Dr, Washington, MI 48094Sold
- $880,0004 bd4 ba2.9k sqft57306 Meadowridge Dr, Washington, MI 48094Sold
- $930,0003 bd5 ba4.6k sqft57477 Meadowridge Dr, Washington, MI 48094Sold
Nearby schools
GreatSchools rating
- 8/10Richard J. Duncan ElementaryGrades: PK-6Distance: 0.5 mi
- 7/10Malow Junior High SchoolGrades: 7-9Distance: 3.3 mi
- 9/10Eisenhower High SchoolGrades: 10-12Distance: 3.1 mi
Get a cash offer in 3 minutes
Find out how much your home could sell for in as little as 3 minutes with a no-obligation cash offer.
Estimated market value
$940,800
Get a cash offer in 3 minutes
Find out how much your home could sell for in as little as 3 minutes with a no-obligation cash offer.
Estimated market value
$940,800
- Michigan
- Macomb County
- Washington
- 48094
- 57192 Meadowridge Dr
Nearby cities
Nearby zip codes
Other Washington Topics
