Custom new construction ranch offering approximately 2,374 sq ft on a premium homesite in Washington Township’s Villas of Veridian, now repositioned under $850K and backing to a private tree-lined setting with no direct rear neighbors. One of the only immediate occupancy ranch opportunities in the community with this level of privacy. Designed for refined, low-maintenance living, the home features 10 ft ceilings throughout the main level, highlighted by a 12 ft foyer and stepped great room ceiling. The main living space is anchored by a floor-to-ceiling porcelain fireplace with white oak mantel, illuminated shelving, and Andersen black trim windows.The kitchen blends craftsmanship and design with Lafata soft-close cabinetry, white quartz countertops, full slab backsplash, oversized island, and a custom architectural hood.The primary suite offers a spa-inspired retreat with a freestanding Mansfield AVA soaking tub, frameless Euro-glass shower with designer tile, dual quartz vanities, matte black Kohler fixtures, and a private water closet.Additional features include wide plank white oak flooring, curated lighting, first-floor laundry, and an 8 ft poured basement with bath rough-in.Outdoor living extends to a 31 ft covered loggia overlooking the private rear yard, creating a seamless indoor-outdoor experience. Association includes lawn care, irrigation, and snow removal for low-maintenance living. Immediate occupancy available. Preferred lender incentive includes a 1 percent rate buy down for year one and complimentary appraisal.
Repositioned pricing, combined with immediate availability and a private setting, creates one of the more compelling ranch opportunities currently available in Villas of Veridian. Virtually staged photos: great room and primary bedroom.
Pending
Price cut: $20K (4/28)
$849,900
57135 Meadowridge Dr, Washington, MI 48094
3beds
2,374sqft
:
Get pre-qualified$5,890/mo
Single Family Residence
Built in 2026
10,018 Square Feet Lot
$842,600 Zestimate®
$358/sqft
$340/mo HOA
What's special
- 128 days |
- 271 |
- 2 |
Zillow last checked:
Listing updated:
Listed by:
Salvatore Dimercurio 586-271-8460,
DiMercurio Real Estate 586-271-8460
Source: Realcomp II,MLS#: 20261014163
Facts & features
Interior
Bedrooms & bathrooms
- Bedrooms: 3
- Bathrooms: 3
- Full bathrooms: 2
- 1/2 bathrooms: 1
Primary bedroom
- Level: Entry
- Area: 132
- Dimensions: 12 X 11
Primary bedroom
- Level: Entry
- Area: 210
- Dimensions: 15 X 14
Bedroom
- Level: Entry
- Area: 132
- Dimensions: 12 X 11
Primary bathroom
- Level: Entry
- Area: 99
- Dimensions: 11 X 9
Other
- Level: Entry
- Area: 40
- Dimensions: 8 X 5
Other
- Level: Entry
- Area: 30
- Dimensions: 6 X 5
Other
- Level: Entry
- Area: 132
- Dimensions: 12 X 11
Great room
- Level: Entry
- Area: 345
- Dimensions: 23 X 15
Kitchen
- Level: Entry
- Area: 156
- Dimensions: 13 X 12
Laundry
- Level: Entry
- Area: 48
- Dimensions: 8 X 6
Mud room
- Level: Entry
- Area: 48
- Dimensions: 8 X 6
Heating
- Forced Air, Natural Gas
Cooling
- Ceiling Fans, Central Air
Appliances
- Included: Disposal, Range Hood
- Laundry: Gas Dryer Hookup
Features
- Entrance Foyer, High Speed Internet, Programmable Thermostat
- Windows: Egress Windows
- Basement: Bath Stubbed,Full,Unfinished
- Has fireplace: Yes
- Fireplace features: Gas, Great Room
Interior area
- Total interior livable area: 2,374 sqft
- Finished area above ground: 2,374
Property
Parking
- Total spaces: 2
- Parking features: Two Car Garage, Attached, Garage Faces Front, Oversized
- Attached garage spaces: 2
Features
- Levels: One
- Stories: 1
- Entry location: GroundLevelwSteps
- Patio & porch: Covered, Patio, Porch
- Exterior features: Grounds Maintenance
- Pool features: None
- Fencing: Fencing Allowed
Lot
- Size: 10,018 Square Feet
- Dimensions: 69 x 133
- Features: Irregular Lot, Level, Sprinklers
Details
- Parcel number: 0436301022
- Special conditions: Short Sale No,Standard
- Other equipment: Dehumidifier
Construction
Type & style
- Home type: SingleFamily
- Architectural style: Ranch
- Property subtype: Single Family Residence
Materials
- Brick, Stone
- Foundation: Basement, Poured, Sump Pump
- Roof: Asphalt
Condition
- New Construction,Site Condo
- New construction: Yes
- Year built: 2026
Utilities & green energy
- Sewer: Public Sewer
- Water: Public
- Utilities for property: Cable Available, Underground Utilities
Community & HOA
Community
- Features: Sidewalks
- Security: Smoke Detectors
HOA
- Has HOA: Yes
- Services included: Maintenance Grounds, Snow Removal
- HOA fee: $340 monthly
- HOA phone: 866-788-5130
Location
- Region: Washington
Financial & listing details
- Price per square foot: $358/sqft
- Tax assessed value: $4,158
- Annual tax amount: $113
- Date on market: 3/20/2026
- Cumulative days on market: 128 days
- Listing agreement: Exclusive Right To Sell
- Listing terms: Cash,Conventional
- Exclusions: Exclusion(s) Do Not Exist
Estimated market value
$842,600
$800,000 - $885,000
$3,314/mo
Price history
| Date | Event | Price |
|---|---|---|
| 7/6/2026 | Pending sale | $849,900$358/sqft |
Source:  Realcomp II #20261014163 Report a problem Realcomp II #20261014163 Report a problem | ||
| 4/28/2026 | Price change | $849,900-2.3%$358/sqft |
Source: Realcomp II #20261014163 Report a problem | ||
| 3/20/2026 | Listed for sale | $869,900+427.2%$366/sqft |
Source: Realcomp II #20261014163 Report a problem | ||
| 1/27/2025 | Sold | $165,000$70/sqft |
Source: Public Record Report a problem | ||
Public tax history
| Year | Property taxes | Tax assessment |
|---|---|---|
| 2025 | $193 +5% | $80,500 +23.8% |
| 2024 | $183 +8% | $65,000 +2.5% |
| 2023 | $170 | $63,400 +37.8% |
| 2022 | -- | $46,000 |
Find assessor info on the county website
Monthly payment
Est. payment
Payment breakdown
Explore the cost of this home by adjusting the details. Changes won't be saved.Climate risks
Neighborhood: 48094
Nearby schools
GreatSchools rating
- 8/10Richard J. Duncan ElementaryGrades: PK-6Distance: 0.5 mi
- 7/10Malow Junior High SchoolGrades: 7-9Distance: 3.3 mi
- 9/10Eisenhower High SchoolGrades: 10-12Distance: 3.1 mi
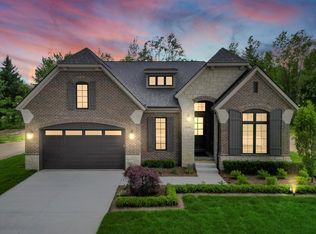
- $840,0004 bd4 ba2.5k sqft57097 Meadowridge Dr, Washington, MI 48094Sold
- $942,2603 bd3 ba4.7k sqft57173 Meadowridge Dr, Washington, MI 48094Pending

- $1,069,4453 bd3 ba4.7k sqft57211 Meadowridge Dr, Washington, MI 48094Pending
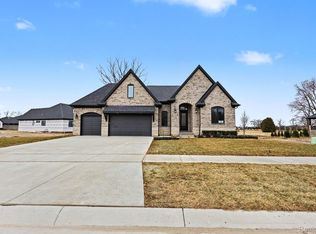
- $925,9003 bd4 ba4.2k sqft57192 Meadowridge Dr, Washington, MI 48094Sold
- $435,7003 bd2 ba2.3k sqft13765 26 Mile Rd, Washington, MI 48094Off Market
- $949,9003 bd3 ba2.5k sqft57078 Meadowridge Dr, Washington, MI 48094Pending
- $880,0003 bd5 ba4.6k sqft57325 Meadowridge Dr, Washington, MI 48094Sold
- $940,0004 bd4 ba4.2k sqft13817 Quail View Dr, Washington, MI 48094Sold
A local agent can set up tours, give advice and negotiate with sellers.
Similar homes
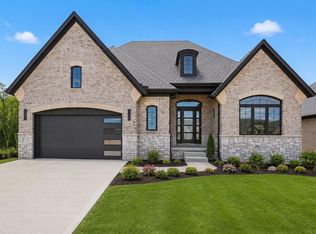
- $899,0003 bd3 ba2.5k sqft57249 Meadowridge Dr, Washington, MI 48094New Construction
 MLS ID #50208109, Todd McNulty, Arterra Realty Michigan LLC. MiRealSource
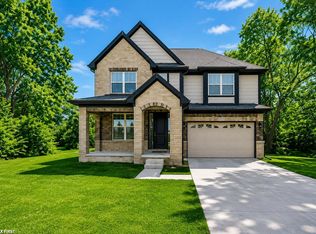
 - $840,0004 bd4 ba3.4k sqft62042 Mound Rd, Washington, MI 48094For Sale
 MLS ID #50193216, Olivia Budny-Bartz, RE/MAX First. MiRealSource
 - $705,9903 bd3 ba2.3k sqft13268 Cousins Ct, Washington, MI 48094New Construction
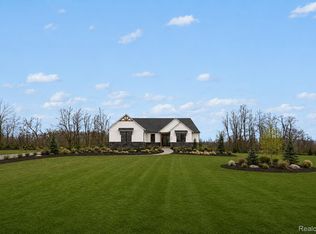
 MLS ID #20261034275, Kristina Martin, Arterra Realty Michigan LLC. Realcomp II
 - $1,149,8903 bd4 ba3.1k sqft57572 Meadowridge Dr, Washington, MI 48094New Construction
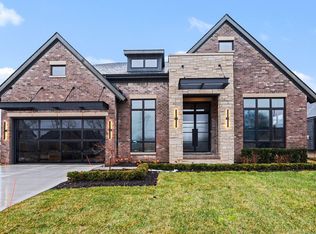
 MLS ID #26030936, Kenny Lanzar, Arterra Realty Michigan LLC. MichRIC
 - $775,0003 bd3 ba2.5k sqft56211 Stone Falcon Dr, Shelby Township, MI 48315New ConstructionMLS ID #20251028313, Kristina Martin, Arterra Realty Michigan LLC. Realcomp II
- $820,0003 bd3 ba2.4k sqft66507 Meadowlands Ct, Washington, MI 48095For SaleMLS ID #50203456, Ariel Radtke Johns, KW Platinum. MiRealSource
- $829,9684 bd4 ba3.4k sqft55735 Bay Oaks Ct #5, Shelby Township, MI 48315New ConstructionMLS ID #50212050, Barbara S Gates, MJC Real Estate Co Inc.. MiRealSource
- $808,6503 bd3 ba2.7k sqft7538 Brunswick Dr #48, Washington, MI 48095New ConstructionMLS ID #50199671, Barbara S Gates, MJC Real Estate Co Inc.. MiRealSource
- $1,088,7903 bd3 ba2.7k sqft7376 Mulberry Dr, Washington, MI 48095New ConstructionMiRealSource
- $899,0004 bd3 ba3.1k sqft16199 Via Colico, Macomb, MI 48042For SaleMLS ID #20261030381, Janine E Grillo, Crain Homes. Realcomp II
- $667,7583 bd3 ba2.2k sqft55611 Bay Oaks Dr, Shelby Township, MI 48315New ConstructionMiRealSource
- $810,0004 bd4 ba2.6k sqft53731 Addington Dr, Macomb, MI 48042New ConstructionMLS ID #20261035323, Fiorenza Bartolotta, Nino & Associates Realty Co. Realcomp II
- $874,9004 bd4 ba3.5k sqft53650 Romeo Plank Rd, Macomb, MI 48042New ConstructionMLS ID #20251048255, Ron Trombetti, Berkshire Hathaway HomeServices Kee Realty Washin. Realcomp II
- $725,0003 bd3 ba2.3k sqft54946 Rose Terrace Dr, Shelby Township, MI 48316New ConstructionMLS ID #50213506, Nicole Ulewicz, Vanguard Realty Group LLC. MiRealSource
- $749,9004 bd4 ba2.6k sqft57560 Omo Rd, Ray, MI 48096New ConstructionMLS ID #20261040195, Jason I Minnick, Market Elite Inc. Realcomp II
- $699,9004 bd3 ba2.8k sqft49928 Jean Dr, Macomb, MI 48044New ConstructionMLS ID #20261056846, Ron Trombetti, Berkshire Hathaway HomeServices Kee Realty Washin. Realcomp II
- $799,5003 bd3 ba2.8k sqft27176 Oxbow Lake Dr, Chesterfield, MI 48051New ConstructionMLS ID #50203638, Charles G D'Luge, Real Estate One Chesterfield. MiRealSource
- $799,0004 bd4 ba3.2k sqft56056 Barnes Ct, Macomb, MI 48042For SaleMLS ID #20261031398, Anthony Djon, Anthony Djon Luxury Real Estate. Realcomp II
- $1,083,1183 bd3 ba2.7k sqft7583 Brunswick Dr #52, Washington, MI 48095New ConstructionMLS ID #50213476, Barbara S Gates, MJC Real Estate Co Inc.. MiRealSource
- $699,9004 bd3 ba3.1k sqft17000 Pienza Dr, Macomb, MI 48042New ConstructionMLS ID #50201725, Calogero D'Anna, D'Anna Realty. MiRealSource
