Skip main navigation
Sold for $940,000
  • $940,000

    13817 Quail View Dr, Washington, MI 48094

    4beds
    4,200sqft
    Single Family Residence
    Built in 2025
    0.33 Acres Lot
    $967,200 Zestimate®
    $224/sqft
    $4,690 Estimated rent

    Home value

    $967,200

    $899,000 - $1.03M

    $4,690/mo

    Zestimate® history
    Loading
    Loading...

    Owner options

    List your home for rent

    $4,690/mo

    Rent Zestimate®

    Find your next renter with Zillow Rental Manager. Plus, with online applications, you can quickly screen prospective tenants – for free.

    Learn more

    $4,690/mo

    Rent Zestimate®

    Refinance and save

    $6,403/mo

    Est. payment

    Refinancing to a lower rate could help reduce your monthly payments and save thousands over the life of the loan.

    See today's rates

    $6,403/mo

    Est. payment

    Explore your selling options

    Work with a Zillow partner agent

    Leverage their expertise and Zillow's premium Showcase listings to get your home seen by more buyers.

    Get started

    List with your own agent

    Get your home in front of millions of buyers by listing it on Zillow.

    Learn how to do it

    Sell it yourself

    Take full control of how buyers see your home on Zillow by listing For Sale by Owner (FSBO).

    List your home

    What's special

    Completely finished basementGrand foyerOpen floor planExpansive primary suiteWide-plank hardwood flooringCoffered ceilingsSpa-like bath
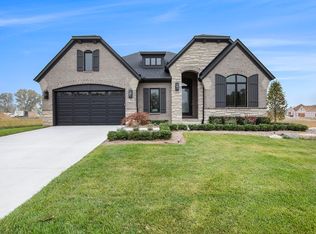
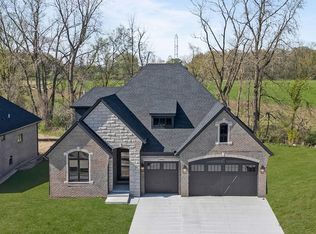
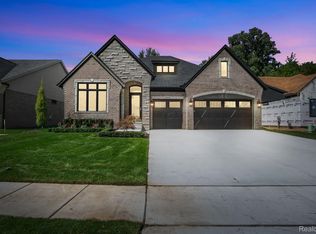
    AVAILABLE NOW WITH QUICK OCCUPANCY SPLIT RANCH W/OPEN FLOOR PLAN & COMPLETELY FINISHED BASEMENT- This "TURN-KEY HOME" Is LOADED, SEE UPGRADE list in the pictures- Welcome to this beautifully crafted by Homes by Hannah showcasing a true CUSTOM quality designed built home. The "STRATHMORE" RANCH offers 4 spacious bedrooms and 3.5 baths, with soaring 10/12-foot ceilings & 8' doors throughout the first floor. Step inside the grand foyer with soaring ceilings and be welcomed into a gallery hallway showcasing open stairs leading to the lower level. A versatile Flex room awaits your vision as a den, office, or second guest suite on the main level. Enjoy seamless flow from the living room, kitchen, and dining nook, ideal for gatherings or quiet evenings at home. The custom gourmet kitchen features premium Lafata cabinets, a large island with generous storage, with stainless appliances, a spacious walk-in pantry, with a convenient separate beverage center with sink catering to both everyday living and entertaining. This custom home is finished with all high-end finishes throughout; Beautiful wide-plank hardwood flooring throughout the entire 1st floor; Custom woodwork and trim with coffered ceilings in living room. The first-floor expansive primary suite is thoughtfully positioned for privacy, featuring a spa-like bath and a dream his & her walk-in closet. Custom Closet by Design in his/her closet & pantry. The expansive lower level is an entertainer’s dream, featuring a second kitchen, bedroom, full bath, second laundry room, workout area, luxury vinyl plank floors, direct access to the garage and still plenty of storage. The 3-car garage is designed with car enthusiasts in mind, accommodating up to 5 vehicles with lift potential to showcase your luxury collection. HOA covers grass cutting, snow plowing, front landscaping and irrigation (water for sprinklers included) Fencing IS Allowed. DM for a private showing & come see the difference.

    Zillow last checked:

    Listing updated:

    Listed by:

    Tom Leone 248-731-0048,

    Arterra Realty Michigan LLC

    Bought with:

    Gwen Daubenmeyer, 6501211034

    Keller Williams Paint Creek

    Source: Realcomp II,MLS#: 20251022736MLS Logo

    Facts & features

    Interior

    Bedrooms & bathrooms
    • Bedrooms: 4
    • Bathrooms: 4
    • Full bathrooms: 3
    • 1/2 bathrooms: 1
    Primary bedroom
    • Level: Entry
    • Area: 256
    • Dimensions: 16 X 16
    Bedroom
    • Level: Entry
    • Area: 156
    • Dimensions: 12 X 13
    Bedroom
    • Level: Entry
    • Area: 196
    • Dimensions: 14 X 14
    Bedroom
    • Level: Entry
    • Area: 225
    • Dimensions: 15 X 15
    Primary bathroom
    • Level: Entry
    • Area: 180
    • Dimensions: 15 X 12
    Other
    • Level: Entry
    • Area: 60
    • Dimensions: 10 X 6
    Other
    • Level: Entry
    • Area: 54
    • Dimensions: 9 X 6
    Other
    • Level: Entry
    • Area: 48
    • Dimensions: 8 X 6
    Other
    • Level: Entry
    • Area: 196
    • Dimensions: 14 X 14
    Other
    • Level: Entry
    • Area: 48
    • Dimensions: 6 X 8
    Flex room
    • Level: Entry
    • Area: 169
    • Dimensions: 13 X 13
    Kitchen
    • Level: Entry
    • Area: 238
    • Dimensions: 14 X 17
    Laundry
    • Level: Entry
    • Area: 70
    • Dimensions: 7 X 10
    Living room
    • Level: Entry
    • Area: 360
    • Dimensions: 18 X 20
    Other
    • Level: Entry
    • Area: 224
    • Dimensions: 16 X 14
    Heating
    • Forced Air, Natural Gas, Zoned
    Cooling
    • Central Air, ENERGYSTAR Qualified Ceiling Fans
    Appliances
    • Included: Dishwasher, Disposal, Exhaust Fan, Energy Star Qualified Refrigerator, Humidifier, Ice Maker, Induction Cooktop, Microwave, Plumbed For Ice Maker, Range Hood, Stainless Steel Appliances, Vented Exhaust Fan
    • Laundry: Gas Dryer Hookup, Laundry Room
    Features
    • Entrance Foyer, ENERGYSTAR Qualified Exhaust Fans, ENERGYSTAR Qualified Light Fixtures, Programmable Thermostat, Wet Bar
    • Windows: Egress Windows, Energy Star Qualified Windows
    • Basement: Daylight,Finished,Full
    • Has fireplace: Yes
    • Fireplace features: Electric, Living Room, Other Locations
    Interior area
    • Total interior livable area: 4,200 sqft
    • Finished area above ground: 2,600
    • Finished area below ground: 1,600

    Property

    Parking
    • Total spaces: 3
    • Parking features: Three Car Garage, Attached, Basement, Direct Access, Driveway, Garage Door Opener, Oversized, Garage Faces Side, Side Entrance
    • Garage spaces: 3
    Features
    • Levels: One
    • Stories: 1
    • Entry location: GroundLevel
    • Patio & porch: Covered, Patio, Porch
    • Pool features: None
    • Fencing: Fencingnot Allowed
    Lot
    • Size: 0.33 Acres
    • Dimensions: 35 x 133 x 143 x 119
    • Features: Corner Lot
    Details
    • Parcel number: 0436301056
    • Special conditions: Short Sale No,Standard

    Construction

    Type & style
    • Home type: SingleFamily
    • Architectural style: Ranch
    • Property subtype: Single Family Residence
    Materials
    • Asphalt, Brick, Concrete, Stone, Wood Siding
    • Foundation: Basement, Drainage System, Poured, Sump Pump
    • Roof: Asphalt
    Condition
    • New Construction,Quick Delivery Home
    • New construction: Yes
    • Year built: 2025
    Details
    • Warranty included: Yes

    Utilities & green energy

    • Sewer: Public Sewer
    • Water: Public
    • Utilities for property: Cable Available, Underground Utilities

    Community & neighborhood

    Security
    • Security features: Fire Alarm, Smoke Detectors
    Community
    • Community features: Sidewalks
    Location
    • Region: Washington

    HOA & financial

    HOA
    • Has HOA: Yes
    • HOA fee: $340 monthly
    • Services included: Maintenance Grounds, Other, Snow Removal
    • Association phone: 248-879-9700

    Other

    Other facts
    • Listing agreement: Exclusive Right To Sell
    • Listing terms: Cash,Conventional

    Price history

    DateEventPrice
    10/7/2025Sold$940,000-1%$224/sqft
    Source: Realcomp II #20251022736 Report a problem
    9/10/2025Pending sale$949,900$226/sqft
    Source: Realcomp II #20251022736 Report a problem
    9/2/2025Price change$949,900-1.6%$226/sqft
    Source: Realcomp II #20251022736 Report a problem
    8/15/2025Price change$964,900-1%$230/sqft
    Source: Realcomp II #20251022736 Report a problem
    8/8/2025Listed for sale$974,900+490.8%$232/sqft
    Source: Realcomp II #20251022736 Report a problem
    5/16/2024Sold$165,000$39/sqft
    Source: Public Record Report a problem

    Public tax history

    YearProperty taxesTax assessment
    2025$193 +5%$100,000 +2.6%
    2024$183 +8%$97,500 +21.9%
    2023$170 $80,000 +77.8%
    2022-- $45,000

    Find assessor info on the county website

    Neighborhood: 48094

    Nearby schools

    GreatSchools rating
    Get a cash offer in 3 minutes
    Find out how much your home could sell for in as little as 3 minutes with a no-obligation cash offer.
    Estimated market value
    $967,200
    Get a cash offer in 3 minutes
    Find out how much your home could sell for in as little as 3 minutes with a no-obligation cash offer.
    Estimated market value
    $967,200