Skip main navigation
Sold for $749,900
  • $749,900

    55796 Caesars Dr, Shelby Township, MI 48315

    5beds
    5,969sqft
    Single Family Residence
    Built in 2004
    0.32 Acres Lot
    $-- Zestimate®
    $126/sqft
    $6,117 Estimated rent

    Home value

    Not available

    Estimated sales range

    Not available

    $6,117/mo

    Zestimate® history
    Loading
    Loading...

    Owner options

    List your home for rent

    $6,117/mo

    Rent Zestimate®

    Find your next renter with Zillow Rental Manager. Plus, with online applications, you can quickly screen prospective tenants – for free.

    Learn more

    $6,117/mo

    Rent Zestimate®

    Refinance and save

    $4,160/mo

    Est. payment

    Refinancing to a lower rate could help reduce your monthly payments and save thousands over the life of the loan.

    See today's rates

    $4,160/mo

    Est. payment

    Explore your selling options

    Work with a Zillow partner agent

    Leverage their expertise and Zillow's premium Showcase listings to get your home seen by more buyers.

    Get started

    List with your own agent

    Get your home in front of millions of buyers by listing it on Zillow.

    Learn how to do it

    Sell it yourself

    Take full control of how buyers see your home on Zillow by listing For Sale by Owner (FSBO).

    List your home

    What's special

    Double fireplaceInviting open floor planFully finished basementFlex roomGreat roomLarge great roomHigh ceilings
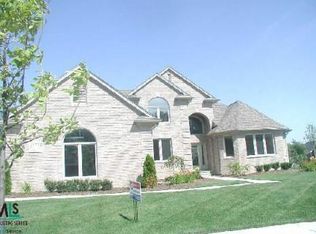
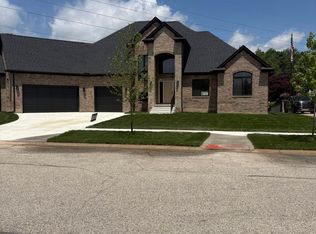
    Welcome to your dream home. Nestled in one of the area's most sought-after Shelby subdivisions, this beautifully well maintained 5-bedroom, 4 full bathroom home offers the perfect blend of comfort, space, and style. From the moment you step inside, you'll be greeted by an inviting open floor plan, high ceilings, and plenty of natural light throughout. The first level feature a large great room, another living room and a flex room can be used as library-office with double fireplace between the library and great room. Large kitchen with Lafata cabinets and breakfast area. The second floor master bedroom's has large bathroom and WIC. The fully finished basement expands your living space with a second full kitchen, a great room, an additional bedroom, a full bathroom, and abundant storage—ideal for entertaining, or extended stays. Awarded Utica School with bus stops for all grade level just a few blocks from for your kids convenience.

    Zillow last checked:

    Listing updated:

    Listed by:

    Nawar Toma 586-344-8383,

    Real Estate One-Sterling Heights

    Bought with:

    Nadeen Greek, 6501447261

    Quest Realty LLC

    Source: Realcomp II,MLS#: 20250035376MLS Logo

    Facts & features

    Interior

    Bedrooms & bathrooms
    • Bedrooms: 5
    • Bathrooms: 5
    • Full bathrooms: 4
    • 1/2 bathrooms: 1
    Primary bedroom
    • Level: Second
    • Area: 336
    • Dimensions: 21 x 16
    Bedroom
    • Level: Second
    • Area: 260
    • Dimensions: 20 x 13
    Bedroom
    • Level: Basement
    • Area: 110
    • Dimensions: 11 x 10
    Bedroom
    • Level: Second
    • Area: 220
    • Dimensions: 22 x 10
    Bedroom
    • Level: Second
    • Area: 132
    • Dimensions: 11 x 12
    Bedroom
    • Level: Second
    • Area: 156
    • Dimensions: 12 x 13
    Primary bathroom
    • Level: Second
    • Area: 117
    • Dimensions: 13 x 9
    Other
    • Level: Second
    • Area: 54
    • Dimensions: 6 x 9
    Other
    • Level: Second
    • Area: 88
    • Dimensions: 8 x 11
    Other
    • Level: Basement
    • Area: 90
    • Dimensions: 9 x 10
    Other
    • Level: Entry
    • Area: 49
    • Dimensions: 7 x 7
    Other
    • Level: Entry
    • Area: 187
    • Dimensions: 17 x 11
    Dining room
    • Level: Entry
    • Area: 156
    • Dimensions: 13 x 12
    Great room
    • Level: Entry
    • Area: 378
    • Dimensions: 21 x 18
    Great room
    • Level: Basement
    • Area: 667
    • Dimensions: 29 x 23
    Kitchen
    • Level: Entry
    • Area: 210
    • Dimensions: 15 x 14
    Other
    • Level: Basement
    • Area: 198
    • Dimensions: 22 x 9
    Laundry
    • Level: Entry
    • Area: 70
    • Dimensions: 7 x 10
    Living room
    • Level: Entry
    • Area: 208
    • Dimensions: 16 x 13
    Sitting room
    • Level: Entry
    • Area: 260
    • Dimensions: 20 x 13
    Heating
    • Forced Air, Natural Gas
    Cooling
    • Central Air
    Appliances
    • Included: Dishwasher, Disposal, Dryer, Free Standing Refrigerator, Gas Cooktop, Washer
    Features
    • Basement: Finished
    • Has fireplace: Yes
    • Fireplace features: Double Sided
    Interior area
    • Total interior livable area: 5,969 sqft
    • Finished area above ground: 3,983
    • Finished area below ground: 1,986

    Property

    Parking
    • Total spaces: 3
    • Parking features: Three Car Garage, Attached
    • Attached garage spaces: 3
    Features
    • Levels: Two
    • Stories: 2
    • Entry location: GroundLevel
    • Pool features: None
    Lot
    • Size: 0.32 Acres
    • Dimensions: 110 x 130
    Details
    • Parcel number: 0703404001
    • Special conditions: Short Sale No,Standard

    Construction

    Type & style
    • Home type: SingleFamily
    • Architectural style: Colonial
    • Property subtype: Single Family Residence
    Materials
    • Brick
    • Foundation: Basement, Poured
    Condition
    • New construction: No
    • Year built: 2004

    Utilities & green energy

    • Sewer: Public Sewer
    • Water: Public

    Community & HOA

    Community
    • Subdivision: WHITNEY ESTATES
    HOA
    • Has HOA: Yes
    • HOA fee: $165 annually
    Location
    • Region: Shelby Township

    Financial & listing details

    • Price per square foot: $126/sqft
    • Tax assessed value: $213,196
    • Annual tax amount: $6,450
    • Date on market: 5/14/2025
    • Cumulative days on market: 9 days
    • Listing agreement: Exclusive Right To Sell
    • Listing terms: Cash,Conventional,FHA

    Price history

    DateEventPrice
    7/7/2026Listing removed$759,900+1.3%$127/sqft
    Source: Realcomp II #20240028296 Report a problem
    6/13/2025Sold$749,900$126/sqft
    Source: Realcomp II #20250035376 Report a problem
    5/29/2025Pending sale$749,900$126/sqft
    Source: Realcomp II #20250035376 Report a problem
    5/14/2025Listed for sale$749,900-1.3%$126/sqft
    Source: Realcomp II #20250035376 Report a problem
    8/2/2024Listing removed--
    Source: Realcomp II #20240028296 Report a problem
    5/1/2024Listed for sale$759,900$127/sqft
    Source: Realcomp II #20240028296 Report a problem
    9/19/2023Listing removed--
    Source: Realcomp II #20230053800 Report a problem
    8/3/2023Price change$759,900-1.3%$127/sqft
    Source: Realcomp II #20230053800 Report a problem
    7/6/2023Listed for sale$769,900+40%$129/sqft
    Source: Realcomp II #20230053800 Report a problem
    8/26/2019Listing removed$549,900$92/sqft
    Source: RE/MAX First #31380867 Report a problem
    5/22/2019Listed for sale$549,900+27.9%$92/sqft
    Source: RE/MAX First #31380867 Report a problem
    4/18/2005Sold$430,000+418.1%$72/sqft
    Source: MiRealSource #831104 Report a problem
    9/11/2003Sold$83,000$14/sqft
    Source: Public Record Report a problem

    Public tax history

    YearProperty taxesTax assessment
    2025$6,559 +5%$367,900 +6.1%
    2024$6,244 +5.3%$346,700 +19.4%
    2023$5,931 +2.8%$290,300 +13.6%
    2022$5,769 +0.7%$255,500 +2.9%
    2021$5,729 $248,200 +1.2%
    2020$5,729 +8.5%$245,300 +2.4%
    2019$5,281 +3.1%$239,500 -0.2%
    2018$5,123 +2.2%$239,900 -2.1%
    2017$5,014 $245,050
    2016$5,014 $245,050 +5.9%
    2015$5,014 $231,350
    2012-- --
    2009-- --
    Find assessor info on the county website

    Neighborhood: 48315

    Nearby schools

    GreatSchools rating
    Get pre-qualified for a loan
    At Zillow Home Loans, we can pre-qualify you in as little as 5 minutes with no impact to your credit score.

    An equal housing lender. NMLS #10287.