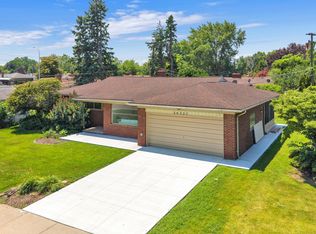
Welcome to this well-maintained 3-bedroom, 2.5-bath ranch with a potential 4th bedroom in the partially finished basement. Located in a highly desirable Dearborn Heights area, this home offers a comfortable layout, abundant natural light, with vaulted ceilings and plenty of space for everyday living and entertaining.
The partially finished basement provides additional bedroom and living space that can be used as a family room, home office, recreation area, or guest space. Outside, enjoy a fenced-in backyard with beautiful views overlooking the 17th hole of the scenic Warren Valley Golf Course.
One of the home's standout features is the extra-deep 2-car garage, offering plenty of room for vehicles, storage, a workshop, or the perfect setup for a mechanic or hobbyist.
Conveniently located near shopping, dining, parks, schools, and major freeways, this home offers both comfort and convenience in a fantastic location.
Whether you're a first-time homebuyer, growing family, or looking to downsize, this home is a must-see! Schedule your private showing today.
Coming soon 08/18
$339,000
7426 N Charlesworth St, Dearborn Heights, MI 48127
3beds
2,116sqft
:
Get pre-qualified$2,540/mo
Single Family Residence
Built in 1956
6,534 Square Feet Lot
$303,800 Zestimate®
$160/sqft
$-- HOA
What's special
- 19 hours |
- 29 |
- 3 |
Zillow last checked:
Listing updated:
Listed by:
Najah Jannoun 313-410-5118,
Chami Realty LLC 313-410-5118
Source: Realcomp II,MLS#: 20261062517
Facts & features
Interior
Bedrooms & bathrooms
- Bedrooms: 3
- Bathrooms: 3
- Full bathrooms: 2
- 1/2 bathrooms: 1
Primary bedroom
- Level: Entry
- Area: 132
- Dimensions: 12 X 11
Bedroom
- Level: Entry
- Area: 120
- Dimensions: 12 X 10
Bedroom
- Level: Entry
- Area: 108
- Dimensions: 12 X 9
Other
- Level: Entry
Other
- Level: Basement
Other
- Level: Entry
Kitchen
- Level: Entry
- Area: 108
- Dimensions: 12 X 9
Living room
- Level: Entry
- Area: 208
- Dimensions: 16 X 13
Heating
- Forced Air, Natural Gas
Features
- Basement: Partially Finished
- Has fireplace: No
Interior area
- Total interior livable area: 2,116 sqft
- Finished area above ground: 1,116
- Finished area below ground: 1,000
Property
Parking
- Total spaces: 2
- Parking features: Two Car Garage, Detached, Oversized
- Garage spaces: 2
Features
- Levels: One
- Stories: 1
- Entry location: GroundLevelwSteps
- Pool features: None
Lot
- Size: 6,534 Square Feet
- Dimensions: 49.12 x 137.01
Details
- Parcel number: 33009010146000
- Special conditions: Short Sale No,Standard
Construction
Type & style
- Home type: SingleFamily
- Architectural style: Ranch
- Property subtype: Single Family Residence
Materials
- Brick
- Foundation: Basement, Block, Poured
Condition
- New construction: No
- Year built: 1956
Utilities & green energy
- Sewer: Public Sewer
- Water: Public
Community & HOA
Community
- Subdivision: GOLF VIEW MANOR SUB 1
HOA
- Has HOA: No
Location
- Region: Dearborn Heights
Financial & listing details
- Price per square foot: $160/sqft
- Tax assessed value: $56,882
- Annual tax amount: $3,896
- Date on market: 8/18/2026
- Listing agreement: Exclusive Right To Sell
- Listing terms: Cash,Conventional,FHA
Estimated market value
$303,800
$279,000 - $328,000
$2,443/mo
Price history
| Date | Event | Price |
|---|---|---|
| 10/26/2017 | Sold | $150,000+16.4%$71/sqft |
Source: Public Record Report a problem | ||
| 10/26/1998 | Sold | $128,900$61/sqft |
Source: Public Record Report a problem | ||
Public tax history
| Year | Property taxes | Tax assessment |
|---|---|---|
| 2025 | -- | $112,500 +15.6% |
| 2024 | -- | $97,300 +10.8% |
| 2023 | -- | $87,800 +9.5% |
| 2022 | -- | $80,200 +6.9% |
| 2021 | -- | $75,000 |
| 2020 | $2,321 +8.4% | $75,000 +6.4% |
| 2019 | $2,141 | $70,500 +7.3% |
| 2018 | $2,141 | $65,700 +15.1% |
| 2017 | -- | $57,100 +14% |
| 2016 | $1,801 | $50,100 +7.3% |
| 2015 | $1,801 -56.4% | $46,700 +13.1% |
| 2013 | $4,130 +129.3% | $41,300 -13.6% |
| 2010 | $1,801 | $47,800 -36.4% |
| 2008 | -- | $75,100 -2.2% |
| 2006 | $1,652 -32.7% | $76,800 +0.4% |
| 2005 | $2,454 +5.4% | $76,500 +3.8% |
| 2003 | $2,327 | $73,700 +32.6% |
| 2001 | -- | $55,565 +3.2% |
| 2000 | $1,959 | $53,843 |
Find assessor info on the county website
Monthly payment
Est. payment
Payment breakdown
Explore the cost of this home by adjusting the details. Changes won't be saved.Climate risks
Neighborhood: 48127
Nearby schools
GreatSchools rating
- 5/10Riverside Middle SchoolGrades: 5-8Distance: 0.5 mi
- 9/10Crestwood High SchoolGrades: 9-12Distance: 1.5 mi
- 6/10Hillcrest Elementary SchoolGrades: K-4Distance: 1.3 mi
- $217,600-- bd1 ba1.1k sqft7436 N Charlesworth St, Dearborn Heights, MI 48127Off Market
- $237,500-- bd1 ba1.2k sqft7416 N Charlesworth St, Dearborn Heights, MI 48127Off Market
- $312,0003 bd3 ba1.2k sqft7448 N Charlesworth St, Dearborn Heights, MI 48127Off Market
- $309,5004 bd3 ba1.2k sqft7406 N Charlesworth St, Dearborn Heights, MI 48127Off Market
- $251,1003 bd1 ba1k sqft7460 N Charlesworth St, Dearborn Heights, MI 48127Off Market
- $209,700-- bd1 ba1k sqft7429 N Charlesworth St, Dearborn Heights, MI 48127Off Market
- $290,1003 bd2 ba1.7k sqft7396 N Charlesworth St, Dearborn Heights, MI 48127Sold
- $244,0003 bd1 ba1.3k sqft7411 N Charlesworth St, Dearborn Heights, MI 48127Off Market
A local agent can set up tours, give advice and negotiate with sellers.
Similar homes
- $429,9003 bd2 ba2.5k sqft26327 Woodworth Cir, Dearborn Heights, MI 48127For Sale
 MLS ID #20261062660, Michael M Phillips, Keller Williams Legacy. Realcomp II
 - $335,0004 bd2 ba1.9k sqft6685 Rockland St, Dearborn Heights, MI 48127For Sale
 MLS ID #20261059858, Michael Kashou, Keller Williams Legacy. Realcomp II
 - $335,0003 bd2 ba2.3k sqft8439 Centralia St, Dearborn Heights, MI 48127For Sale
 MLS ID #20261059562, Ali Nasser, Keller Williams Legacy. Realcomp II
 - $315,0003 bd3 ba1.4k sqft8491 Fenton St, Dearborn Heights, MI 48127For Sale
 MLS ID #20261062989, Jubel Ahmed, R2M Realty. Realcomp II
 - $380,0003 bd2 ba1.7k sqft26137 Joy Rd, Dearborn Heights, MI 48127For Sale
 MLS ID #26040733, Paul Klebba, KW Advantage. MichRIC
 - $319,9003 bd2 ba1.8k sqft7050 Berwyn St, Dearborn Heights, MI 48127For SaleMLS ID #20261058480, Al Alfarajalla, RE/MAX Team 2000. Realcomp II
- $--3 bd3 ba1.7k sqft733 Dover St, Dearborn Heights, MI 48127AuctionAuction.com 2
- $349,9994 bd2 ba2k sqft5958 Amboy St, Dearborn Heights, MI 48127For Sale By Owner
- $339,0004 bd3 ba2.1k sqft1651 Nightingale St, Dearborn, MI 48128For SaleMLS ID #20261062577, Abdulilah Aljabur, Century 21 Curran & Oberski. Realcomp II
- $--3 bd2 ba1.1k sqft8531 Whitefield St, Dearborn Heights, MI 48127AuctionAuction.com 2
- $430,0004 bd3 ba2.6k sqft27110 Clairview Dr, Dearborn Heights, MI 48127For SaleMLS ID #20261062154, Barbara Jones, Century 21 Curran & Oberski. Realcomp II
- $399,7004 bd2 ba1.9k sqft27355 Clairview Dr, Dearborn Heights, MI 48127For SaleMLS ID #20261059631, Ali M Beydoun, Got Key'D Realty. Realcomp II
- $329,9004 bd3 ba2.4k sqft5743 N Highland St, Dearborn Heights, MI 48127For SaleMLS ID #20261025149, Moussa Sobh, Empire Realty Group. Realcomp II
- $319,9003 bd2 ba2.4k sqft25542 W Warren St, Dearborn Heights, MI 48127For SaleMLS ID #20251030747, Mike H Ismail, Century 21 Curran & Oberski. Realcomp II
- $359,9004 bd2 ba1.8k sqft6953 Mayburn St, Dearborn Heights, MI 48127For SaleMLS ID #26035661, Keith Jourdan, Preferred, Realtors Ltd. MichRIC
- $--3 bd1 ba1.1k sqft9980 Leverne Ave, Redford, MI 48239AuctionAuction.com 2
- $--4 bd2 ba2.3k sqft11302 Lucerne, Redford, MI 48239AuctionAuction.com 2
- $294,9003 bd3 ba1.9k sqft8315 Arnold St, Dearborn Heights, MI 48127For SaleMLS ID #20261051810, Ali M Farhat, UBTEO. Realcomp II
- $279,9003 bd2 ba2k sqft1817 Drexel St, Dearborn, MI 48128For SaleMLS ID #20261062872, Ali M Sobh, RE/MAX Team 2000. Realcomp II
- $290,0003 bd2 ba1.5k sqft6455 Norborne Ave, Dearborn Heights, MI 48127For SaleMLS ID #20261051178, Daniel Beirne, OpenDoor Brokerage LLC. Realcomp II
