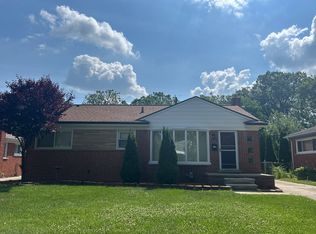
Great Opportunity in Dearborn Heights! Welcome to this 3-bedroom, 2.5-bath colonial offering plenty of potential in a desirable and convenient location. The home features a functional floor plan, generous living space, and a 2-car detached garage. With some TLC—including new carpet, fresh paint, vinyl flooring, and minor siding repairs—this property can truly shine. An excellent opportunity for first-time homebuyers looking to add their personal touches while building equity, or for investors seeking a value-add property with strong profit potential. Bring your vision and transform this home into something special. Conveniently located near shopping, dining, schools, parks, and major roadways. Don’t miss this opportunity—schedule your showing today!
For sale
$315,000
8491 Fenton St, Dearborn Heights, MI 48127
3beds
1,400sqft
Single Family Residence
Built in 2000
6,098 Square Feet Lot
$307,600 Zestimate®
$225/sqft
$-- HOA
What's special
- 30 days
- 525
- 10
Likely to sell faster than
Zillow last checked:
Listing updated:
Listed by:
Jubel Ahmed 248-688-7838,
R2M Realty 248-688-7838
Source: Realcomp II,MLS#: 20261062989
Facts & features
Interior
Bedrooms & bathrooms
- Bedrooms: 3
- Bathrooms: 3
- Full bathrooms: 2
- 1/2 bathrooms: 1
Primary bedroom
- Level: Second
- Area: 140
- Dimensions: 14 X 10
Bedroom
- Level: Second
- Area: 110
- Dimensions: 11 X 10
Bedroom
- Level: Second
- Area: 100
- Dimensions: 10 X 10
Other
- Level: Second
- Area: 60
- Dimensions: 10 X 6
Other
- Level: Second
- Area: 66
- Dimensions: 11 X 6
Other
- Level: Entry
- Area: 24
- Dimensions: 6 X 4
Dining room
- Level: Entry
- Area: 192
- Dimensions: 16 X 12
Family room
- Level: Entry
- Area: 320
- Dimensions: 20 X 16
Kitchen
- Level: Entry
- Area: 196
- Dimensions: 14 X 14
Heating
- Forced Air, Natural Gas
Features
- Basement: Full,Unfinished
- Has fireplace: No
Interior area
- Total interior livable area: 1,400 sqft
- Finished area above ground: 1,400
Property
Parking
- Total spaces: 2
- Parking features: Two Car Garage, Detached
- Garage spaces: 2
Features
- Levels: Two
- Stories: 2
- Entry location: GroundLevelwSteps
- Pool features: None
Lot
- Size: 6,098 Square Feet
- Dimensions: 40 x 152.16
Details
- Parcel number: 33003030348000
- Special conditions: Short Sale No,Standard
Construction
Type & style
- Home type: SingleFamily
- Architectural style: Colonial
- Property subtype: Single Family Residence
Materials
- Vinyl Siding
- Foundation: Basement, Poured
Condition
- New construction: No
- Year built: 2000
Utilities & green energy
- Sewer: Public Sewer
- Water: Public
Community & HOA
Community
- Subdivision: GREATER DETROIT NEW CITY PARK SUB
HOA
- Has HOA: No
Location
- Region: Dearborn Heights
Financial & listing details
- Price per square foot: $225/sqft
- Tax assessed value: $78,923
- Annual tax amount: $5,405
- Date on market: 8/10/2026
- Cumulative days on market: 30 days
- Listing agreement: Exclusive Right To Sell
- Listing terms: Cash,Conventional,Va Loan,Warranty Deed
Estimated market value
$307,600
$292,000 - $323,000
$2,123/mo
Price history
| Date | Event | Price |
|---|---|---|
| 8/10/2026 | Listed for sale | $315,000+98.7%$225/sqft |
Source:  Realcomp II #20261062989 Report a problem Realcomp II #20261062989 Report a problem | ||
| 9/13/2002 | Sold | $158,500$113/sqft |
Source: Public Record Report a problem | ||
| 7/10/2002 | Sold | $158,500$113/sqft |
Source:  MiRealSource #567579 Report a problem MiRealSource #567579 Report a problem | ||
Public tax history
| Year | Property taxes | Tax assessment |
|---|---|---|
| 2025 | -- | $147,300 +14.2% |
| 2024 | -- | $129,000 +14.2% |
| 2023 | -- | $113,000 +8.8% |
| 2022 | -- | $103,900 +7.7% |
| 2021 | -- | $96,500 |
| 2020 | $4,360 +3.3% | $96,500 +10.4% |
| 2019 | $4,219 | $87,400 +11.3% |
| 2018 | $4,219 | $78,500 +4.2% |
| 2017 | -- | $75,300 +11.9% |
| 2016 | $3,997 | $67,300 +5.2% |
| 2015 | $3,997 -31.1% | $64,000 +5.3% |
| 2013 | $5,800 +45.1% | $60,800 -16% |
| 2010 | $3,997 | $72,400 -17% |
| 2008 | -- | $87,200 +2.5% |
| 2006 | $1,983 -32.7% | $85,100 +15.5% |
| 2005 | $2,946 +3.2% | $73,700 +0.1% |
| 2003 | $2,854 | $73,600 +19.5% |
| 2001 | -- | $61,610 +3.2% |
| 2000 | $2,171 | $59,700 |
Find assessor info on the county website
Monthly payment
Est. payment
Payment breakdown
Explore the cost of this home by adjusting the details. Changes won't be saved.Climate risks
Neighborhood: 48127
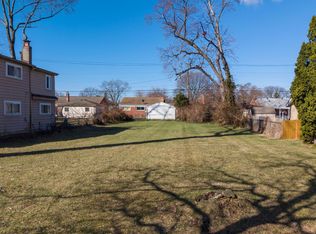
Similar homes
- $--3 bd3 ba1.7k sqft733 Dover St, Dearborn Heights, MI 48127Auction
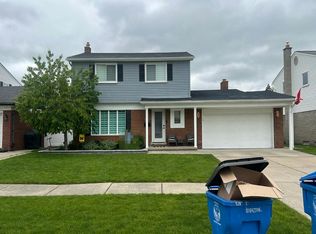 Auction.com 2
 - $269,9004 bd2 ba1.5k sqft148 Rosemary St, Dearborn Heights, MI 48127For Sale
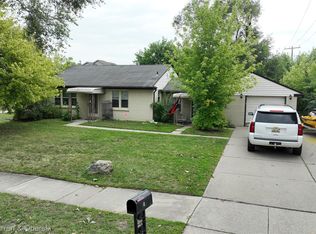
 MLS ID #20261069051, Ali T Charara, Century 21 Curran & Oberski. Realcomp II
 - $225,0003 bd2 ba1k sqft8225 Lochdale St, Dearborn Heights, MI 48127For Sale
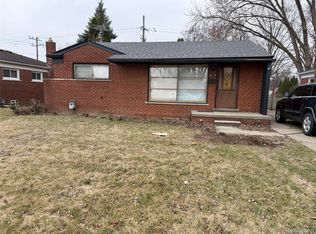 MLS ID #20261064208, Romond Gordon, The Gordon Realty Group. Realcomp II
 - $--3 bd2 ba1k sqft9142 Columbia, Redford, MI 48239Auction
 Auction.com 2
 - $309,0003 bd2 ba1.4k sqft29671 Macintyre St, Livonia, MI 48150For Sale
 MLS ID #26039738, Ellen Obsum, Coldwell Banker Professionals. MichRIC
 - $295,0003 bd1 ba1.9k sqft31308 Hathaway St, Livonia, MI 48150For SaleMLS ID #20261067801, Melissa A Socha, Modern Way Realty LLC. Realcomp II
- $164,9002 bd1 ba900 sqft6662 N Gulley Rd, Dearborn Heights, MI 48127For SaleMLS ID #20261064082, Ahmed Fayz, Real Estate One-Dbn Hts. Realcomp II
