Build Your Dream Home on a Rare Double Lot! Bring your vision to life on this expansive property offering two adjoining 40-foot-wide lots, providing an impressive 80 feet of total frontage and plenty of space to create the home or development you’ve always wanted. The possibilities are endless! A homeowner can take advantage of the extra space to build a spacious dream home with a large yard, garage, and outdoor living area. Builders and investors may also have the opportunity to explore building multiple homes. The property is conveniently located next to another home with the same double-lot configuration, creating even more potential for creative development. A rare opportunity with tremendous potential — whether you're looking to build your forever home or develop multiple properties. Don't miss out on this large parcel and all the possibilities it offers! Properties must be sold together (6196 & 6176 N. Gulley Rd.). Combined frontage is 180 ft. Tenant occupied and will need 24-hour notice to show.
For sale
$259,900
6196 N Gulley Rd, Dearborn Heights, MI 48127
3beds
1,120sqft
Single Family Residence
Built in 1940
4,791 Square Feet Lot
$250,300 Zestimate®
$232/sqft
$-- HOA
What's special
- 28 days
- 766
- 46
Zillow last checked:
Listing updated:
Listed by:
Allen A Gawall 313-561-0900,
RE/MAX Team 2000 313-561-0900
Source: Realcomp II,MLS#: 20261073691
Facts & features
Interior
Bedrooms & bathrooms
- Bedrooms: 3
- Bathrooms: 1
- Full bathrooms: 1
Bedroom
- Level: Second
- Area: 160
- Dimensions: 16 X 10
Bedroom
- Level: Entry
- Area: 90
- Dimensions: 10 X 9
Bedroom
- Level: Entry
- Area: 80
- Dimensions: 10 X 8
Other
- Level: Entry
- Area: 48
- Dimensions: 8 X 6
Kitchen
- Level: Entry
- Area: 168
- Dimensions: 12 X 14
Laundry
- Level: Entry
- Area: 140
- Dimensions: 14 X 10
Living room
- Level: Entry
- Area: 192
- Dimensions: 16 X 12
Heating
- Forced Air, Natural Gas
Features
- Has basement: No
- Has fireplace: No
Interior area
- Total interior livable area: 1,120 sqft
- Finished area above ground: 1,120
Property
Parking
- Total spaces: 2
- Parking features: Two Car Garage, Detached, Driveway
- Garage spaces: 2
Features
- Levels: One And One Half
- Stories: 1.5
- Entry location: GroundLevel
- Pool features: None
Lot
- Size: 4,791 Square Feet
- Dimensions: 80 x 120
Details
- Parcel number: 33017010486000
- Special conditions: Short Sale No,Standard
Construction
Type & style
- Home type: SingleFamily
- Architectural style: Bungalow
- Property subtype: Single Family Residence
Materials
- Vinyl Siding
- Foundation: Crawl Space
- Roof: Asphalt
Condition
- New construction: No
- Year built: 1940
Utilities & green energy
- Sewer: Public Sewer
- Water: Public
Community & HOA
Community
- Subdivision: COMEFORD FORD ROAD SUB
HOA
- Has HOA: No
Location
- Region: Dearborn Heights
Financial & listing details
- Price per square foot: $232/sqft
- Tax assessed value: $93,900
- Annual tax amount: $3,194
- Date on market: 9/12/2026
- Cumulative days on market: 29 days
- Listing agreement: Exclusive Right To Sell
- Listing terms: Cash,Conventional
Estimated market value
$250,300
$238,000 - $263,000
$1,741/mo
Price history
| Date | Event | Price |
|---|---|---|
| 9/12/2026 | Listed for sale | $259,900+99.9%$232/sqft |
Source:  Realcomp II #20261073691 Report a problem Realcomp II #20261073691 Report a problem | ||
| 6/27/2025 | Sold | $130,000+62.7%$116/sqft |
Source: Realcomp II #20251012972 Report a problem | ||
| 12/22/2015 | Listing removed | $79,900$71/sqft |
Source: CENTURY 21 Curran & Christie #214064078 Report a problem | ||
| 6/28/2014 | Listed for sale | $79,900$71/sqft |
Source: Century 21 Curran & Christie #214064078 Report a problem | ||
| 6/20/2014 | Listing removed | $850$1/sqft |
Source: Ready Tenant USA INC. Report a problem | ||
| 5/14/2014 | Listed for rent | $850$1/sqft |
Source: Ready Tenant USA INC. Report a problem | ||
| 3/1/2014 | Listing removed | $79,900$71/sqft |
Source: Empire Realty Group Inc. #213202679 Report a problem | ||
| 6/6/2013 | Listed for sale | $79,900$71/sqft |
Source: Empire Realty Group Inc. #213054399 Report a problem | ||
| 4/17/2013 | Listing removed | $79,900$71/sqft |
Source: Empire Realty Group Inc. #212041212 Report a problem | ||
| 4/25/2012 | Listed for sale | $79,900$71/sqft |
Source: Empire Realty Group Inc. #212041212 Report a problem | ||
Public tax history
| Year | Property taxes | Tax assessment |
|---|---|---|
| 2025 | -- | $83,300 +14.9% |
| 2024 | -- | $72,500 +13.5% |
| 2023 | -- | $63,900 +9.4% |
| 2022 | -- | $58,400 +6% |
| 2021 | -- | $55,100 |
| 2020 | $2,549 +0% | $55,100 +9.8% |
| 2019 | $2,549 | $50,200 +18.1% |
| 2018 | $2,549 | $42,500 +2.2% |
| 2017 | -- | $41,600 +10.9% |
| 2016 | $2,321 | $37,500 +7.1% |
| 2015 | $2,321 -23.9% | $35,000 +8.4% |
| 2013 | $3,052 +31.4% | $32,300 -8.5% |
| 2010 | $2,321 | $35,300 -32.2% |
| 2008 | -- | $52,100 -2.1% |
| 2006 | $724 -32.7% | $53,200 -5% |
| 2005 | $1,075 +15.8% | $56,000 +18.4% |
| 2003 | $929 +4.4% | $47,300 +106.9% |
| 2001 | $890 +10.4% | $22,861 +3.2% |
| 2000 | $806 | $22,153 |
Find assessor info on the county website
Monthly payment
Est. payment
Payment breakdown
Explore the cost of this home by adjusting the details. Changes won't be saved.Climate risks
Neighborhood: 48127
- $205,4003 bd1 ba936 sqft6230 N Gulley Rd, Dearborn Heights, MI 48127Off Market
- $7,6003 bd1 ba-- sqft6230 N Gulley Rd, Dearborn Heights, MI 48127Off Market
- $259,9002 bd1 ba960 sqft6176 N Gulley Rd, Dearborn Heights, MI 48127For Sale

- $251,7003 bd2 ba999 sqft6248 N Gulley Rd, Dearborn Heights, MI 48127Off Market
Similar homes
- $259,9002 bd1 ba960 sqft6176 N Gulley Rd, Dearborn Heights, MI 48127For Sale
 MLS ID #20261073689, Allen A Gawall, RE/MAX Team 2000. Realcomp II
 - $249,9003 bd2 ba1.1k sqft26366 Ann Arbor Trl, Dearborn Heights, MI 48127For Sale
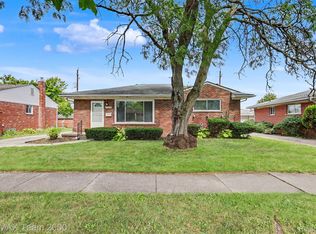 MLS ID #20261074864, Ali M Sobh, RE/MAX Team 2000. Realcomp II
 - $269,9004 bd2 ba1.5k sqft148 Rosemary St, Dearborn Heights, MI 48127For Sale
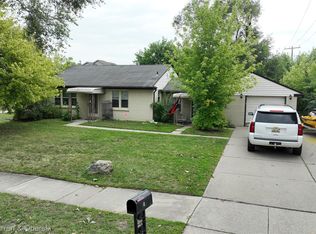 MLS ID #20261069051, Ali T Charara, Century 21 Curran & Oberski. Realcomp II
 - $249,9003 bd1 ba1.2k sqft2848 Banner St, Dearborn, MI 48124For Sale
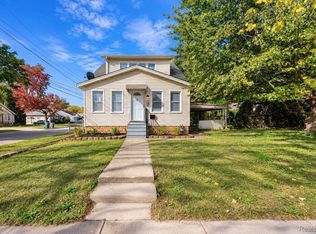 MLS ID #20261082295, Batoul Abdallah, RE/MAX Leading Edge. Realcomp II
 - $210,0003 bd2 ba1.3k sqft8425 Fenton St, Dearborn Heights, MI 48127For SaleMLS ID #20261073226, Jaedin Glenn, EXP Realty Main. Realcomp II
- $164,9002 bd1 ba896 sqft6198 Robindale Ave, Dearborn Heights, MI 48127For SaleMLS ID #20261068410, Qassim Al-Omairi, ARG Realty. Realcomp II
- $159,9003 bd1 ba1k sqft6636 N Waverly St, Dearborn Heights, MI 48127For SaleMLS ID #20261058555, Hassan M Osseili, RE/MAX Team 2000. Realcomp II
- $244,9003 bd1 ba1k sqft29220 Cambridge St, Garden City, MI 48135For SaleMLS ID #20261066468, Fanar Ayar, ICON Realty Experts, LLC. Realcomp II
- $275,0003 bd2 ba1.6k sqft31026 W Chicago St, Livonia, MI 48150For SaleMLS ID #20261073109, Jamey Kramer, RE/MAX Classic. Realcomp II
- $299,9003 bd2 ba1.3k sqft18051 Floral St, Livonia, MI 48152For SaleMLS ID #20261078241, Joseph Lamerson, Opul Realty. Realcomp II
- $269,9003 bd3 ba1.1k sqft9961 Merriman Rd, Livonia, MI 48150For SaleMLS ID #20261051555, Andrew Stevens, @properties Christie's Int'l RE Northville. Realcomp II
- $239,9004 bd2 ba1.5k sqft24903 Dunning St, Dearborn, MI 48124For SaleMLS ID #20261033859, Frank Alsaghir, RE/MAX Team 2000. Realcomp II
- $274,9005 bd2 ba1.6k sqft7523 Freda St, Dearborn, MI 48126For SaleMLS ID #20261069149, Pamela LeBlanc, Coldwell Banker Professionals-GPF. Realcomp II
- $239,9003 bd1 ba1k sqft15182 Cooper St, Taylor, MI 48180For SaleMLS ID #20261050877, Craig Covert, Clients First, REALTORS®. Realcomp II
- $240,0003 bd2 ba1.6k sqft7261 Kentucky St, Dearborn, MI 48126For SaleMLS ID #20261048018, Sam Abdallah, Century 21 Curran & Oberski. Realcomp II
- $249,0003 bd1 ba1k sqft18825 Hanna St, Melvindale, MI 48122For SaleMLS ID #20261042651, Natalie Goodwin Vanoyen, RE/MAX Classic. Realcomp II
