Welcome to this charming 3-bedroom, 1.5-bath brick ranch in Livonia! This well-maintained home offers comfortable one-level living plus a finished basement for additional living and recreation space. The living room features luxury vinyl plank flooring, while the kitchen offers a convenient breakfast nook and door wall leading to the patio, perfect for enjoying the outdoors. The primary bedroom includes two closets for added storage. Enjoy the privacy of a fully fenced yard, patio, and 2-car detached garage. Major updates include a brand-new roof and newer A/C installed in 2024. A wonderful opportunity in a desirable Livonia location!
For sale
$300,000
31026 W Chicago St, Livonia, MI 48150
3beds
1,675sqft
Single Family Residence
Built in 1950
6,534 Square Feet Lot
$296,500 Zestimate®
$179/sqft
$-- HOA
What's special
- 21 hours
- 421
- 4
Zillow last checked:
Listing updated:
Listed by:
Jamey Kramer 248-348-7200,
RE/MAX Classic 248-348-3000
Source: Realcomp II,MLS#: 20261073109
Facts & features
Interior
Bedrooms & bathrooms
- Bedrooms: 3
- Bathrooms: 2
- Full bathrooms: 1
- 1/2 bathrooms: 1
Primary bedroom
- Level: Entry
- Area: 120
- Dimensions: 10 X 12
Bedroom
- Level: Entry
- Area: 110
- Dimensions: 10 X 11
Bedroom
- Level: Entry
- Area: 90
- Dimensions: 10 X 9
Other
- Level: Entry
- Area: 35
- Dimensions: 7 X 5
Other
- Level: Entry
- Area: 25
- Dimensions: 5 X 5
Other
- Level: Entry
- Area: 80
- Dimensions: 8 X 10
Kitchen
- Level: Entry
- Area: 100
- Dimensions: 10 X 10
Living room
- Level: Entry
- Area: 208
- Dimensions: 13 X 16
Heating
- Forced Air, Natural Gas
Cooling
- Ceiling Fans, Central Air
Appliances
- Included: Disposal, Free Standing Gas Oven, Free Standing Refrigerator, Humidifier
- Laundry: Electric Dryer Hookup, Washer Hookup
Features
- Basement: Finished
- Has fireplace: Yes
- Fireplace features: Basement
Interior area
- Total interior livable area: 1,675 sqft
- Finished area above ground: 1,075
- Finished area below ground: 600
Property
Parking
- Total spaces: 2
- Parking features: Two Car Garage, Detached, Driveway, Garage Door Opener
- Garage spaces: 2
Features
- Levels: One
- Stories: 1
- Entry location: GroundLevelwSteps
- Patio & porch: Patio
- Pool features: None
- Fencing: Back Yard,Fenced,Fencing Allowed
Lot
- Size: 6,534 Square Feet
- Dimensions: 57 x 117.25
Details
- Parcel number: 46139060163000
- Special conditions: Short Sale No,Standard
Construction
Type & style
- Home type: SingleFamily
- Architectural style: Ranch
- Property subtype: Single Family Residence
Materials
- Brick, Stucco, Vinyl Siding
- Foundation: Basement, Poured
- Roof: Asphalt
Condition
- Platted Sub
- New construction: No
- Year built: 1950
Utilities & green energy
- Sewer: Public Sewer
- Water: Public
- Utilities for property: Above Ground Utilities, Cable Available
Community & HOA
Community
- Security: Smoke Detectors
- Subdivision: JF FERRY SUB 3
HOA
- Has HOA: No
Location
- Region: Livonia
Financial & listing details
- Price per square foot: $179/sqft
- Tax assessed value: $100,563
- Annual tax amount: $4,082
- Date on market: 9/10/2026
- Listing agreement: Exclusive Right To Sell
- Listing terms: Cash,Conventional,FHA,Va Loan
Estimated market value
$296,500
$282,000 - $311,000
$1,813/mo
Price history
| Date | Event | Price |
|---|---|---|
| 9/10/2026 | Listed for sale | $300,000+66.7%$179/sqft |
Source:  Realcomp II #20261073109 Report a problem Realcomp II #20261073109 Report a problem | ||
| 9/27/2018 | Sold | $180,000+2.9%$107/sqft |
Source: Public Record Report a problem | ||
| 8/18/2018 | Pending sale | $175,000$104/sqft |
Source: Coldwell Banker Preferred, Realtors #218080075 Report a problem | ||
| 8/17/2018 | Listed for sale | $175,000$104/sqft |
Source: Coldwell Banker Preferred, REALTORS #218080075 Report a problem | ||
Public tax history
| Year | Property taxes | Tax assessment |
|---|---|---|
| 2025 | -- | $116,000 +8.5% |
| 2024 | -- | $106,900 +10.9% |
| 2023 | -- | $96,400 +7.6% |
| 2022 | -- | $89,600 +9.1% |
| 2021 | -- | $82,100 |
| 2020 | $3,300 +34.9% | $82,100 +3.4% |
| 2019 | $2,446 | $79,400 +6% |
| 2018 | $2,446 | $74,900 +5.6% |
| 2017 | -- | $70,900 |
| 2016 | $2,078 | $70,900 +10% |
| 2015 | $2,078 | $64,430 +29.2% |
| 2012 | -- | $49,870 |
| 2005 | $831 -55% | -- |
| 2003 | $1,846 | -- |
| 2001 | -- | $51,280 +3.2% |
| 2000 | $1,650 | $49,690 |
Find assessor info on the county website
Monthly payment
Est. payment
Payment breakdown
Explore the cost of this home by adjusting the details. Changes won't be saved.Climate risks
Neighborhood: 48150
Similar homes
- $324,9003 bd2 ba1.8k sqft31243 Minton St, Livonia, MI 48150For Sale
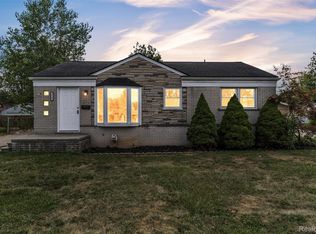
 MLS ID #20261070543, Sammy Sakla, KW Professionals. Realcomp II
 - $299,0003 bd2 ba2.4k sqft29848 Hathaway St, Livonia, MI 48150For Sale
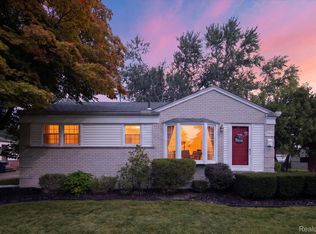 MLS ID #20261073040, Trisha Banks, Elite Realty. Realcomp II
 - $315,0003 bd2 ba1.7k sqft30721 Minton St, Livonia, MI 48150For Sale
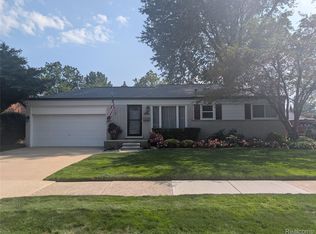 MLS ID #20261070780, Michael J Krausman, Luxury Living Real Estate. Realcomp II
 - $295,0003 bd1 ba1.9k sqft31308 Hathaway St, Livonia, MI 48150For Sale
 MLS ID #20261067801, Melissa A Socha, Modern Way Realty LLC. Realcomp II
 - $305,0003 bd2 ba1.9k sqft29929 Orangelawn St, Livonia, MI 48150For SaleMLS ID #20261067246, Kate Browner, Real Estate One-W Blmfld. Realcomp II
- $299,9003 bd2 ba2k sqft31528 Alabama St, Livonia, MI 48150For SaleMLS ID #20261067815, Lesley A Hodge, RE/MAX Dream Properties. Realcomp II
- $309,9003 bd3 ba2k sqft9072 Denne St, Livonia, MI 48150For SaleMLS ID #20261066414, Thelma Rossbach, Cary Real Estate. Realcomp II
- $299,9003 bd2 ba1.4k sqft8127 Gary Ave, Westland, MI 48185For SaleMLS ID #20261069912, Justin Berry, Remerica Hometown III. Realcomp II
- $325,0003 bd2 ba1.8k sqft32224 Hees St, Livonia, MI 48150For SaleMLS ID #20261070515, Elizabeth A Little, National Realty Centers, Inc. Realcomp II
- $309,0003 bd2 ba1.4k sqft29671 Macintyre St, Livonia, MI 48150For Sale
 MLS ID #26039738, Ellen Obsum, Coldwell Banker Professionals. MichRIC
 - $289,9004 bd2 ba2.1k sqft11070 Hillcrest St, Livonia, MI 48150For SaleMLS ID #20261056397, Patty Hawley, Remerica United Realty. Realcomp II
- $319,0003 bd2 ba1.9k sqft29824 Hathaway St, Livonia, MI 48150For SaleMLS ID #20261058797, Robert D Higgs Jr, RE/MAX Dream Properties. Realcomp II
- $265,0003 bd2 ba1.5k sqft29865 Orangelawn St, Livonia, MI 48150For SaleMLS ID #26045844, Scott Bethune, The Charles Reinhart Company. MichRIC
- $279,9003 bd2 ba2.5k sqft8936 Merriman Rd, Livonia, MI 48150For SaleMLS ID #20261066661, Jason F Childs, KW Showcase Realty. Realcomp II
- $265,0003 bd2 ba1.9k sqft30355 W Chicago St, Livonia, MI 48150For SaleMLS ID #20261058558, Christina Tipler, Fontaine Real Estate Group. Realcomp II
- $289,0003 bd3 ba2.5k sqft9971 Merriman Rd, Livonia, MI 48150For SaleMLS ID #20261055682, Margaret J Brannan, Real Estate Connection, Inc. Realcomp II
- $295,0002 bd2 ba1.5k sqft30207 Westfield St, Livonia, MI 48150For SaleMLS ID #26029087, Erica Rose, National Realty Centers Northv. MichRIC
- $309,9004 bd2 ba1.5k sqft32438 Washington St, Livonia, MI 48150For SaleMLS ID #20261052036, Aida Omidvar, KW Metro. Realcomp II
