Truly move-in ready 3-bedroom, 2-full-bath brick ranch with aluminum siding in Livonia's desirable Coopersmith Subdivision! Offered at
$319,900, this home features nearly 1,800 sq ft of total living space—including an 800+ sq ft finished basement with drywall, paint, drop
ceiling, ample lighting, a private enclosed laundry room, and a bonus room ideal for an office, hobby room, or extra storage.
Enjoy ceiling fans in every room (including the kitchen), a 2-car-attached garage built in 2001. Extensive major upgrades provide a true
worry-free living: a new AC motor (2026), Freon recharge (2025), new furnace and hot water heater (2021), replacement roof (Fall 2017),
fully remodeled bathrooms (2025), and new gutters, down spouts and gutter guards (2025). Smart comfort and peace of mind with
front/back security cameras, a Sensi app-controlled thermostat, replacement windows (front picture window replaced in 2021), and 12 inches
of blown-in attic insulation (2018).
All LG kitchen appliances (under 5 years old), washer, and dryer are included. Step outside to a wide, private backyard with manicured
landscaping, an in-ground sprinkler system, no HOA fees, and convenient access to local parks, shopping, dining and major freeways.
For sale
Price increase: $900 (9/2)
$319,900
30721 Minton St, Livonia, MI 48150
3beds
1,772sqft
Single Family Residence
Built in 1953
6,969 Square Feet Lot
$-- Zestimate®
$181/sqft
$-- HOA
What's special
- 4 days
- 370
- 11
Zillow last checked:
Listing updated:
Listed by:
Michael J Krausman 248-342-6516,
Luxury Living Real Estate 248-342-6516
Source: Realcomp II,MLS#: 20261070780
Facts & features
Interior
Bedrooms & bathrooms
- Bedrooms: 3
- Bathrooms: 2
- Full bathrooms: 2
Bedroom
- Level: Entry
- Area: 90
- Dimensions: 9 X 10
Bedroom
- Level: Entry
- Area: 121
- Dimensions: 11 X 11
Bedroom
- Level: Entry
- Area: 110
- Dimensions: 10 X 11
Other
- Level: Entry
- Area: 60
- Dimensions: 6 X 10
Other
- Level: Basement
- Area: 42
- Dimensions: 6 X 7
Bonus room
- Level: Basement
- Area: 84
- Dimensions: 6 X 14
Dining room
- Level: Entry
- Area: 54
- Dimensions: 6 X 9
Flex room
- Level: Basement
- Area: 408
- Dimensions: 17 X 24
Kitchen
- Level: Entry
- Area: 110
- Dimensions: 10 X 11
Laundry
- Level: Basement
- Area: 230
- Dimensions: 10 X 23
Living room
- Level: Entry
- Area: 140
- Dimensions: 10 X 14
Heating
- ENERGYSTAR Qualified Furnace Equipment, Forced Air, Natural Gas
Cooling
- Ceiling Fans, Central Air
Appliances
- Included: Dishwasher, Disposal, Electric Cooktop, Energy Star Qualified Refrigerator, Humidifier, Ice Maker, Microwave, Self Cleaning Oven, Washer
- Laundry: Electric Dryer Hookup, Laundry Room, Washer Hookup
Features
- Programmable Thermostat
- Basement: Finished,Full
- Has fireplace: No
Interior area
- Total interior livable area: 1,772 sqft
- Finished area above ground: 972
- Finished area below ground: 800
Property
Parking
- Total spaces: 2
- Parking features: Two Car Garage, Attached, Driveway, Garage Faces Front, Garage Door Opener
- Attached garage spaces: 2
Features
- Levels: One
- Stories: 1
- Entry location: GroundLevel
- Patio & porch: Patio
- Exterior features: Chimney Caps, Gutter Guard System
- Pool features: None
Lot
- Size: 6,969 Square Feet
- Dimensions: 69 x 100
- Features: Sprinklers
Details
- Parcel number: 46139020022000
- Special conditions: Short Sale No,Standard
Construction
Type & style
- Home type: SingleFamily
- Architectural style: Ranch
- Property subtype: Single Family Residence
Materials
- Brick, Vinyl Siding
- Foundation: Basement, Poured
- Roof: Other
Condition
- New construction: No
- Year built: 1953
Utilities & green energy
- Electric: Circuit Breakers, Fuses
- Sewer: Public Sewer
- Water: Public
- Utilities for property: Above Ground Utilities, Cable Available
Community & HOA
Community
- Security: Smoke Detectors
- Subdivision: COOPERSPOON SUB
HOA
- Has HOA: No
Location
- Region: Livonia
Financial & listing details
- Price per square foot: $181/sqft
- Tax assessed value: $67,385
- Annual tax amount: $2,760
- Date on market: 9/2/2026
- Cumulative days on market: 4 days
- Listing agreement: Exclusive Right To Sell
- Listing terms: Cash,Conventional
Estimated market value
Not available
Estimated sales range
Not available
$1,877/mo
Price history
| Date | Event | Price |
|---|---|---|
| 9/2/2026 | Price change | $319,900+0.3%$181/sqft |
Source:  Realcomp II #20261070780 Report a problem Realcomp II #20261070780 Report a problem | ||
| 8/24/2026 | Listed for sale | $319,000+84.4%$180/sqft |
Source: Owner Report a problem | ||
| 5/23/2001 | Sold | $173,000$98/sqft |
Source: Public Record Report a problem | ||
Public tax history
| Year | Property taxes | Tax assessment |
|---|---|---|
| 2025 | -- | $103,800 +11% |
| 2024 | -- | $93,500 +10.8% |
| 2023 | -- | $84,400 +4.7% |
| 2022 | -- | $80,600 +11% |
| 2021 | -- | $72,600 |
| 2020 | $2,288 +2.1% | $72,600 +2.4% |
| 2019 | $2,240 | $70,900 +7.3% |
| 2018 | $2,240 | $66,100 +5.1% |
| 2017 | -- | $62,900 |
| 2016 | $1,845 | $62,900 +10.1% |
| 2015 | $1,845 | $57,140 +21% |
| 2012 | -- | $47,240 +1.2% |
| 2001 | -- | $46,660 +11.1% |
| 2000 | $2,134 | $41,990 |
Find assessor info on the county website
Monthly payment
Est. payment
Payment breakdown
Explore the cost of this home by adjusting the details. Changes won't be saved.Climate risks
Neighborhood: 48150

Similar homes
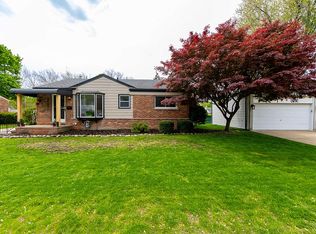
- $284,9003 bd2 ba1.8k sqft31200 Westfield St, Livonia, MI 48150For Sale
 MLS ID #26046750, Kenneth Smith, Real Estate One Inc Northville. MichRIC
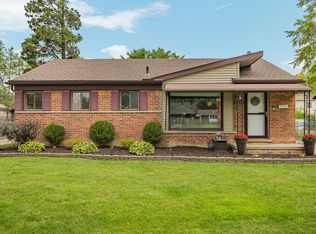
 - $325,0003 bd2 ba1.8k sqft32224 Hees St, Livonia, MI 48150For Sale
 MLS ID #20261070515, Elizabeth A Little, National Realty Centers, Inc. Realcomp II
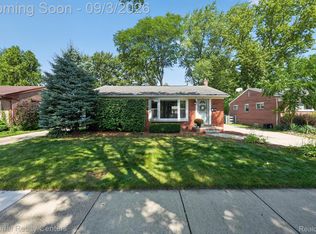
 - $324,9003 bd3 ba2k sqft9072 Denne St, Livonia, MI 48150For Sale
 MLS ID #20261066414, Thelma Rossbach, Cary Real Estate. Realcomp II
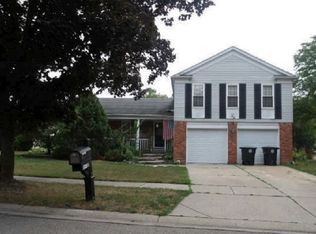
 - $--3 bd3 ba1.9k sqft10948 Edington St, Livonia, MI 48150Auction
 Xome
Xome - $299,9003 bd2 ba2k sqft31528 Alabama St, Livonia, MI 48150For SaleMLS ID #20261067815, Lesley A Hodge, RE/MAX Dream Properties. Realcomp II
- $305,0003 bd2 ba1.9k sqft29929 Orangelawn St, Livonia, MI 48150For SaleMLS ID #20261067246, Kate Browner, Real Estate One-W Blmfld. Realcomp II
- $318,8003 bd2 ba2.3k sqft9062 Woodring St, Livonia, MI 48150For SaleMLS ID #26045578, Ellen Obsum, Coldwell Banker Professionals. MichRIC
- $319,0003 bd2 ba1.9k sqft29824 Hathaway St, Livonia, MI 48150For SaleMLS ID #20261058797, Robert D Higgs Jr, RE/MAX Dream Properties. Realcomp II
- $295,0003 bd1 ba1.9k sqft31308 Hathaway St, Livonia, MI 48150For SaleMLS ID #20261067801, Melissa A Socha, Modern Way Realty LLC. Realcomp II
- $309,0003 bd2 ba1.4k sqft29671 Macintyre St, Livonia, MI 48150For SaleMLS ID #26039738, Ellen Obsum, Coldwell Banker Professionals. MichRIC
- $299,9003 bd2 ba1.9k sqft31261 Mackenzie Dr, Westland, MI 48185For SaleMLS ID #20261070579, Chris Bujaki, EXP Realty. Realcomp II
- $310,0004 bd2 ba1.5k sqft32438 Washington St, Livonia, MI 48150For SaleMLS ID #20261052036, Aida Omidvar, KW Metro. Realcomp II
- $279,9003 bd2 ba2.5k sqft8936 Merriman Rd, Livonia, MI 48150For SaleMLS ID #20261066661, Jason F Childs, KW Showcase Realty. Realcomp II
- $265,0003 bd2 ba1.5k sqft29865 Orangelawn St, Livonia, MI 48150For SaleMLS ID #26045844, Scott Bethune, The Charles Reinhart Company. MichRIC
- $289,9004 bd2 ba2.1k sqft11070 Hillcrest St, Livonia, MI 48150For SaleMLS ID #20261056397, Patty Hawley, Remerica United Realty. Realcomp II
- $265,0003 bd2 ba1.9k sqft30355 W Chicago St, Livonia, MI 48150For SaleMLS ID #20261058558, Christina Tipler, Fontaine Real Estate Group. Realcomp II
- $295,0002 bd2 ba1.5k sqft30207 Westfield St, Livonia, MI 48150For SaleMLS ID #26029087, Erica Rose, National Realty Centers Northv. MichRIC
- $265,0003 bd2 ba2k sqft31512 Joy Rd, Livonia, MI 48150For SaleMLS ID #20261067205, Stacy Bazman, Century 21 Curran & Oberski. Realcomp II
