Immaculate and truly one-of-a-kind home in Taylor, Michigan set on a HUGE manicured lot in a peaceful, established neighborhood. First level tile floors and Brazilian Cherry Floors on the 2nd level. IKEA Kitchen with amazing storage and countertops. New vinyl energy efficient windows and roof/hot water tank are <3 years old!! This home showcases unique architectural design that sets it apart from typical properties in the area—bright, well-kept, and full of character. The spacious lot provides plenty of parking and outdoor flexibility, ideal for entertaining, backyard barbecues, and gatherings. Conveniently located just seconds from freeways, shopping, dining, and everyday essentials, it offers excellent accessibility while maintaining a quiet residential setting for an easy Metro Detroit commute. A large 2-car detached garage sits adjacent to the property with 8 parking spots on new asphalt, offering ample storage, workshop, or hobby space—adding real practicality to an already standout home.
For sale
$239,900
15182 Cooper St, Taylor, MI 48180
3beds
1,012sqft
Single Family Residence
Built in 1940
0.28 Acres Lot
$228,800 Zestimate®
$237/sqft
$-- HOA
What's special
- 99 days
- 408
- 62
Zillow last checked:
Listing updated:
Listed by:
Craig Covert 734-981-2900,
Clients First, REALTORS® 734-981-2900
Source: Realcomp II,MLS#: 20261050877
Facts & features
Interior
Bedrooms & bathrooms
- Bedrooms: 3
- Bathrooms: 1
- Full bathrooms: 1
Primary bedroom
- Level: Second
- Area: 130
- Dimensions: 13 X 10
Bedroom
- Level: Entry
- Area: 90
- Dimensions: 10 X 9
Bedroom
- Level: Second
- Area: 117
- Dimensions: 13 X 9
Other
- Level: Entry
Dining room
- Level: Entry
- Area: 299
- Dimensions: 23 X 13
Kitchen
- Level: Entry
- Area: 108
- Dimensions: 12 X 9
Heating
- Forced Air, Natural Gas
Features
- Basement: Full,Unfinished
- Has fireplace: No
Interior area
- Total interior livable area: 1,012 sqft
- Finished area above ground: 1,012
Property
Parking
- Total spaces: 2
- Parking features: Two Car Garage, Detached
- Garage spaces: 2
Features
- Levels: Two
- Stories: 2
- Entry location: GroundLevelwSteps
- Pool features: None
Lot
- Size: 0.28 Acres
- Dimensions: 89.19 x 135
Details
- Parcel number: 60085020154000
- Special conditions: Short Sale No,Standard
Construction
Type & style
- Home type: SingleFamily
- Architectural style: A Frame,Bungalow
- Property subtype: Single Family Residence
Materials
- Aluminum Siding
- Foundation: Basement, Block, Sump Pump
Condition
- New construction: No
- Year built: 1940
Utilities & green energy
- Sewer: Public Sewer
- Water: Public
Community & HOA
Community
- Subdivision: PATERSON HOME TRACTS SUB
HOA
- Has HOA: No
Location
- Region: Taylor
Financial & listing details
- Price per square foot: $237/sqft
- Tax assessed value: $32,761
- Annual tax amount: $2,234
- Date on market: 7/7/2026
- Cumulative days on market: 99 days
- Listing agreement: Exclusive Right To Sell
- Listing terms: Cash,Conv Blend Rt,Conventional,FHA,Va Loan,Warranty Deed
Estimated market value
$228,800
$217,000 - $240,000
$1,442/mo
Price history
| Date | Event | Price |
|---|---|---|
| 7/7/2026 | Listed for sale | $239,900+286.9%$237/sqft |
Source:  Realcomp II #20261050877 Report a problem Realcomp II #20261050877 Report a problem | ||
| 10/7/1998 | Sold | $62,000$61/sqft |
Source: Public Record Report a problem | ||
Public tax history
| Year | Property taxes | Tax assessment |
|---|---|---|
| 2025 | -- | $65,800 +12.5% |
| 2024 | -- | $58,500 +19.1% |
| 2023 | -- | $49,100 +5.1% |
| 2022 | -- | $46,700 +13.9% |
| 2021 | -- | $41,000 |
| 2020 | $1,922 +37.5% | $41,000 +12.6% |
| 2019 | $1,397 | $36,400 +16.7% |
| 2018 | $1,397 | $31,200 +19.5% |
| 2017 | -- | $26,100 +2.4% |
| 2016 | $1,248 | $25,500 -5.9% |
| 2015 | $1,248 -56.8% | $27,100 -9.4% |
| 2013 | $2,890 +131.6% | $29,900 +2% |
| 2012 | $1,248 | $29,300 -20.2% |
| 2010 | -- | $36,700 -19.2% |
| 2009 | -- | $45,400 -10.8% |
| 2008 | -- | $50,900 -6.6% |
| 2007 | -- | $54,500 +29.8% |
| 2005 | $880 | $42,000 +7.4% |
| 2003 | -- | $39,100 +57.4% |
| 2001 | -- | $24,838 +3.2% |
| 2000 | $1,159 | $24,068 |
Find assessor info on the county website
Monthly payment
Est. payment
Payment breakdown
Explore the cost of this home by adjusting the details. Changes won't be saved.Climate risks
Neighborhood: 48180
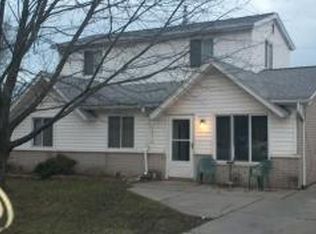
Similar homes
- $199,9993 bd1 ba1k sqft25563 Baker St, Taylor, MI 48180For Sale

 MLS ID #20261082257, Scott Szoke, Real Estate One-Southgate. Realcomp II
 - $249,9003 bd1 ba1.2k sqft2848 Banner St, Dearborn, MI 48124For Sale
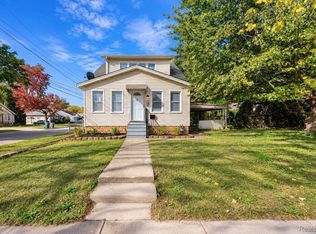 MLS ID #20261082295, Batoul Abdallah, RE/MAX Leading Edge. Realcomp II
 - $--3 bd1 ba1k sqft20023 Syracuse Ave, Brownstown, MI 48174Auction
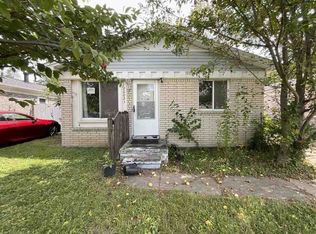 ServiceLink Auction
 - $--3 bd1 ba1.1k sqft13788 Agnes St, Southgate, MI 48195Auction
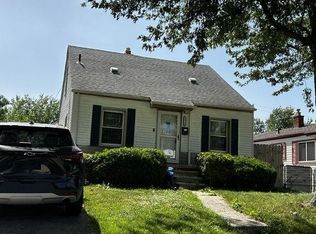 Auction.com 1
 - $159,9002 bd1 ba700 sqft13649 Pardee Rd, Taylor, MI 48180For SaleMLS ID #20261021073, Jennifer Kaffenberger, 3Sixty5 Realty. Realcomp II
- $249,9004 bd2 ba1.1k sqft2840 Boldt St, Dearborn, MI 48124For SaleMLS ID #20261079418, Al A Sabbagh, RE/MAX Leading Edge. Realcomp II
- $220,0003 bd1 ba1.4k sqft18181 Winwood Ct, Brownstown, MI 48193For SaleMLS ID #20261040175, Shannon Bagdonas, LPT Realty, LLC. Realcomp II
- $269,0004 bd3 ba1.4k sqft4173 Williams St, Dearborn Heights, MI 48125For SaleMLS ID #20261079831, Cindy Wassell, Smooth Road Home Realty. Realcomp II
- $239,9003 bd2 ba1k sqft2687 Wilshire St, Westland, MI 48186For SaleMLS ID #20261044831, Kyle K Fohl, National Realty Centers, Inc. Realcomp II
- $210,0003 bd2 ba1.1k sqft16000 Beatrice Ave, Allen Park, MI 48101For SaleMLS ID #20261079520, Timothy Hillmer, Century 21 Curran & Oberski. Realcomp II
- $218,0003 bd2 ba1k sqft29718 Julius Blvd, Westland, MI 48186For SaleMLS ID #20261063600, Cheryl J Johnson, Coldwell Banker Professionals-Birm. Realcomp II
- $139,9003 bd1 ba1k sqft11242 Ziegler St, Taylor, MI 48180For SaleMLS ID #20261073106, Jim Shaffer, Good Company. Realcomp II
- $164,9002 bd1 ba750 sqft20446 Champaign St, Taylor, MI 48180For SaleMLS ID #20261073397, Stacy Bazman, Century 21 Curran & Oberski. Realcomp II
- $200,0003 bd2 ba1k sqft30103 Van Horn Rd, New Boston, MI 48164For SaleMLS ID #20261070529, Therese Antonelli, Moving The Mitten RE Group Inc. Realcomp II
- $149,9003 bd1 ba1.1k sqft5846 Westlake St, Taylor, MI 48180For SaleMLS ID #20261068239, Jeffrey Darwish, RE/MAX Team 2000. Realcomp II
- $244,9003 bd1 ba1k sqft29220 Cambridge St, Garden City, MI 48135For SaleMLS ID #20261066468, Fanar Ayar, ICON Realty Experts, LLC. Realcomp II
- $249,0003 bd1 ba1k sqft18825 Hanna St, Melvindale, MI 48122For SaleMLS ID #20261042651, Natalie Goodwin Vanoyen, RE/MAX Classic. Realcomp II
