Property Overview: Impeccably Maintained Brick Ranch in Warren
Key Features:
New Magic Windows (2018)
New Floors (2020)
New Roof (2022)
New Water Heater and Furnace (2018)
Amazing Floor Plan
Two-Car Attached Garage with Service Door
Private Backyard with Concrete Patio
Interior:
Two Separate Living Spaces: Living room and family room.
Spacious Full Finished Basement: Open floor plan, perfect for entertaining, includes 1 full bathroom.
Location:
Nice Subdivision
Quick Access to Highways and Stores
This impeccably maintained brick ranch in Warren features recent upgrades and an amazing floor plan, making it a comfortable and convenient home. The private backyard, additional living spaces, and a fully finished basement enhance its appeal.
For sale
$284,900
2253 Bernice Ave, Warren, MI 48091
3beds
2,757sqft
Single Family Residence
Built in 1964
6,969 Square Feet Lot
$278,200 Zestimate®
$103/sqft
$-- HOA
What's special
- 42 days
- 399
- 61
Zillow last checked:
Listing updated:
Listed by:
Sheikh Ali 586-668-3693,
Amin Realty 833-264-6832,
Emran Hussain 313-480-7433,
Amin Realty
Source: Realcomp II,MLS#: 20261070265
Facts & features
Interior
Bedrooms & bathrooms
- Bedrooms: 3
- Bathrooms: 3
- Full bathrooms: 2
- 1/2 bathrooms: 1
Bedroom
- Level: Entry
- Area: 120
- Dimensions: 10 X 12
Bedroom
- Level: Entry
- Area: 120
- Dimensions: 10 X 12
Bedroom
- Level: Entry
- Area: 110
- Dimensions: 11 X 10
Other
- Level: Entry
Other
- Level: Basement
Other
- Level: Entry
Family room
- Level: Entry
- Area: 231
- Dimensions: 11 X 21
Kitchen
- Level: Entry
- Area: 252
- Dimensions: 12 X 21
Living room
- Level: Entry
- Area: 165
- Dimensions: 15 X 11
Heating
- Forced Air, Natural Gas
Appliances
- Included: Dishwasher, Free Standing Electric Range, Free Standing Refrigerator, Range Hood
Features
- Basement: Finished,Full
- Has fireplace: No
Interior area
- Total interior livable area: 2,757 sqft
- Finished area above ground: 1,552
- Finished area below ground: 1,205
Property
Parking
- Total spaces: 2
- Parking features: Two Car Garage, Attached
- Attached garage spaces: 2
Features
- Levels: One
- Stories: 1
- Entry location: GroundLevel
- Patio & porch: Porch
- Pool features: None
Lot
- Size: 6,969 Square Feet
- Dimensions: 62.00 x 115.00
Details
- Parcel number: 1319129006
- Special conditions: Short Sale No,Standard
Construction
Type & style
- Home type: SingleFamily
- Architectural style: Ranch
- Property subtype: Single Family Residence
Materials
- Brick
- Foundation: Basement, Block
Condition
- New construction: No
- Year built: 1964
- Major remodel year: 2022
Utilities & green energy
- Sewer: Public Sewer
- Water: Public
Community & HOA
Community
- Subdivision: MOCERI # 03
HOA
- Has HOA: No
Location
- Region: Warren
Financial & listing details
- Price per square foot: $103/sqft
- Tax assessed value: $70,482
- Annual tax amount: $4,735
- Date on market: 9/2/2026
- Cumulative days on market: 94 days
- Listing agreement: Exclusive Agency
- Listing terms: Cash,Conventional
Estimated market value
$278,200
$264,000 - $292,000
$2,220/mo
Price history
| Date | Event | Price |
|---|---|---|
| 9/2/2026 | Listed for sale | $284,900-1.7%$103/sqft |
Source:  Realcomp II #20261070265 Report a problem Realcomp II #20261070265 Report a problem | ||
| 9/1/2026 | Listing removed | $289,900$105/sqft |
Source: Realcomp II #20261054741 Report a problem | ||
| 8/13/2026 | Price change | $289,900-1.7%$105/sqft |
Source: Realcomp II #20261054741 Report a problem | ||
| 7/17/2026 | Listed for sale | $294,900+18%$107/sqft |
Source: Realcomp II #20261054741 Report a problem | ||
| 1/30/2025 | Sold | $250,000$91/sqft |
Source: Public Record Report a problem | ||
| 1/28/2025 | Listing removed | $2,000$1/sqft |
Source: Zillow Rentals Report a problem | ||
| 12/31/2024 | Listed for rent | $2,000$1/sqft |
Source: Zillow Rentals Report a problem | ||
| 10/22/2024 | Sold | $250,000$91/sqft |
Source: Realcomp II #20240035735 Report a problem | ||
| 5/27/2024 | Pending sale | $250,000$91/sqft |
Source: Realcomp II #20240035735 Report a problem | ||
| 5/24/2024 | Listed for sale | $250,000-3.8%$91/sqft |
Source: Realcomp II #20240035735 Report a problem | ||
| 9/15/2022 | Listing removed | -- |
Source: Owner Report a problem | ||
| 9/5/2022 | Listed for sale | $259,999+4981.1%$94/sqft |
Source: Owner Report a problem | ||
| 12/7/2011 | Sold | $5,117-96.9%$2/sqft |
Source: Public Record Report a problem | ||
| 5/5/2004 | Sold | $167,000+33.6%$61/sqft |
Source:  MiRealSource #619600 Report a problem MiRealSource #619600 Report a problem | ||
| 5/26/1998 | Sold | $125,000+16.8%$45/sqft |
Source: Public Record Report a problem | ||
| 3/15/1995 | Sold | $107,000$39/sqft |
Source: Public Record Report a problem | ||
Public tax history
| Year | Property taxes | Tax assessment |
|---|---|---|
| 2026 | $8,318 +218.4% | $121,810 +0.5% |
| 2025 | $2,612 +5.3% | $121,250 +5.7% |
| 2024 | $2,481 +6.7% | $114,760 +21.3% |
| 2023 | $2,325 -1.7% | $94,620 +11.3% |
| 2022 | $2,366 +0.6% | $85,010 +6% |
| 2021 | $2,351 | $80,200 +7.9% |
| 2020 | $2,351 +6.9% | $74,330 +22.7% |
| 2019 | $2,199 -3.2% | $60,590 +4.1% |
| 2018 | $2,273 | $58,210 +13.7% |
| 2017 | -- | $51,180 |
| 2016 | -- | $51,180 +5% |
| 2015 | $4,135 | $48,730 +28.6% |
| 2013 | $4,135 | $37,900 |
| 2010 | -- | -- |
| 2009 | -- | $61,760 -14.2% |
| 2008 | -- | $71,970 -6% |
| 2007 | -- | $76,600 -2.1% |
| 2006 | -- | $78,240 +3% |
| 2005 | -- | $75,960 +2.1% |
| 2004 | -- | $74,420 +31.3% |
| 2001 | $2,327 +6.9% | $56,660 +3.2% |
| 2000 | $2,177 | $54,910 |
Find assessor info on the county website
Monthly payment
Est. payment
Payment breakdown
Explore the cost of this home by adjusting the details. Changes won't be saved.Climate risks
Neighborhood: 48091
Similar homes
- $274,9003 bd3 ba2.8k sqft2338 Walter Ave, Warren, MI 48092For Sale

 MLS ID #20261073272, MD Asraful Raju, Amin Realty. Realcomp II
 - $324,9993 bd2 ba2.2k sqft30121 Woodhouse Dr, Warren, MI 48092For Sale
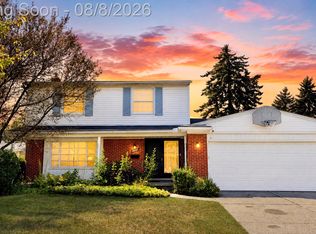 MLS ID #20261061731, Sheikh Ali, Amin Realty. Realcomp II
 - $214,9003 bd1 ba2k sqft23095 Hill Ave, Warren, MI 48091For Sale
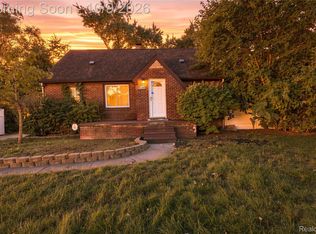 MLS ID #20261080406, Nathaniel Korkis, Summit Union Real Estate. Realcomp II
 - $279,0003 bd2 ba2k sqft5154 Earl Dr, Warren, MI 48092For Sale
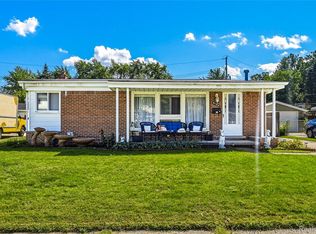 MLS ID #20261073760, Rita Yousif, Utica Realty LLC. Realcomp II
 - $285,0003 bd2 ba1.5k sqft25496 Taylor Dr, Warren, MI 48089For SaleMLS ID #20261072763, LaTina Lyle, eXp Realty Best Life and Company. Realcomp II
- $277,0003 bd2 ba2.2k sqft24031 Seneca Ave, Oak Park, MI 48237For SaleMLS ID #20261070779, Randall S Fogelman, O'Connor Realty Detroit, LLC. Realcomp II
- $274,9003 bd2 ba1.9k sqft23880 Meadowlark Ave, Oak Park, MI 48237For SaleMLS ID #20261074114, Blake A Burton, Keller Williams First. Realcomp II
- $279,5003 bd3 ba1.5k sqft534 E Brickley Ave, Hazel Park, MI 48030For SaleMLS ID #20261052490, Moe Siddique, Berkshire Hathaway HomeServices MIRE. Realcomp II
- $290,0003 bd1 ba1.8k sqft1113 Ferris Ave, Royal Oak, MI 48067For SaleMLS ID #20261074589, Kimberly Nagy Street, EXP Realty Nagy Group. Realcomp II
- $289,0003 bd2 ba2.2k sqft21840 Kenosha St, Oak Park, MI 48237For SaleMLS ID #20261061728, Lama Mohieddine, Got Key'D Realty. Realcomp II
- $300,0003 bd3 ba1.5k sqft19980 Dorset St, Southfield, MI 48075For SaleMLS ID #20261081935, Diana Mamo, Community Choice Realty Inc. Realcomp II
- $279,9003 bd2 ba2.3k sqft23207 Norcrest Dr, Saint Clair Shores, MI 48080For SaleMLS ID #20261079260, Jessica Juel, Arterra Luxe Collection LLC. Realcomp II
- $289,9003 bd2 ba2.1k sqft33509 Stonewood Dr, Sterling Heights, MI 48312For SaleMLS ID #20261055397, Timothy A Francisco Jr, Real Estate One-Sterling Heights. Realcomp II
- $149,9003 bd2 ba1.5k sqft21227 Panama St, Warren, MI 48091For SaleMLS ID #20261078045, Fahad Hussain, Amin Realty. Realcomp II
- $334,0004 bd3 ba2k sqft654 Manchester St, Madison Heights, MI 48071For SaleMLS ID #20261063932, Shawn Primeau, Irongate Realty Group. Realcomp II
- $310,0003 bd3 ba2k sqft37899 Hayes Rd, Sterling Heights, MI 48313For SaleMLS ID #20261067789, Michael Perna, EXP Realty The Perna Team. Realcomp II
- $315,0004 bd2 ba3.2k sqft19700 Northbrook Dr, Southfield, MI 48076For SaleMLS ID #20261071068, Jennie Avis, Berkshire Hathaway HS Kee Realty FH. Realcomp II
- $349,9004 bd2 ba2.7k sqft3427 Rhoten Dr, Sterling Heights, MI 48310For SaleMLS ID #20261072801, Rami Yasi, Real Estate One-Sterling Heights. Realcomp II
- $309,0002 bd2 ba2.7k sqft34440 Amsterdam Dr, Sterling Heights, MI 48312For SaleMLS ID #20261066626, Timothy A Francisco Jr, Real Estate One-Sterling Heights. Realcomp II
- $299,9003 bd2 ba1.8k sqft8860 Kidley Dr, Sterling Heights, MI 48314For SaleMLS ID #20261075735, Gerry Sandoval, Leone Realty Inc. Realcomp II
