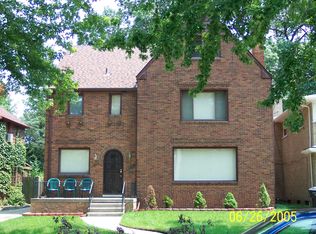
Charming Greenacres Tudor/Colonial-style brick home with classic Detroit character and room to make it your own. Located just east of the historic Avenue of Fashion, near shopping, dining, Ferndale, and directly across from Hyde Park. Features include approx. 2,058 sq ft above grade, basement, fireplace, covered porch, and garage. Renovation-style financing options such as FHA 203(k) or conventional renovation loans may be suitable. Seller is a renovation-approved contractor and may be available to discuss renovation options. Seller concessions may be available. Property appears to be located within the City of Detroit Neighborhood Enterprise Zone Homestead area; buyer/buyer’s agent to verify taxes, eligibility, application requirements, and any available benefits with the City of Detroit. BATVAI. IDRBNG.
For sale
$249,000
20000 Canterbury Rd, Detroit, MI 48221
3beds
2,058sqft
Single Family Residence
Built in 1926
6,969 Square Feet Lot
$243,300 Zestimate®
$121/sqft
$-- HOA
What's special
- 106 days
- 1,099
- 80
Zillow last checked:
Listing updated:
Listed by:
Jonnita Cotton-Stanton 313-478-5938,
Legacy Park Realty INC 313-478-5938,
Kashka Williams 248-308-1029,
Legacy Park Realty INC
Source: Realcomp II,MLS#: 20261041244
Facts & features
Interior
Bedrooms & bathrooms
- Bedrooms: 3
- Bathrooms: 2
- Full bathrooms: 1
- 1/2 bathrooms: 1
Primary bedroom
- Level: Second
- Area: 208
- Dimensions: 16 X 13
Bedroom
- Level: Second
- Area: 110
- Dimensions: 11 X 10
Bedroom
- Level: Second
- Area: 156
- Dimensions: 13 X 12
Other
- Level: Second
- Area: 72
- Dimensions: 9 X 8
Other
- Level: Entry
- Area: 30
- Dimensions: 5 X 6
Dining room
- Level: Entry
- Area: 169
- Dimensions: 13 X 13
Kitchen
- Level: Entry
- Area: 150
- Dimensions: 15 X 10
Library
- Level: Entry
- Area: 228
- Dimensions: 19 X 12
Living room
- Level: Entry
- Area: 247
- Dimensions: 19 X 13
Heating
- Hot Water, Natural Gas, Radiant, Steam
Features
- Basement: Unfinished
- Has fireplace: No
Interior area
- Total interior livable area: 2,058 sqft
- Finished area above ground: 2,058
Property
Parking
- Total spaces: 2
- Parking features: Two Car Garage, Detached
- Garage spaces: 2
Features
- Levels: Two
- Stories: 2
- Entry location: GroundLevelwSteps
- Pool features: None
Lot
- Size: 6,969 Square Feet
- Dimensions: 50 x 140
Details
- Parcel number: W02I005530S
- Special conditions: Agent Owned,Short Sale No
Construction
Type & style
- Home type: SingleFamily
- Architectural style: Colonial,Tudor
- Property subtype: Single Family Residence
Materials
- Brick
- Foundation: Basement, Block
- Roof: Asphalt
Condition
- New construction: No
- Year built: 1926
Utilities & green energy
- Sewer: Public Sewer, Sewer At Street
- Water: Public, Waterat Street
Community & HOA
Community
- Subdivision: GREENACRES
HOA
- Has HOA: No
Location
- Region: Detroit
Financial & listing details
- Price per square foot: $121/sqft
- Tax assessed value: $47,862
- Annual tax amount: $28,066
- Date on market: 6/7/2026
- Cumulative days on market: 106 days
- Listing agreement: Exclusive Right To Sell
- Listing terms: Cash,Conventional,FHA 203K
Estimated market value
$243,300
$231,000 - $255,000
$1,501/mo
Price history
| Date | Event | Price |
|---|---|---|
| 6/7/2026 | Listed for sale | $249,000+29%$121/sqft |
Source:  Realcomp II #20261041244 Report a problem Realcomp II #20261041244 Report a problem | ||
| 1/7/2025 | Sold | $193,000$94/sqft |
Source: Public Record Report a problem | ||
Public tax history
| Year | Property taxes | Tax assessment |
|---|---|---|
| 2025 | -- | $148,800 +24.6% |
| 2024 | -- | $119,400 +22.5% |
| 2023 | -- | $97,500 +22.3% |
| 2022 | -- | $79,700 +20.2% |
| 2021 | -- | $66,300 |
| 2020 | $2,089 -41.5% | $66,300 +27.7% |
| 2019 | $3,572 | $51,900 +20.4% |
| 2018 | $3,572 | $43,100 +8.6% |
| 2017 | -- | $39,700 -8.9% |
| 2016 | $3,577 | $43,600 +10.7% |
| 2015 | $3,577 -13.8% | $39,400 -5% |
| 2013 | $4,148 +16% | $41,481 -28% |
| 2010 | $3,577 | $57,575 -18% |
| 2009 | -- | $70,214 -15% |
| 2008 | -- | $82,605 -5% |
| 2007 | -- | $86,953 +5.5% |
| 2005 | $452 | $82,420 +3% |
| 2004 | -- | $80,019 |
Find assessor info on the county website
Monthly payment
Est. payment
Payment breakdown
Explore the cost of this home by adjusting the details. Changes won't be saved.Climate risks
Neighborhood: Green Acres
Similar homes
- $--3 bd2 ba1.8k sqft18285 Roselawn St, Detroit, MI 48221Auction
 Auction.com 1
 - $249,0003 bd1 ba1.4k sqft421 Channing St, Ferndale, MI 48220For Sale

 MLS ID #20261075311, Jim Shaffer, Good Company. Realcomp II
 - $219,9003 bd2 ba1.3k sqft18946 Cherrylawn St, Detroit, MI 48221For Sale
 MLS ID #20261063692, Gerald K Dixon, Professional Realty Team LLC. Realcomp II
 - $--3 bd2 ba1.3k sqft17344 Littlefield St, Detroit, MI 48235Auction
 Auction.com 4
 - $215,0003 bd2 ba1.8k sqft18476 Ardmore St, Detroit, MI 48235For Sale
 MLS ID #50219602, Drew Pursley, Gateway Brokerage. MiRealSource
 - $259,9003 bd2 ba2.5k sqft23091 Sussex St, Oak Park, MI 48237For SaleMLS ID #20261064495, Erica Jeffries, North American Real Estate LLC. Realcomp II
- $155,0004 bd2 ba1.6k sqft17417 Washburn St, Detroit, MI 48221For SaleMLS ID #20261053055, Benjamin Ness, Clyde Realty LLC. Realcomp II
- $198,0003 bd3 ba2.1k sqft15725 Asbury Park, Detroit, MI 48227For SaleMLS ID #20261067397, Clarence E Whitfield, Utica Realty LLC. Realcomp II
- $239,9003 bd2 ba1.5k sqft11659 Klinger St, Hamtramck, MI 48212For SaleMLS ID #20261058347, Badrul Choudhury, Home Pride Realty. Realcomp II
- $159,9003 bd1 ba1.4k sqft16190 Fairfield St, Detroit, MI 48221For SaleMLS ID #20261059511, Mark Poloney, RE/MAX First. Realcomp II
- $290,0004 bd3 ba2.4k sqft1727 Edison St, Detroit, MI 48206For SaleMLS ID #20261073115, Michael White, Bowers Realty & Investments, Inc. Realcomp II
