Enjoy 18946 Cherrylawn, a spacious 4-bedroom colonial located in one of Detroit’s prestigious, well-established subdivisions. Offering large room sizes, classic character, and an open floor plan, this home provides plenty of space for comfortable living and entertaining.
The main level features a large living room with a fireplace, creating a warm and inviting centerpiece for the home. Beautiful hardwood floors add character throughout the home. At the rear of the home is a large family room with a separate heating system, providing additional year-round living space perfect for gatherings, relaxing, or recreation area.
The large kitchen offers plenty of room for family meals and features new vinyl flooring. New vinyl flooring continues through the basement stairs and into the full basement, which includes a bar and additional entertainment space ready for game nights, and family gatherings.
The home offers 4 bedrooms, 1 full bath and 2 half baths, along with some newer windows and an updated HVAC system. Outside, you will find a large, fenced backyard and private driveway, providing excellent space for outdoor entertainment, gardening, pets, or recreation.
With its substantial living space, hardwood floors, multiple entertaining areas, desirable Detroit location, and an opportunity to personalize 18946 Cherrylawn is ready for its next owner to make it their own. Schedule your private showing today!
Buyer and buyer's agent to verify all data and measurement.
For sale
$219,900
18946 Cherrylawn St, Detroit, MI 48221
3beds
1,355sqft
Single Family Residence
Built in 1940
3,920 Square Feet Lot
$217,200 Zestimate®
$162/sqft
$-- HOA
What's special
- 56 days
- 197
- 14
Zillow last checked:
Listing updated:
Listed by:
Gerald K Dixon 248-761-2489,
Professional Realty Team LLC 248-351-2121
Source: Realcomp II,MLS#: 20261063692
Facts & features
Interior
Bedrooms & bathrooms
- Bedrooms: 3
- Bathrooms: 2
- Full bathrooms: 1
- 1/2 bathrooms: 1
Bedroom
- Level: Second
- Area: 168
- Dimensions: 12 X 14
Bedroom
- Level: Second
- Area: 144
- Dimensions: 12 X 12
Bedroom
- Level: Second
- Area: 121
- Dimensions: 11 X 11
Other
- Level: Second
- Area: 81
- Dimensions: 9 X 9
Other
- Level: Entry
- Area: 64
- Dimensions: 8 X 8
Dining room
- Level: Entry
- Area: 144
- Dimensions: 12 X 12
Kitchen
- Level: Entry
- Area: 144
- Dimensions: 12 X 12
Living room
- Level: Entry
- Area: 156
- Dimensions: 12 X 13
Heating
- Forced Air, Natural Gas
Features
- Basement: Unfinished
- Has fireplace: No
Interior area
- Total interior livable area: 1,355 sqft
- Finished area above ground: 1,355
Property
Parking
- Total spaces: 2
- Parking features: Two Car Garage, Detached
- Garage spaces: 2
Features
- Levels: Two
- Stories: 2
- Entry location: GroundLevel
- Pool features: None
Lot
- Size: 3,920 Square Feet
- Dimensions: 35 x 117
Details
- Parcel number: W16I032982S
- Special conditions: Short Sale No,Standard
Construction
Type & style
- Home type: SingleFamily
- Architectural style: Colonial
- Property subtype: Single Family Residence
Materials
- Brick
- Foundation: Basement, Poured
Condition
- New construction: No
- Year built: 1940
Utilities & green energy
- Sewer: Public Sewer
- Water: Public
Community & HOA
Community
- Subdivision: BURGHARDTS SUB
HOA
- Has HOA: No
Location
- Region: Detroit
Financial & listing details
- Price per square foot: $162/sqft
- Tax assessed value: $16,513
- Annual tax amount: $1,800
- Date on market: 8/19/2026
- Cumulative days on market: 56 days
- Listing agreement: Exclusive Right To Sell
- Listing terms: Cash,Conventional
Estimated market value
$217,200
$206,000 - $228,000
$1,452/mo
Price history
| Date | Event | Price |
|---|---|---|
| 8/19/2026 | Listed for sale | $219,900$162/sqft |
Source:  Realcomp II #20261063692 Report a problem Realcomp II #20261063692 Report a problem | ||
Public tax history
| Year | Property taxes | Tax assessment |
|---|---|---|
| 2025 | -- | $56,600 +25.8% |
| 2024 | -- | $45,000 +25% |
| 2023 | -- | $36,000 +34.8% |
| 2022 | -- | $26,700 +20.8% |
| 2021 | -- | $22,100 |
| 2020 | $180 +50% | -- |
| 2019 | $120 | $17,400 +14.5% |
| 2018 | $120 | $15,200 |
| 2017 | -- | -- |
| 2016 | $2,079 | $24,500 -3.9% |
| 2015 | $2,079 -34.8% | $25,500 -20% |
| 2013 | $3,189 +53.4% | $31,885 -28% |
| 2010 | $2,079 | $44,255 -18% |
| 2009 | -- | $53,970 -14.5% |
| 2008 | -- | $63,123 |
| 2007 | -- | $63,123 +5.5% |
| 2005 | $346 | $59,832 +3% |
| 2004 | -- | $58,089 |
Find assessor info on the county website
Monthly payment
Est. payment
Payment breakdown
Explore the cost of this home by adjusting the details. Changes won't be saved.Climate risks
Neighborhood: Bagley
Similar homes
- $175,0003 bd2 ba1.4k sqft16653 Woodingham Dr, Detroit, MI 48221For Sale
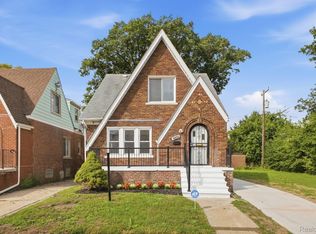
 MLS ID #20261074645, Javan Moore, EXP Realty Main. Realcomp II
 - $124,9003 bd1 ba1.8k sqft18665 Birwood St, Detroit, MI 48221For Sale
 MLS ID #20261054376, Ashley Hintz, Concierge Management Services LLC. Realcomp II
 - $169,9003 bd2 ba1.3k sqft293 Fielding St, Ferndale, MI 48220For Sale
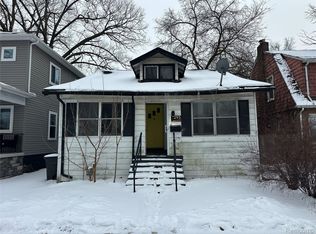 MLS ID #20261081875, John Graham, John Graham Realty, LLC. Realcomp II
 - $219,0003 bd3 ba1.6k sqft3963 Yorkshire Rd, Detroit, MI 48224For Sale
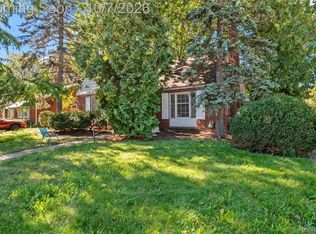 MLS ID #20261074800, Ron Otto, Real Broker, LLC Troy. Realcomp II
 - $134,0003 bd2 ba1.8k sqft16863 Birwood St, Detroit, MI 48221For SaleMLS ID #20261078161, Bill Swanson, O'Connor Realty Detroit, LLC. Realcomp II
- $234,0003 bd2 ba1.9k sqft10566 N Oak Dr, Ferndale, MI 48220For SaleMLS ID #20261074692, Michael Perna, EXP Realty The Perna Team. Realcomp II
- $165,0003 bd1 ba1.4k sqft16241 Inverness St, Detroit, MI 48221For SaleMLS ID #20261047356, Matthew J Stransky, Good Company. Realcomp II
- $189,9003 bd1 ba1.3k sqft15160 Warwick St, Detroit, MI 48223For SaleMLS ID #20261064292, Katie Wheeler, Match Realty. Realcomp II
- $209,9003 bd1 ba960 sqft3230 Harris St, Ferndale, MI 48220For SaleMLS ID #20261069892, Christina Gennari, KW Domain. Realcomp II
- $199,9003 bd2 ba1.2k sqft7511 Sterling St, Center Line, MI 48015For SaleMLS ID #20261074408, Renie Jihad, Community Choice Realty Inc. Realcomp II
- $249,9002 bd1 ba822 sqft2400 Oxford Rd, Berkley, MI 48072For SaleMLS ID #20261073008, Jason H McKevitt, The Agency Hall & Hunter. Realcomp II
- $292,5002 bd2 ba1.1k sqft205 University St, Ferndale, MI 48220For SaleMLS ID #20261079847, Judith A Palmer, RE/MAX Showcase Homes. Realcomp II
- $220,0004 bd2 ba1.3k sqft6644 N Vernon St, Dearborn Heights, MI 48127For SaleMLS ID #20261066896, Fadi Dabaja, EXP Realty Main. Realcomp II
- $179,9003 bd3 ba1.8k sqft3210 Glendale St, Detroit, MI 48238For SaleMLS ID #20261071175, Jonathan Kassab, Top Agent Realty. Realcomp II
- $249,9003 bd2 ba1.2k sqft5793 Grayton St, Detroit, MI 48224For SaleMLS ID #20261068668, Marissa G Kresch, Realtyflo Inc. Realcomp II
- $210,0003 bd2 ba1.3k sqft8425 Fenton St, Dearborn Heights, MI 48127For SaleMLS ID #20261073226, Jaedin Glenn, EXP Realty Main. Realcomp II
- $219,9002 bd1 ba898 sqft1940 Planavon St, Ferndale, MI 48220For SaleMLS ID #20261064021, James Danley, KW Domain. Realcomp II
- $178,9003 bd1 ba1.1k sqft16543 Five Points St, Redford, MI 48240For SaleMLS ID #20261079215, Zan A Bhatti, EXP Realty. Realcomp II
- $245,0003 bd1 ba1.4k sqft4500 Rochester Rd, Royal Oak, MI 48073For SaleMLS ID #20261072514, Holly Bowers, @properties Christie's Int'l R.E. Royal Oak. Realcomp II
- $125,0004 bd1 ba1.1k sqft15778 Appoline St, Detroit, MI 48227For SaleMLS ID #20261068411, Michael Gerisch, KW Professionals. Realcomp II
