Welcome home to this beautiful 3 bed, 2.5 bath property located in a well-maintained neighborhood! This spacious home features both a comfortable living room and a separate family room, providing plenty of space for relaxing and entertaining. The full basement offers abundant storage, along with an additional full bathroom for added convenience. A two-car attached garage provides ample parking and extra storage space. Situated on a desirable corner lot, the generous backyard offers plenty of room to build the deck of your dreams and create the perfect outdoor entertaining space.
Foreclosure
Price cut: $20.1K (8/24)
Est. $339,900
37400 Hacker Dr, Sterling Heights, MI 48310
3beds
2,924sqft
Single Family Residence
Built in 1975
9,147 Square Feet Lot
$-- Zestimate®
$116/sqft
$-- HOA
Overview
- 71 days
- 797
- 31
Likely to sell faster than
Zillow last checked:
Listing updated:
Listed by:
Thomas Joubran 810-643-3420,
The Agency of Gateway 810-643-3420
Source: Realcomp II,MLS#: 20261054907
Facts & features
Interior
Bedrooms & bathrooms
- Bedrooms: 3
- Bathrooms: 3
- Full bathrooms: 2
- 1/2 bathrooms: 1
Primary bedroom
- Level: Entry
- Area: 140
- Dimensions: 14 X 10
Bedroom
- Level: Entry
- Area: 140
- Dimensions: 10 X 14
Bedroom
- Level: Entry
- Area: 110
- Dimensions: 11 X 10
Other
- Level: Entry
- Area: 72
- Dimensions: 8 X 9
Other
- Level: Basement
- Area: 65
- Dimensions: 5 X 13
Other
- Level: Entry
- Area: 30
- Dimensions: 6 X 5
Dining room
- Level: Entry
- Area: 110
- Dimensions: 10 X 11
Family room
- Level: Entry
- Area: 228
- Dimensions: 19 X 12
Kitchen
- Level: Entry
- Area: 99
- Dimensions: 9 X 11
Living room
- Level: Entry
- Area: 238
- Dimensions: 17 X 14
Heating
- Forced Air, Natural Gas
Cooling
- Ceiling Fans, Central Air
Appliances
- Included: Dishwasher, Dryer, Free Standing Gas Range, Free Standing Refrigerator, Microwave, Washer
Features
- Basement: Finished
- Has fireplace: Yes
- Fireplace features: Family Room, Gas
Interior area
- Total interior livable area: 2,924 sqft
- Finished area above ground: 1,624
- Finished area below ground: 1,300
Property
Parking
- Total spaces: 2
- Parking features: Two Car Garage, Attached
- Attached garage spaces: 2
Features
- Levels: One
- Stories: 1
- Entry location: GroundLevel
- Patio & porch: Patio
- Pool features: None
Lot
- Size: 9,147 Square Feet
- Dimensions: 77 x 120
- Features: Corner Lot
Details
- Parcel number: 1020455001
- Special conditions: Short Sale No,Standard
Construction
Type & style
- Home type: SingleFamily
- Architectural style: Ranch
- Property subtype: Single Family Residence
Materials
- Brick
- Foundation: Basement, Block
Condition
- New construction: No
- Year built: 1975
Utilities & green energy
- Sewer: Public Sewer
- Water: Public
Community & HOA
Community
- Features: Sidewalks
- Subdivision: ESSEX NORTH SUB
HOA
- Has HOA: No
Location
- Region: Sterling Heights
Financial & listing details
- Price per square foot: $116/sqft
- Tax assessed value: $160,500
- Annual tax amount: $9,705
- Date on market: 7/21/2026
- Cumulative days on market: 71 days
- Listing agreement: Exclusive Right To Sell
- Listing terms: Cash,Conventional
Foreclosure details
Estimated market value
Not available
Estimated sales range
Not available
$3,150/mo
Price history
| Date | Event | Price |
|---|---|---|
| 8/24/2026 | Price change | $339,900-5.6%$116/sqft |
Source:  Realcomp II #20261054907 Report a problem Realcomp II #20261054907 Report a problem | ||
| 7/21/2026 | Listed for sale | $360,000+41.3%$123/sqft |
Source: Realcomp II #20261054907 Report a problem | ||
| 7/17/2026 | Sold | $254,770-31.1%$87/sqft |
Source: Public Record Report a problem | ||
| 9/29/2025 | Listing removed | $2,500$1/sqft |
Source: Zillow Rentals Report a problem | ||
| 9/26/2025 | Listing removed | $370,000$127/sqft |
Source: Realcomp II #20251037107 Report a problem | ||
| 9/16/2025 | Listed for sale | $370,000+3.1%$127/sqft |
Source: Realcomp II #20251037107 Report a problem | ||
| 7/29/2025 | Listed for rent | $2,500$1/sqft |
Source: Zillow Rentals Report a problem | ||
| 10/31/2024 | Sold | $359,000+5.6%$123/sqft |
Source:  MichRIC #24051199 Report a problem MichRIC #24051199 Report a problem | ||
| 10/2/2024 | Pending sale | $340,000$116/sqft |
Source: MichRIC #24051199 Report a problem | ||
| 9/27/2024 | Listed for sale | $340,000+69.2%$116/sqft |
Source: MichRIC #24051199 Report a problem | ||
| 7/20/2004 | Sold | $201,000+18.9%$69/sqft |
Source: Public Record Report a problem | ||
| 7/29/1999 | Sold | $169,000$58/sqft |
Source: Public Record Report a problem | ||
Public tax history
| Year | Property taxes | Tax assessment |
|---|---|---|
| 2026 | $9,436 +158.7% | $176,700 +10.1% |
| 2025 | $3,647 +5.1% | $160,500 +6.8% |
| 2024 | $3,470 +7.1% | $150,300 +10.7% |
| 2023 | $3,239 -3.2% | $135,800 +11.7% |
| 2022 | $3,347 | $121,600 +5.5% |
| 2021 | -- | $115,300 +4.4% |
| 2020 | -- | $110,400 +5.7% |
| 2019 | -- | $104,400 +9.1% |
| 2018 | $3,052 | $95,700 +7.2% |
| 2017 | -- | $89,300 |
| 2016 | -- | $89,300 +10.5% |
| 2015 | -- | $80,800 +18.3% |
| 2014 | -- | $68,300 |
| 2012 | -- | -- |
| 2009 | -- | -- |
| 2001 | $2,798 +7.4% | $79,300 +3.1% |
| 2000 | $2,605 | $76,900 |
Find assessor info on the county website
Monthly payment
Climate risks
Neighborhood: 48310
- $293,6003 bd2 ba1.3k sqft37388 Hacker Dr, Sterling Heights, MI 48310Off Market
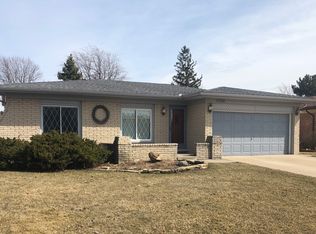
- $293,8003 bd1 ba1.4k sqft4966 Ferris Dr, Sterling Heights, MI 48310Off Market
- $320,2003 bd2 ba1.5k sqft37376 Hacker Dr, Sterling Heights, MI 48310Off Market
- $291,6003 bd2 ba1.2k sqft37401 Hacker Dr, Sterling Heights, MI 48310Off Market
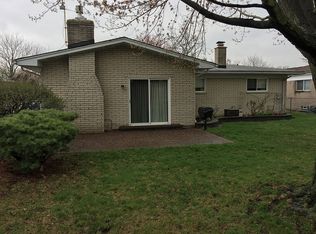
Similar homes
- $364,9004 bd2 ba2.1k sqft4111 Rose Mary Dr, Sterling Heights, MI 48310For Sale

 MLS ID #20261055705, Farhan I Karadsheh, Community Choice Realty Inc. Realcomp II
 - $--4 bd3 ba1.8k sqft33661 Sebastian Lane Dr, Sterling Heights, MI 48312Auction
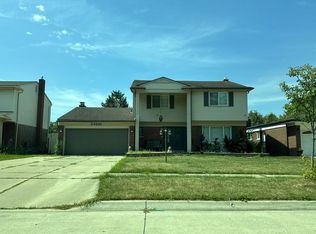 Auction.com 2
 - $374,9003 bd3 ba1.5k sqft2891 Teasdale Dr, Troy, MI 48083For Sale
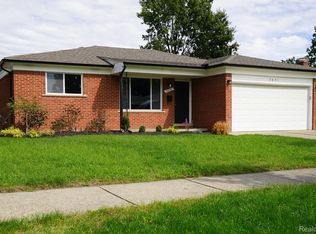 MLS ID #20261078134, John Graham, John Graham Realty, LLC. Realcomp II
 - $--4 bd3 ba2k sqft4840 Calvert Dr, Troy, MI 48085Auction
 Auction.com 2
 - $319,9993 bd3 ba3.1k sqft30345 Lund Ave, Warren, MI 48093For SaleMLS ID #20261075799, Wahid Zaman, NPG Real Estate. Realcomp II
- $330,0003 bd3 ba2.1k sqft15046 Annapolis Dr, Sterling Heights, MI 48313For Sale
 MLS ID #50216134, James Ray, Select RE Prof - James Ray & Associates. MiRealSource
 - $280,0004 bd2 ba1.9k sqft2604 Serra Dr, Sterling Heights, MI 48310For SaleMLS ID #50219271, Joe Militello, EXP Realty LLC. MiRealSource
- $309,9003 bd2 ba1.7k sqft36826 Havana Dr, Sterling Heights, MI 48312For SaleMLS ID #50217569, Kimberly Feghali, Berkshire Hathaway HomeServices Kee Realty. MiRealSource
- $283,7004 bd2 ba2.4k sqft37054 Maas Dr, Sterling Heights, MI 48312For SaleMLS ID #20261073587, Don Seaman, DLS Realty. Realcomp II
- $350,0004 bd3 ba2.1k sqft18768 Millar Rd, Clinton Township, MI 48036For SaleMLS ID #50222161, Melanie Lovati, Innovation Real Estate Specialists Inc.. MiRealSource
- $295,4003 bd2 ba2k sqft8644 Essen Dr, Sterling Heights, MI 48314For SaleMLS ID #50219298, Anthony Guglietti, Berkshire Hathaway HomeServices Kee Realty. MiRealSource
