Welcome to our new construction 2 story home, located at 9710 Chalfonte Drive, in our beautiful High Hills Arbor community.
This attractive craftsman home in early September 2026. will be ready for occupancy in early summertime. This 2,569 square foot plan is perfect for a family and features a formal office off the foyer, open great room, spacious kitchen with island, inviting family dining, dedicated laundry, custom cubbies in family entrance and private half bathroom on the first floor. The second floor has a primary bedroom suite with attached primary bathroom (featuring two vanities), water closet, shower and walk-in closet, plus three extra bedrooms and ome bathroom.
Contact us or visit our website for a detailed feature sheet and "Ludington" floor plan.
New construction
$810,850
9728 Chalfonte Dr, Brighton, MI 48116
4beds
2,569sqft
:
Get pre-qualified$5,391/mo
Single Family Residence
Built in 2026
0.5 Acres Lot
$808,700 Zestimate®
$316/sqft
$11/mo HOA
What's special
Open great roomPrimary bedroom suiteWalk-in closetWater closetAttached primary bathroomTwo vanitiesInviting family dining
- 60 days |
- 341 |
- 6 |
Zillow last checked:
Listing updated:
Listed by:
Ashley Stephens 810-229-7838,
Mitch Harris Building Co, Inc 810-229-7838
Source: Realcomp II,MLS#: 20261038926
Facts & features
Interior
Bedrooms & bathrooms
- Bedrooms: 4
- Bathrooms: 3
- Full bathrooms: 2
- 1/2 bathrooms: 1
Primary bedroom
- Level: Second
- Area: 255
- Dimensions: 17 X 15
Bedroom
- Level: Second
- Area: 216
- Dimensions: 12 X 18
Bedroom
- Level: Second
- Area: 156
- Dimensions: 13 X 12
Bedroom
- Level: Second
- Area: 156
- Dimensions: 12 X 13
Primary bathroom
- Level: Second
- Area: 105
- Dimensions: 15 X 7
Other
- Level: Second
- Area: 208
- Dimensions: 16 X 13
Other
- Level: Entry
- Area: 36
- Dimensions: 6 X 6
Dining room
- Level: Entry
- Area: 120
- Dimensions: 15 X 8
Great room
- Level: Entry
- Area: 323
- Dimensions: 17 X 19
Kitchen
- Level: Entry
- Area: 225
- Dimensions: 15 X 15
Laundry
- Level: Entry
- Area: 70
- Dimensions: 7 X 10
Library
- Level: Entry
- Area: 144
- Dimensions: 12 X 12
Other
- Level: Second
- Area: 72
- Dimensions: 9 X 8
Heating
- ENERGYSTAR Qualified Furnace Equipment, Forced Air, Natural Gas
Cooling
- Ceiling Fans, Central Air
Appliances
- Included: Dishwasher, Range Hood
- Laundry: Electric Dryer Hookup, Gas Dryer Hookup, Laundry Room, Washer Hookup
Features
- Entrance Foyer
- Basement: Interior Entry,Unfinished
- Has fireplace: Yes
- Fireplace features: Gas, Great Room
Interior area
- Total interior livable area: 2,569 sqft
- Finished area above ground: 2,569
Property
Parking
- Total spaces: 3
- Parking features: Three Car Garage, Attached, Garage Faces Side, Side Entrance
- Garage spaces: 3
Features
- Levels: Two
- Stories: 2
- Entry location: GroundLevelwSteps
- Patio & porch: Covered, Patio, Porch
- Pool features: None
Lot
- Size: 0.5 Acres
- Dimensions: 125 x 174 x 125 x 174
Details
- Parcel number: 471619202018
- Special conditions: Agent Owned,Short Sale No
Construction
Type & style
- Home type: SingleFamily
- Architectural style: Craftsman
- Property subtype: Single Family Residence
Materials
- Stone, Vinyl Siding
- Foundation: Basement, Poured, Sump Pump
Condition
- New Construction
- New construction: Yes
- Year built: 2026
Details
- Warranty included: Yes
Utilities & green energy
- Sewer: Septic Tank
- Water: Community
Community & HOA
HOA
- Has HOA: Yes
- HOA fee: $135 annually
Location
- Region: Brighton
Financial & listing details
- Price per square foot: $316/sqft
- Tax assessed value: $92,158
- Annual tax amount: $2,191
- Date on market: 5/28/2026
- Cumulative days on market: 60 days
- Listing agreement: Exclusive Agency
- Listing terms: Cash,Conventional,Va Loan
Estimated market value
$808,700
$768,000 - $849,000
$3,804/mo
Price history
| Date | Event | Price |
|---|---|---|
| 5/28/2026 | Listed for sale | $810,850$316/sqft |
Source:  Realcomp II #20261038926 Report a problem Realcomp II #20261038926 Report a problem | ||
Public tax history
Tax history is unavailable.
Monthly payment
Est. payment
Payment breakdown
Explore the cost of this home by adjusting the details. Changes won't be saved.Climate risks
Neighborhood: 48116
Nearby schools
GreatSchools rating
- 7/10Hawkins Elementary SchoolGrades: K-4Distance: 3.3 mi
- 7/10Scranton Middle SchoolGrades: 7-8Distance: 3.3 mi
- 7/10Brighton High SchoolGrades: 9-12Distance: 4.8 mi
- $105,400-- bd-- ba-- sqftChalfonte Dr, Brighton, MI 48116Off Market
- $727,105-- bd-- ba-- sqftChalfonte Dr, Brighton, MI 48116Sold
- $809,8503 bd3 ba2.1k sqft9718 Chalfonte Dr, Brighton, MI 48116Pending

- $60,000-- bd-- ba-- sqftChalfonte Dr, Brighton, MI 48116Sold
- $773,000-- bd-- ba-- sqftChalfonte Dr, Brighton, MI 48116Sold
- $105,400-- bd-- ba-- sqftChalfonte Dr, Brighton, MI 48116Off Market
- $750,000-- bd-- ba-- sqftChalfonte Dr, Brighton, MI 48116Sold
- $---- bd-- ba-- sqftChalfonte Dr, Brighton, MI 48116Off Market
A local agent can set up tours, give advice and negotiate with sellers.
Similar homes
- $729,9004 bd3 ba2.2k sqft9069 Fielding Dr, Brighton, MI 48116For Sale By Owner
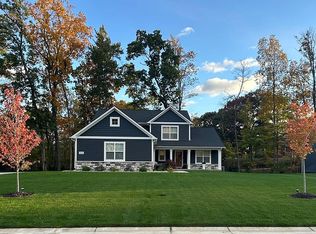
- $799,9993 bd3 ba2.1k sqft1 Leith St, Brighton, MI 48116New Construction

 MLS ID #20261036788, Melissa Paddock, Image Realty LLC. Realcomp II
 - $--4 bd3 ba2.9k sqft5641 N Territorial Rd E, Ann Arbor, MI 48105Auction
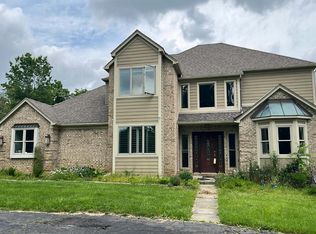 Auction.com 2
 - $790,9003 bd3 ba2.1k sqftLOT 33 Alta Vista Alta Vista Dr, Pinckney, MI 48169New Construction
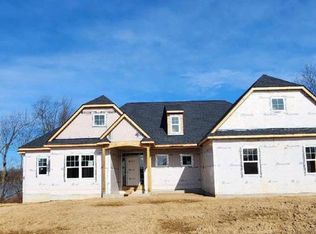 MLS ID #20261025720, Melissa Paddock, Image Realty LLC. Realcomp II
 - $794,9003 bd3 ba2.9k sqftLOT 37 Alta Vista Dr, Pinckney, MI 48169For SaleMLS ID #20240086244, Melissa Paddock, Image Realty LLC. Realcomp II
- $--2 bd3 ba3.4k sqft52905 Nine Mile Rd, Northville, MI 48167AuctionAuction.com 2
- $--4 bd4 ba3.4k sqft23793 Ardmore Blvd, South Lyon, MI 48178AuctionAuction.com 2
- $799,8754 bd5 ba3.2k sqft1206 Coach House Ln, South Lyon, MI 48178New ConstructionMLS ID #20251044141, David Steuer, Steuer & Associates Inc. Realcomp II
- $695,0003 bd2 ba2k sqft2735 Pine Shadow Ct, Pinckney, MI 48169New ConstructionMLS ID #20261039171, Ashley Stephens, Mitch Harris Building Co, Inc. Realcomp II
- $635,0003 bd3 ba2k sqft38 Janes Lndg, South Lyon, MI 48178For SaleMLS ID #20261035589, Armen Shahrigian, @properties Christie's Int'l RE Northville. Realcomp II
- $759,9904 bd4 ba3.4k sqft58592 Selma Dr, South Lyon, MI 48178New ConstructionRealcomp II
- $659,9905 bd3 ba2.9k sqft26591 Triple Crown Dr, South Lyon, MI 48178New ConstructionRealcomp II
- $578,2004 bd3 ba2.2k sqft11740 Hillside Dr, Dexter, MI 48130New Construction
 MLS ID #26038328, Jennifer Graswick, Guenther Homes, Inc.. MichRIC
 - $825,0004 bd3 ba2.8k sqft2 Textile Rd, Saline, MI 48176For SaleMLS ID #20230100761, Mark Krysiak, Casablanca Real Estate Company, LLC. Realcomp II
- $769,9004 bd3 ba2.8k sqft626 Round Rock, Howell, MI 48843New ConstructionMLS ID #20261007070, Teresa M Stovall, KW Realty Livingston. Realcomp II
- $499,0003 bd2 ba2k sqft21411 Pontiac Trl, South Lyon, MI 48178For SaleMLS ID #20261030603, Michael Perna, EXP Realty The Perna Team. Realcomp II
- $730,0003 bd3 ba2k sqft5570 Golf Club Rd, Howell, MI 48843New ConstructionMLS ID #25046399, Mark Krysiak, Casablanca Real Estate LLC. MichRIC
- $795,0003 bd3 ba2.1k sqft7877 Donegal Ct, Fenton, MI 48430New ConstructionMLS ID #20251057188, Jeff Doyle, Doyle Real Estate. Realcomp II
- $599,9003 bd3 ba1.6k sqft21445 N Dixboro Rd, South Lyon, MI 48178New ConstructionMLS ID #26005498, Keith Brandt, Brandt Real Estate. MichRIC
- $899,9004 bd3 ba3.2k sqft2417 Provencal Dr, Commerce Township, MI 48382For SaleMLS ID #20261045595, Terry Asmar, My Realty LLC. Realcomp II
